




Skip To Content

TBD Grassy Hill

Idaho Falls, ID 83401
  • $601,460
  • STATUS: Active
  • ON SITE: 91 Days
  • MLS #: 2188468
UPDATED: 102 min ago
$601,460
  • 5
    BEDS
  • 0.27
    ACRES
  • 2
    BATHS
  • 1
    1/2 BATHS
  • 4,472
    SQFT
  • $134
    $/SQFT
Neighborhood:
Type:
Single-Family Home
Built:
2027
County:
Area:

School Information

Elementary School:
Middle School:
High School:

Description

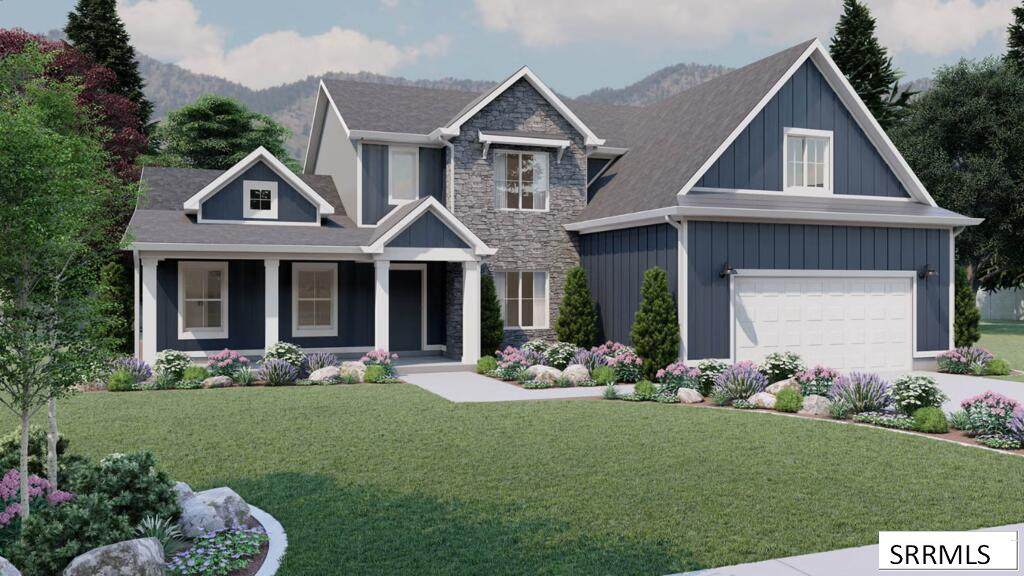
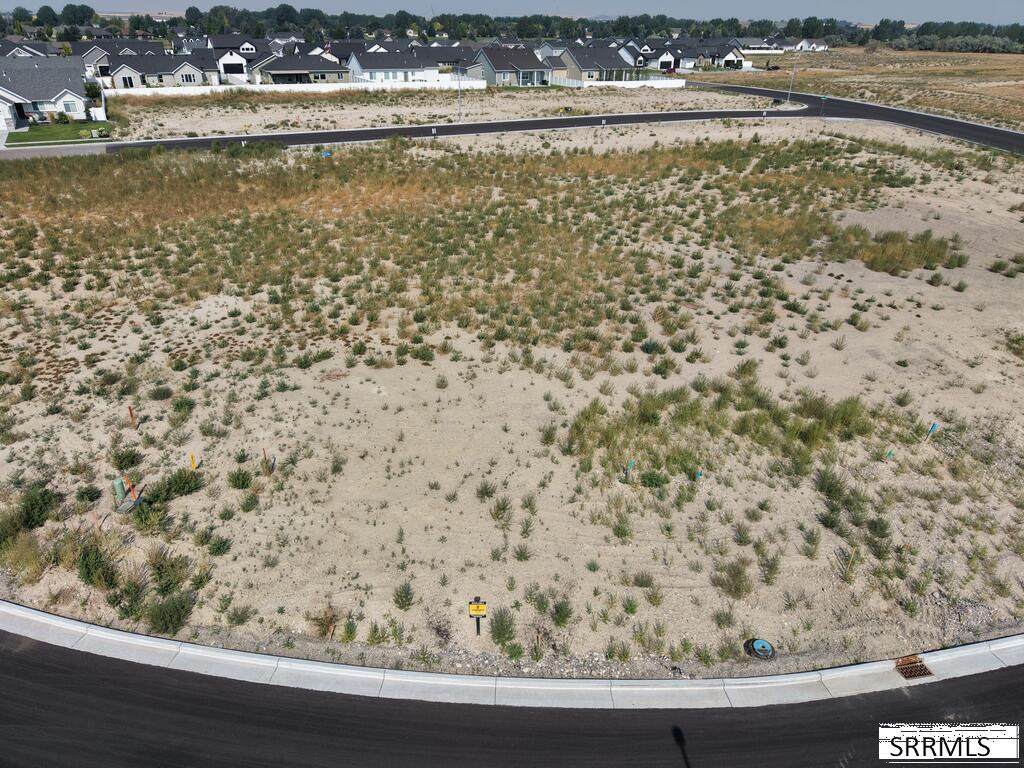
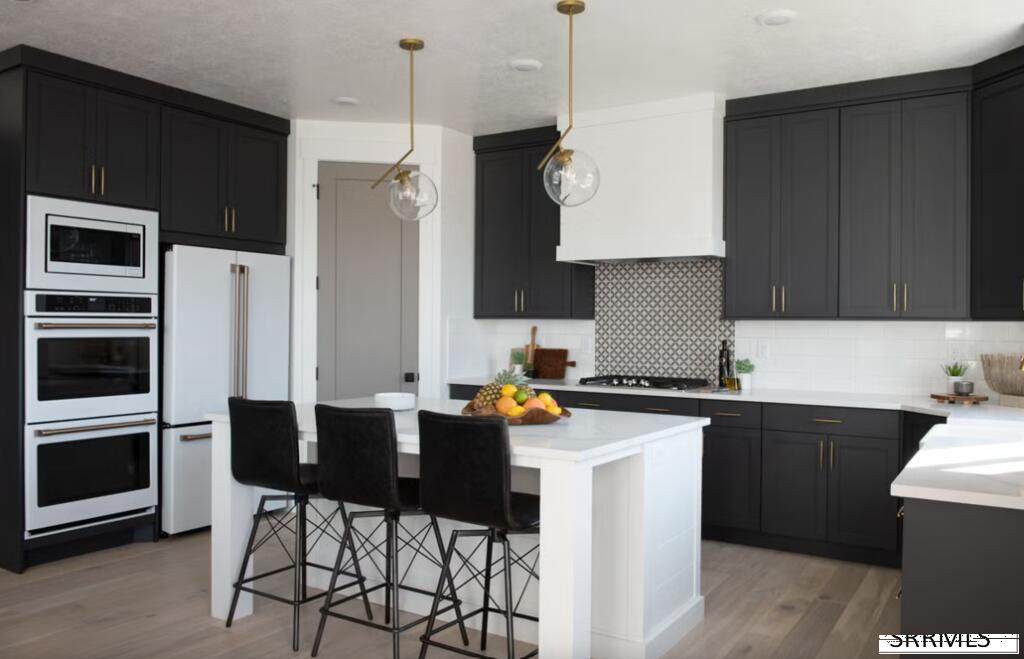
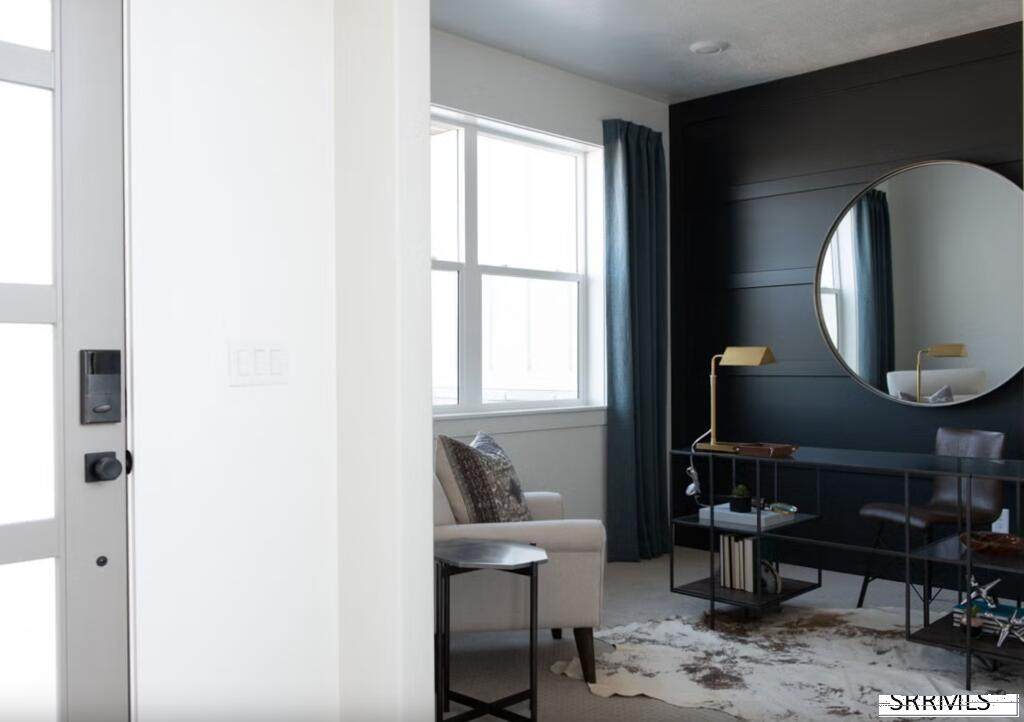
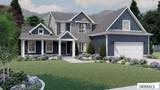
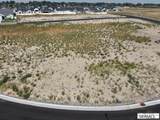
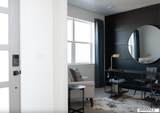
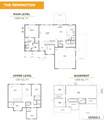
Introducing The Remington floorplan with Craftsman elevation, available now in Fairway Estates, Idaho Falls. This 2-story plan is designed for easy living: an open-concept main floor bathed in natural light from floor-to-ceiling windows, a gourmet kitchen with a walk-in pantry and generous counter space, and a main floor primary suite with a spa inspired bath and huge walk-in closet. This home offers 5 bedrooms, 2.5 bathrooms, and a 2–3 car garage, with 2,903+ finished sq ft and 4,615 total sq ft, including an unfinished basement ready to expand with 4 more bedrooms and a bath. Love this plan but want a different homesite? We can build the Remington on another one of our available lots or help you find the right plan for this one. Call or text today to start building the home you want. (Pictures shown represent the floorplan, actual finishes vary)

Monthly Payment Calculator

© 2026 Information provided by Snake River Regional Multiple Listing Service (SNRRMLS) is deemed reliable but not guaranteed. Real estate listings held by brokerage firms other than The Cindy Bates Group | Keller Williams Realty East Idaho are marked with the SNRRMLS logo or an abbreviated logo and detailed information about them includes the name of the listing broker. Data last updated: 2026-11-11T00:23:17.3.
www.homesinsoutheastidaho.com/homes/180044735
Print Image

TBD Grassy Hill Idaho Falls, ID 83401

  • Price: $601,460
  • Status: Active
  • On Site: 91 Days
  • Updated: 102 min ago
  • MLS #: 2188468
5
Beds
2
Baths
1
½ Baths
0.27
Acres
4,472
SQFT
$134
$/SQFT
2027
Built
Neighborhood:
Fairway Estates-Bon
County:
Bonneville
Area:
Idaho Falls
Elementary School:
Temple View 91El
Middle School:
Eagle Rock 91Jh
High School:
Skyline 91Hs
Property Description
Introducing The Remington floorplan with Craftsman elevation, available now in Fairway Estates, Idaho Falls. This 2-story plan is designed for easy living: an open-concept main floor bathed in natural light from floor-to-ceiling windows, a gourmet kitchen with a walk-in pantry and generous counter space, and a main floor primary suite with a spa inspired bath and huge walk-in closet. This home offers 5 bedrooms, 2.5 bathrooms, and a 2–3 car garage, with 2,903+ finished sq ft and 4,615 total sq ft, including an unfinished basement ready to expand with 4 more bedrooms and a bath. Love this plan but want a different homesite? We can build the Remington on another one of our available lots or help you find the right plan for this one. Call or text today to start building the home you want. (Pictures shown represent the floorplan, actual finishes vary)
Exterior Features

Construction And Status Frame Driveway Concrete Exterior Primary Vinyl Siding Foundation Concrete Perimeter Garage 2 StallsAttached Irrigation None Location Borders Golf CourseNear Golf Course Roof Asphalt Shingle Style Ranch

Interior Features

Air Conditioning Central Air Appliances Included DishwasherMicrowaveExhaust FanGas RangeGas Water Heater Basement FullUnfinished Bedrooms Basement 0 Bedrooms Lower 0 Bedrooms Main 1 Bedrooms Upper 4 Dens Basement 0 Dens Lower 0 Dens Main 0 Dens Upper 0 Family Rooms Basement 0 Family Rooms Lower 0 Family Rooms Main 1 Family Rooms Upper 0 Fireplace None Fireplaces Basement 0 Fireplaces Lower 0 Fireplaces Main 0 Fireplaces Upper 0 Formal Dining Rooms Basement 0 Formal Dining Rooms Lower 0 Formal Dining Rooms Main 1 Formal Dining Rooms Upper 0 Full Baths Basement 0 Full Baths Lower 0 Full Baths Main 1 Full Baths Upper 1 Half Baths Basement 0 Half Baths Lower 0 Half Baths Main 1 Half Baths Upper 0 Heat Source And Type Natural GasForced Air Kitchens Basement 0 Kitchens Lower 0 Kitchens Main 1 Kitchens Upper 0 Laundry Main LevelLaundry RoomLaundry Closet Laundry Basement 0 Laundry Lower 0 Laundry Main 2 Laundry Upper 0 Living Rooms Basement 0 Living Rooms Lower 0 Living Rooms Main 1 Living Rooms Upper 0 Other Rooms Main Floor Family RoomMain Floor Master BedroomMaster BathPantry Sq Ft Above Grade 2903 Sq Ft Basement 1569 Sq Ft Below Grade 1569 Sq Ft Lower 0 Sq Ft Main 1690 Sq Ft Upper 1213 Total Baths 3

Property Features

Association Fee Includes None Covenants No Distressed Property Not Applicable Exclusions Fridgesellers personal property Fixer Upper No Flood Plain N Handicap Access No Ho Exempt Not Exempt HOA No Inclusions DishwasherGarbage DisposalMicrowaveRange Property Type Single Family Provider Other Info Idaho Falls Power Sewer Public Sewer Short Term Rental YN Allowed Tax Year 2025 Taxes 0.00 Terms CashConventional1031 ExchangeFHAVA Loan Water Public Winter Access YN Yes Zoning Specific NOT VERIFIED

Snake River Regional MLS logo Listing provided courtesy of Silvercreek Realty Group: 2085236111.
© 2026 Information provided by Snake River Regional Multiple Listing Service (SNRRMLS) is deemed reliable but not guaranteed. Real estate listings held by brokerage firms other than The Cindy Bates Group | Keller Williams Realty East Idaho are marked with the SNRRMLS logo or an abbreviated logo and detailed information about them includes the name of the listing broker. Data last updated: 2026-11-11T00:23:17.3.
 
https://bt-photos.global.ssl.fastly.net/snakeriver/orig_boomver_1_2188468-2.jpg https://bt-photos.global.ssl.fastly.net/snakeriver/orig_boomver_1_2188468-2.jpg https://bt-photos.global.ssl.fastly.net/snakeriver/orig_boomver_1_2188468-2.jpg
Logo
The Cindy Bates Group | Keller Williams Realty East Idaho
3525 Merlin Drive
Idaho Falls ID, 83404