Skip To Content

970 Silkwood Circle

Ammon, ID 83406
  • $375,000
  • STATUS: Active
  • ON SITE: 99 Days
  • MLS #: 2187411
UPDATED: 19 min ago
$375,000
  • 5
    BEDS
  • 0.14
    ACRES
  • 3
    BATHS
  • 0
    1/2 BATHS
  • 2,770
    SQFT
  • $135
    $/SQFT
Neighborhood:
Type:
Single-Family Home
Built:
2004
County:
Area:

School Information

Elementary School:
Middle School:
High School:

Description

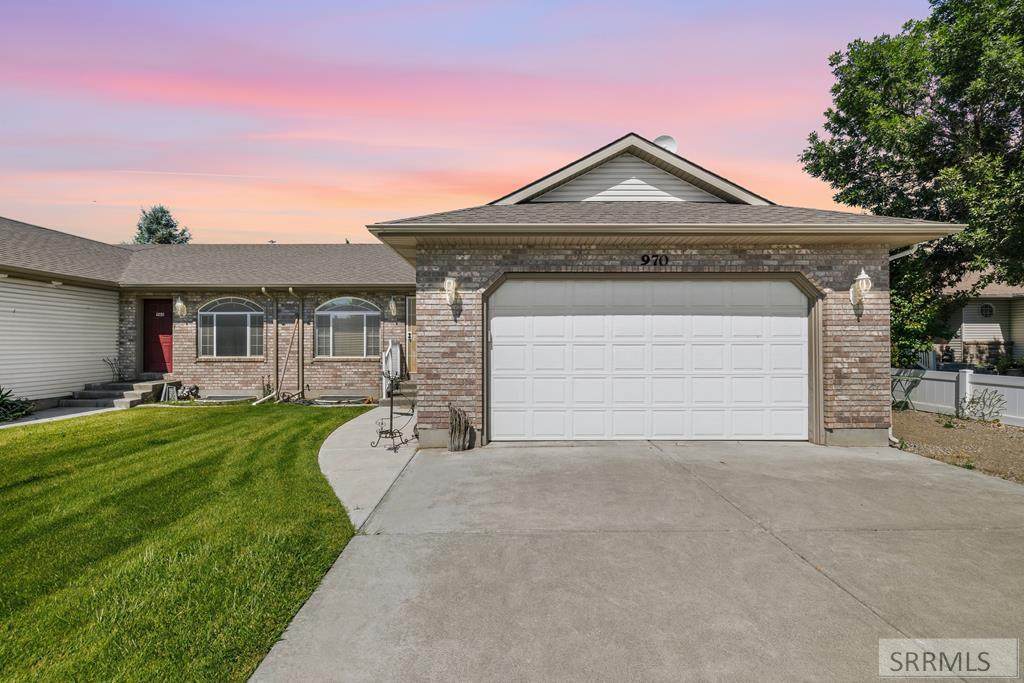
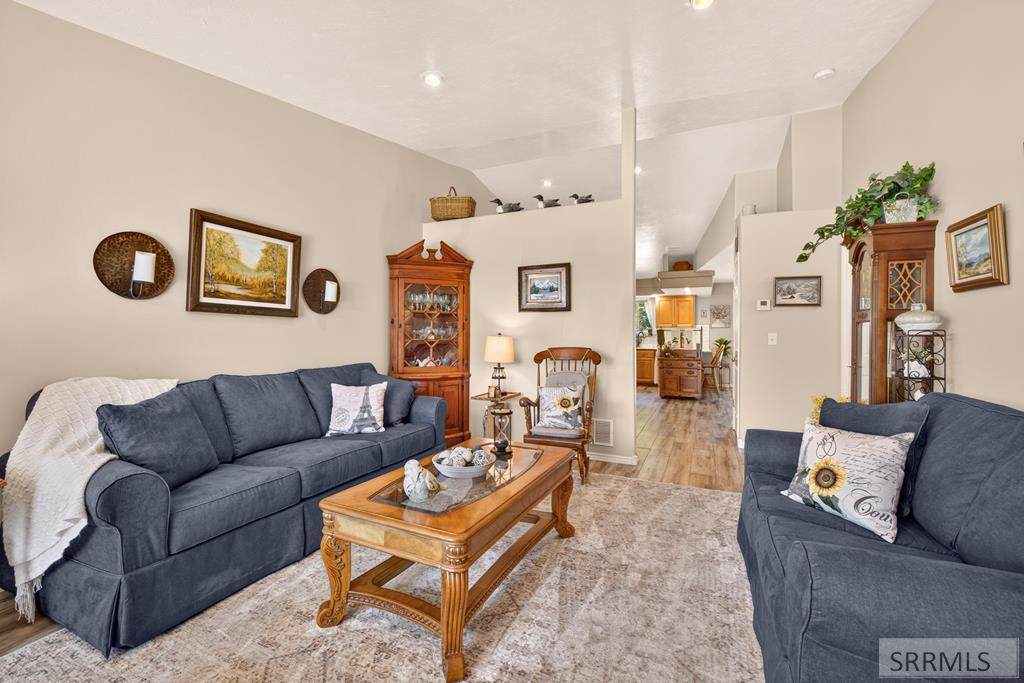
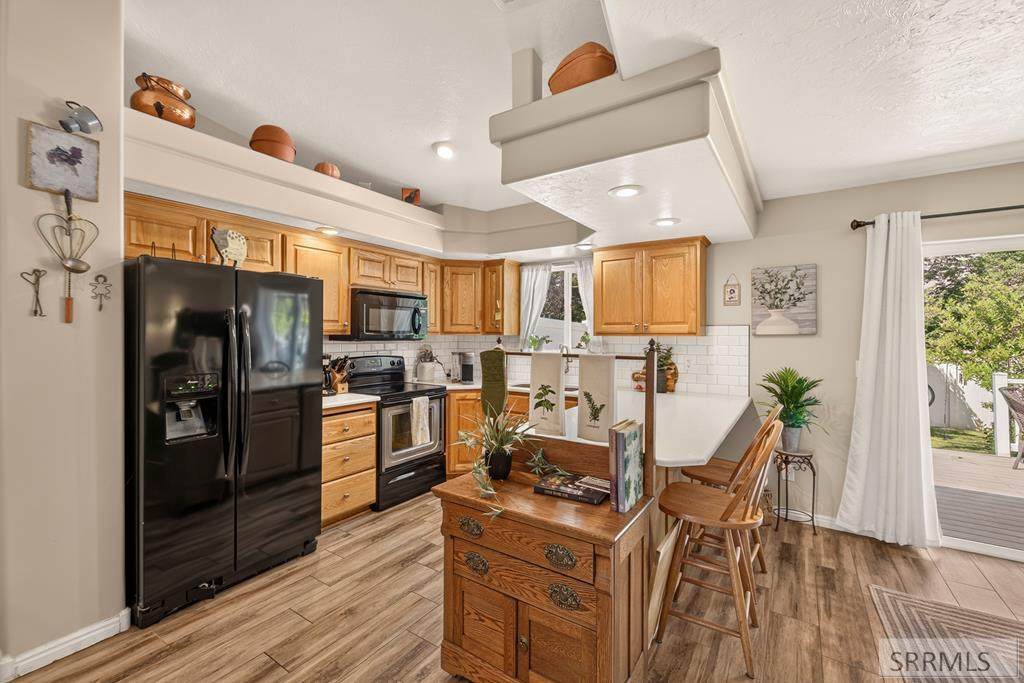
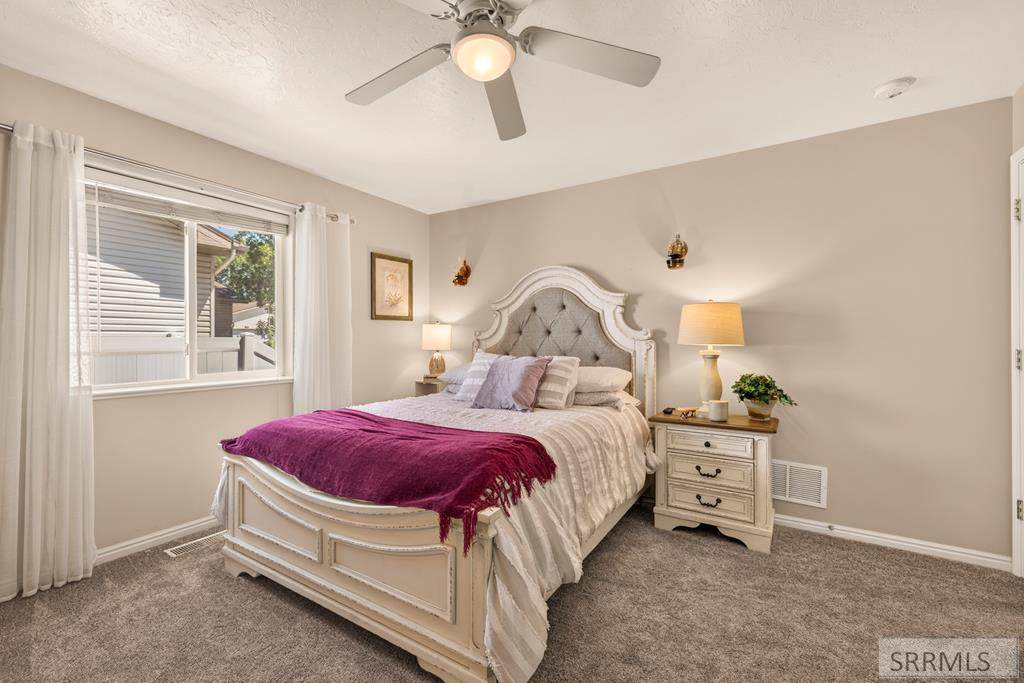
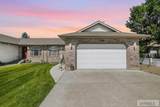
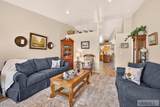
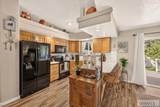
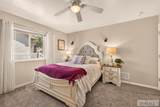
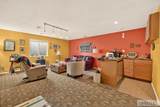
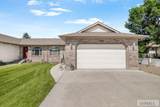
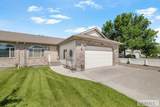
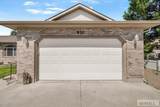
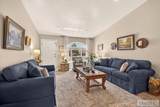
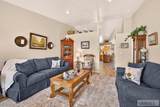
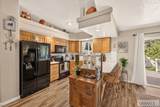
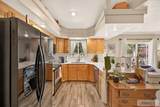
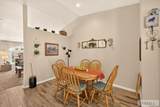
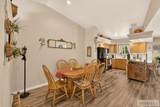
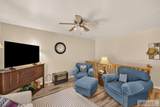
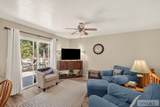
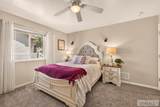
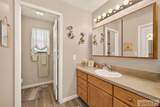
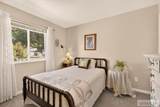
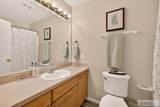
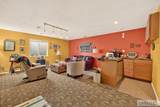
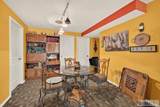
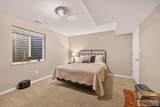
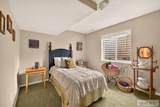
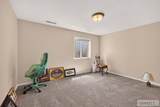
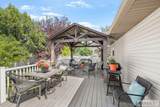
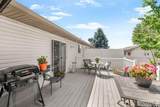
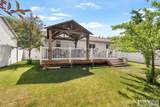
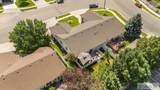
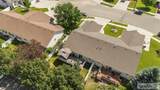
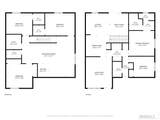
With 5 bedrooms, 3 bathrooms, and room to spread out, this townhome offers the space and flexibility you've been looking for. The light-filled interior feels welcoming from the moment you walk in, while wood-look plank tile throughout the main living areas makes everyday cleanup simple and low maintenance. The spacious back deck features a built-in pergola, creating the perfect spot to enjoy your morning coffee, host summer barbecues, or unwind after a long day. The garage offers generous storage along with a built-in workbench, making it ideal for projects, hobbies, and keeping everything organized. Downstairs, you'll find three bedrooms, a lively family room with bold pops of color that bring plenty of personality, and a convenient wet bar- perfect for movie nights, game days, entertaining, or creating a fun hangout space. Whether you need extra bedrooms, room to entertain, or space for hobbies and guests, this home offers versatility, comfort, and easy living in one inviting package.

Monthly Payment Calculator

© 2026 Information provided by Snake River Regional Multiple Listing Service (SNRRMLS) is deemed reliable but not guaranteed. Real estate listings held by brokerage firms other than The Cindy Bates Group | Keller Williams Realty East Idaho are marked with the SNRRMLS logo or an abbreviated logo and detailed information about them includes the name of the listing broker. Data last updated: 2026-10-07T08:23:11.007.
www.homesinsoutheastidaho.com/homes/178280805
Print Image

970 Silkwood Circle Ammon, ID 83406

  • Price: $375,000
  • Status: Active
  • On Site: 99 Days
  • Updated: 19 min ago
  • MLS #: 2187411
5
Beds
3
Baths
0
½ Baths
0.14
Acres
2,770
SQFT
$135
$/SQFT
2004
Built
Neighborhood:
Briarwood Estates-Bon
County:
Bonneville
Area:
Ammon
Elementary School:
Tie Breaker 93El
Middle School:
Black Canyon M.S.
High School:
Thunder Ridge-D93
Property Description
With 5 bedrooms, 3 bathrooms, and room to spread out, this townhome offers the space and flexibility you've been looking for. The light-filled interior feels welcoming from the moment you walk in, while wood-look plank tile throughout the main living areas makes everyday cleanup simple and low maintenance. The spacious back deck features a built-in pergola, creating the perfect spot to enjoy your morning coffee, host summer barbecues, or unwind after a long day. The garage offers generous storage along with a built-in workbench, making it ideal for projects, hobbies, and keeping everything organized. Downstairs, you'll find three bedrooms, a lively family room with bold pops of color that bring plenty of personality, and a convenient wet bar- perfect for movie nights, game days, entertaining, or creating a fun hangout space. Whether you need extra bedrooms, room to entertain, or space for hobbies and guests, this home offers versatility, comfort, and easy living in one inviting package.
Exterior Features

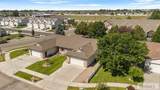
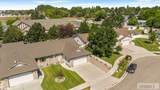
Construction And Status Frame Exterior Features Shed Exterior Primary Vinyl Siding Fence VinylFull Foundation Concrete Perimeter Garage 2 StallsAttached Irrigation None Landscaping Established LawnGarden AreaSprinkler-AutoSprinkler System Full Patio Deck Deck Roof Asphalt Shingle Style Ranch Topography Setting Cul-De-Sac

Interior Features

Air Conditioning Central Air Appliances Included DishwasherDisposalMicrowaveElectric RangeRefrigeratorWater Softener Owned Basement Egress WindowsFinishedFull Bedrooms Basement 3 Bedrooms Lower 0 Bedrooms Main 2 Bedrooms Upper 0 Dens Basement 0 Dens Lower 0 Dens Main 0 Dens Upper 0 Family Rooms Basement 1 Family Rooms Lower 0 Family Rooms Main 0 Family Rooms Upper 0 Fireplace None Fireplaces Basement 0 Fireplaces Lower 0 Fireplaces Main 0 Fireplaces Upper 0 Formal Dining Rooms Basement 0 Formal Dining Rooms Lower 0 Formal Dining Rooms Main 0 Formal Dining Rooms Upper 0 Full Baths Basement 1 Full Baths Lower 0 Full Baths Main 2 Full Baths Upper 0 Half Baths Basement 0 Half Baths Lower 0 Half Baths Main 0 Half Baths Upper 0 Heat Source And Type Natural GasForced Air Interior Features Vaulted Ceiling(s)Walk-in Closet(s)Wet Bar Kitchens Basement 0 Kitchens Lower 0 Kitchens Main 1 Kitchens Upper 0 Laundry Main Level Laundry Basement 0 Laundry Lower 0 Laundry Main 1 Laundry Upper 0 Living Rooms Basement 0 Living Rooms Lower 0 Living Rooms Main 1 Living Rooms Upper 0 Other Rooms Main Floor Master Bedroom Sq Ft Above Grade 1385 Sq Ft Basement 1385 Sq Ft Below Grade 1385 Sq Ft Lower 0 Sq Ft Main 1385 Sq Ft Upper 0 Total Baths 3

Property Features

Covenants Yes Distressed Property Not Applicable Exclusions Seller's Personal Property Fixer Upper No Flood Plain N Handicap Access No Ho Exempt HO Exempt HOA Yes Hoa Fee 14.00 Hoa Paid Annually Inclusions Oven/RangeRefrigeratorMicrowaveDishwasherPergolaShedWorkbench Property Type Townhome Provider Other Info Rocky Mountain Power Sewer Public Sewer Short Term Rental YN Allowed Tax Year 2025 Taxes 1778.00 Terms CashConventional1031 ExchangeFHAVA Loan Water Public Winter Access YN Yes Zoning Specific AMMON R2 RESIDENCE ZONE

Snake River Regional MLS logo Listing provided courtesy of Coldwell Banker Tomlinson: 2082437334.
© 2026 Information provided by Snake River Regional Multiple Listing Service (SNRRMLS) is deemed reliable but not guaranteed. Real estate listings held by brokerage firms other than The Cindy Bates Group | Keller Williams Realty East Idaho are marked with the SNRRMLS logo or an abbreviated logo and detailed information about them includes the name of the listing broker. Data last updated: 2026-10-07T08:23:11.007.
 
https://bt-photos.global.ssl.fastly.net/snakeriver/orig_boomver_1_2187411-2.jpg https://bt-photos.global.ssl.fastly.net/snakeriver/orig_boomver_1_2187411-2.jpg https://bt-photos.global.ssl.fastly.net/snakeriver/orig_boomver_1_2187411-2.jpg
Logo
The Cindy Bates Group | Keller Williams Realty East Idaho
3525 Merlin Drive
Idaho Falls ID, 83404