










Skip To Content

832 Wildrose Lane

Blackfoot, ID 83221
  • $335,000
  • STATUS: Active
  • ON SITE: 121 Days
  • MLS #: 2186937
$335,000
  • 3
    BEDS
  • 0.19
    ACRES
  • 2
    BATHS
  • 0
    1/2 BATHS
  • 1,719
    SQFT
  • $195
    $/SQFT
Neighborhood:
Type:
Single-Family Home
Built:
1990
County:
Area:

School Information

Elementary School:
High School:

Description

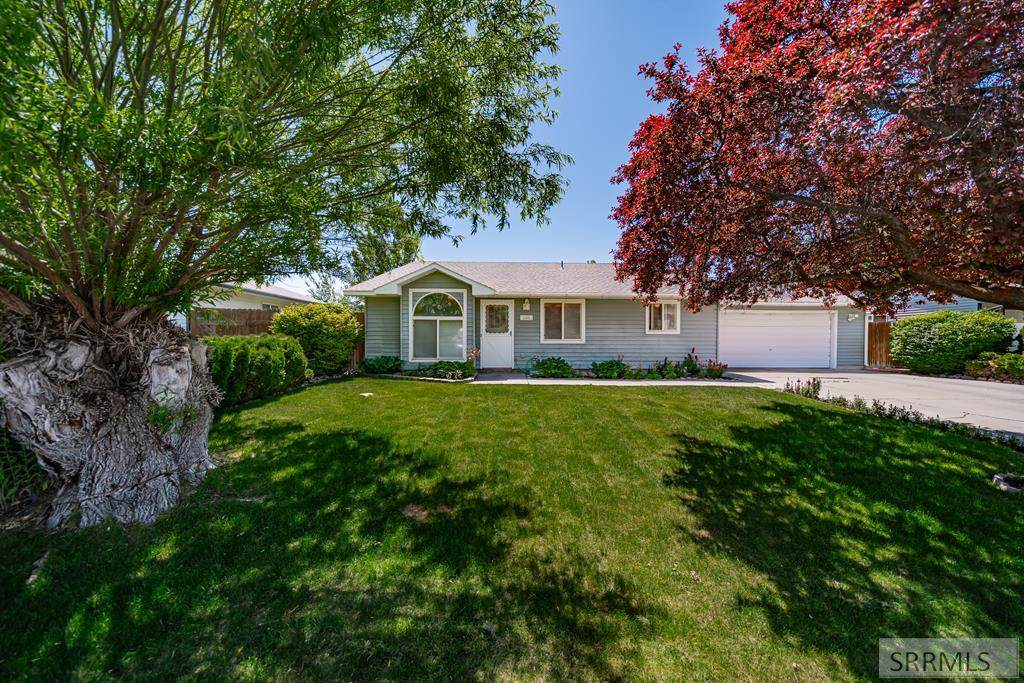
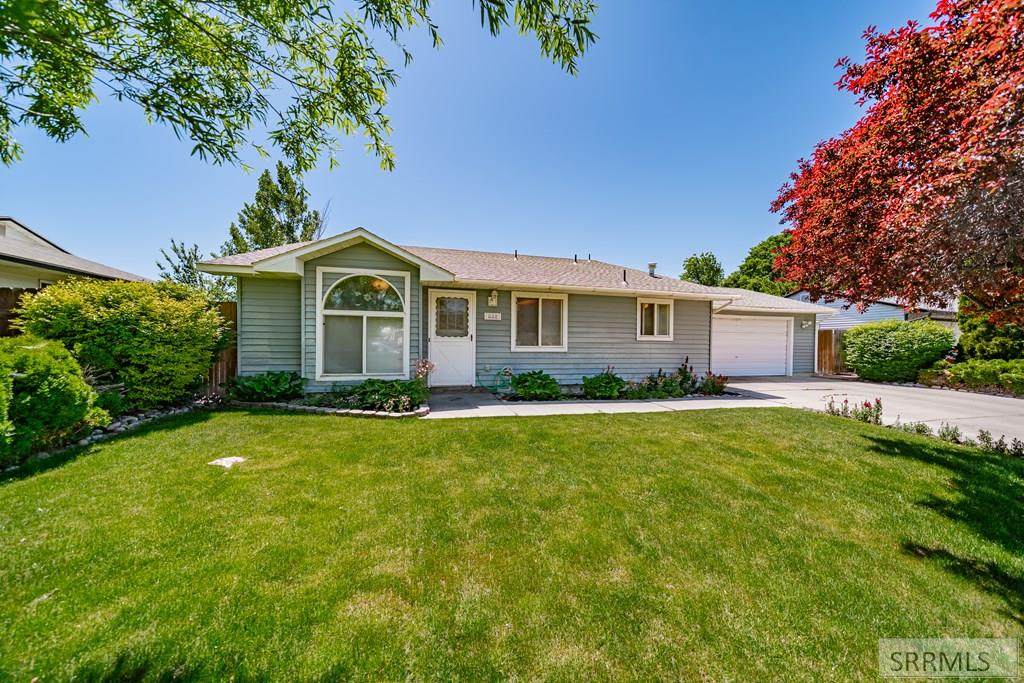
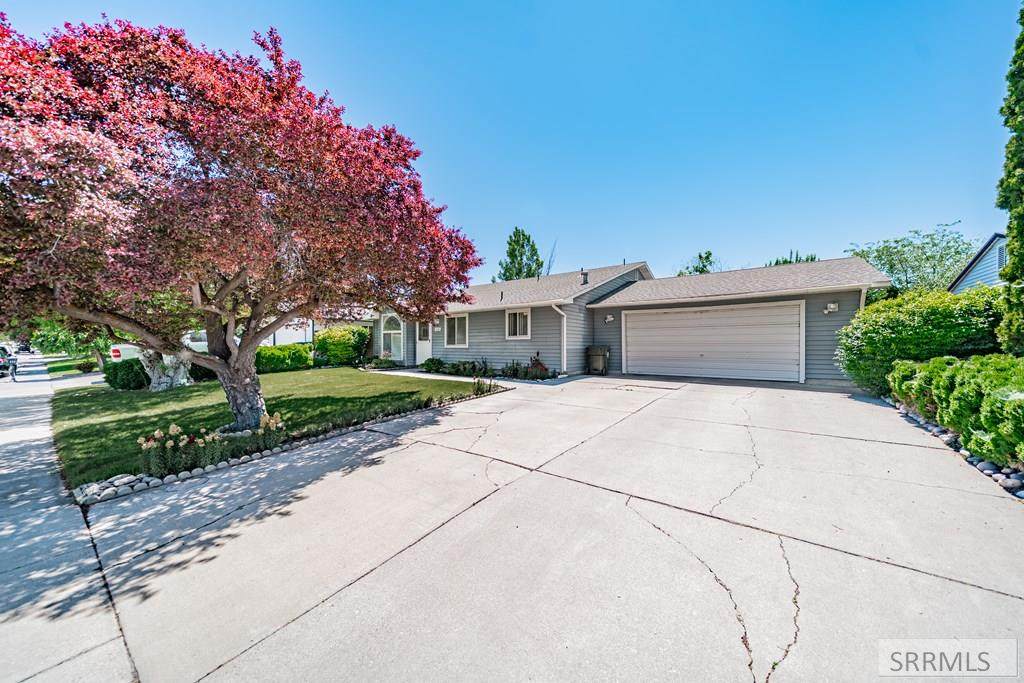
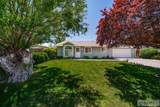
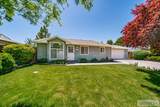
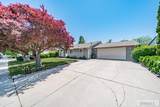
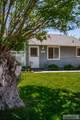
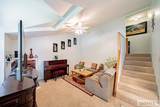
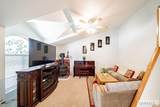
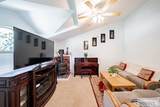
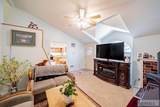
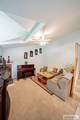
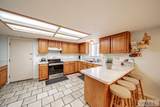
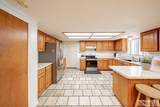
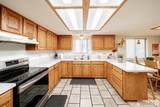
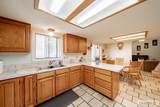
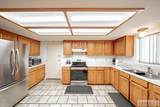
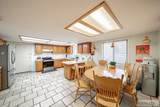
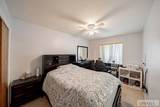
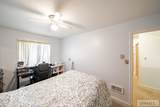
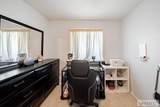
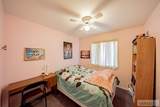
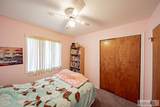
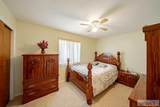
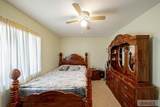
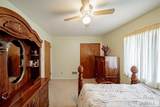
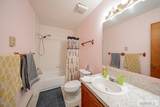
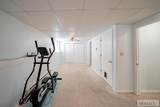
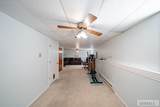
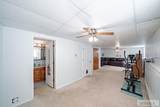
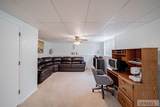
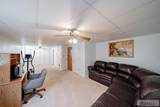
Welcome home to this charming 3 bedroom, 2 bathroom home nestled in a quiet Blackfoot neighborhood. Offering more than meets the eye, this property features comfortable living spaces, a functional layout, and a spacious garage with plenty of room for parking, storage, or hobbies. Whether you're a first time homebuyer, looking to downsize, or searching for an investment opportunity, this home provides the perfect blend of comfort and convenience. Enjoy peaceful surroundings while still being just minutes from local schools, parks, shopping, and everyday amenities. Don't miss your chance to make this inviting home your own!

Monthly Payment Calculator

© 2026 Information provided by Snake River Regional Multiple Listing Service (SNRRMLS) is deemed reliable but not guaranteed. Real estate listings held by brokerage firms other than The Cindy Bates Group | Keller Williams Realty East Idaho are marked with the SNRRMLS logo or an abbreviated logo and detailed information about them includes the name of the listing broker. Data last updated: 2026-10-09T00:23:21.907.
www.homesinsoutheastidaho.com/homes/177514231
Print Image

832 Wildrose Lane Blackfoot, ID 83221

  • Price: $335,000
  • Status: Active
  • On Site: 121 Days
  • MLS #: 2186937
3
Beds
2
Baths
0
½ Baths
0.19
Acres
1,719
SQFT
$195
$/SQFT
1990
Built
Neighborhood:
Cedar Park-Bing
County:
Bingham
Area:
Blackfoot
Elementary School:
Ridge Crest 55El
Middle School:
Mountain View Middle Scool
High School:
Blackfoot 55Hs
Property Description
Welcome home to this charming 3 bedroom, 2 bathroom home nestled in a quiet Blackfoot neighborhood. Offering more than meets the eye, this property features comfortable living spaces, a functional layout, and a spacious garage with plenty of room for parking, storage, or hobbies. Whether you're a first time homebuyer, looking to downsize, or searching for an investment opportunity, this home provides the perfect blend of comfort and convenience. Enjoy peaceful surroundings while still being just minutes from local schools, parks, shopping, and everyday amenities. Don't miss your chance to make this inviting home your own!
Exterior Features

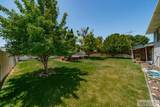
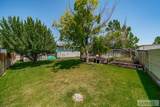
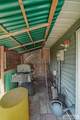
Construction And Status Frame Driveway Concrete Exterior Features Greenhouse Exterior Primary Wood Siding Fence WoodFull Foundation Concrete Perimeter Garage 2 StallsAttached Irrigation Sprinkler Irrigation Landscaping Concrete CurbingEstablished LawnEstablished TreesFlower BedsGarden AreaOutdoor LightingSprinkler-AutoSprinkler System Full Location Low TrafficNear Golf CourseNear LakeNear Mall/ShopNear ParkNear SchoolsNear Site Bus Stop Patio Deck 1EnclosedPatio Roof Asphalt Shingle Style Split Level Topography Setting Level

Interior Features

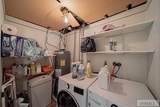
Air Conditioning None Appliances Included MicrowaveElectric RangeRefrigeratorElectric Water Heater Basement Daylight WindowsFinished Bedrooms Basement 0 Bedrooms Lower 0 Bedrooms Main 0 Bedrooms Upper 3 Dens Basement 0 Dens Lower 0 Dens Main 0 Dens Upper 0 Family Rooms Basement 0 Family Rooms Lower 0 Family Rooms Main 1 Family Rooms Upper 0 Fireplace 1Free StandingGas Fireplaces Basement 0 Fireplaces Lower 0 Fireplaces Main 0 Fireplaces Upper 0 Formal Dining Rooms Basement 0 Formal Dining Rooms Lower 0 Formal Dining Rooms Main 1 Formal Dining Rooms Upper 0 Full Baths Basement 0 Full Baths Lower 1 Full Baths Main 1 Full Baths Upper 0 Half Baths Basement 0 Half Baths Lower 0 Half Baths Main 0 Half Baths Upper 0 Heat Source And Type ElectricNatural GasBaseboard Interior Features Ceiling Fan(s)Garage Door OpenerNew Paint-PartialPlumbed For Water Softener Kitchens Basement 0 Kitchens Lower 0 Kitchens Main 1 Kitchens Upper 0 Laundry Lower LevelLaundry Room Laundry Basement 0 Laundry Lower 1 Laundry Main 1 Laundry Upper 0 Living Rooms Basement 0 Living Rooms Lower 1 Living Rooms Main 0 Living Rooms Upper 0 Other Rooms Breakfast Nook/BarMain Floor Family RoomPantrySeparate Storage Sq Ft Above Grade 1176 Sq Ft Basement 0 Sq Ft Below Grade 543 Sq Ft Lower 543 Sq Ft Main 600 Sq Ft Upper 576 Total Baths 2

Property Features

Association Fee Includes None Covenants Yes Distressed Property Not Applicable Exclusions Seller's Personal Property. Washer and Dryer- Negotiable. Fixer Upper No Flood Plain U Handicap Access No Ho Exempt HO Exempt HOA No Inclusions Oven/RangeFridgeMicrowave Property Type Single Family Provider Other Info Rocky Mountain PowerBreaker(s) Sewer Public Sewer Short Term Rental YN Unknown Tax Year 2024 Taxes 2055.80 Terms CashConventional1031 ExchangeFHARDVA Loan Water Public Winter Access YN Yes Zoning Specific NOT VERIFIED

Snake River Regional MLS logo Listing provided courtesy of Keller Williams Realty East Idaho: 2085298888.
© 2026 Information provided by Snake River Regional Multiple Listing Service (SNRRMLS) is deemed reliable but not guaranteed. Real estate listings held by brokerage firms other than The Cindy Bates Group | Keller Williams Realty East Idaho are marked with the SNRRMLS logo or an abbreviated logo and detailed information about them includes the name of the listing broker. Data last updated: 2026-10-09T00:23:21.907.
 
https://bt-photos.global.ssl.fastly.net/snakeriver/orig_boomver_1_2186937-2.jpg https://bt-photos.global.ssl.fastly.net/snakeriver/orig_boomver_1_2186937-2.jpg https://bt-photos.global.ssl.fastly.net/snakeriver/orig_boomver_1_2186937-2.jpg
Logo
The Cindy Bates Group | Keller Williams Realty East Idaho
3525 Merlin Drive
Idaho Falls ID, 83404