











Skip To Content

8065 S Black Hawk Drive

Idaho Falls, ID 83406
  • $749,000
  • STATUS: Active
  • ON SITE: 59 Days
  • MLS #: 2188441
Price Reduced
$749,000
  • 4
    BEDS
  • 1.77
    ACRES
  • 2
    BATHS
  • 1
    1/2 BATHS
  • 5,524
    SQFT
  • $136
    $/SQFT
Neighborhood:
Type:
Single-Family Home
Built:
2008
County:
Area:

School Information

Elementary School:
Middle School:
High School:

Description

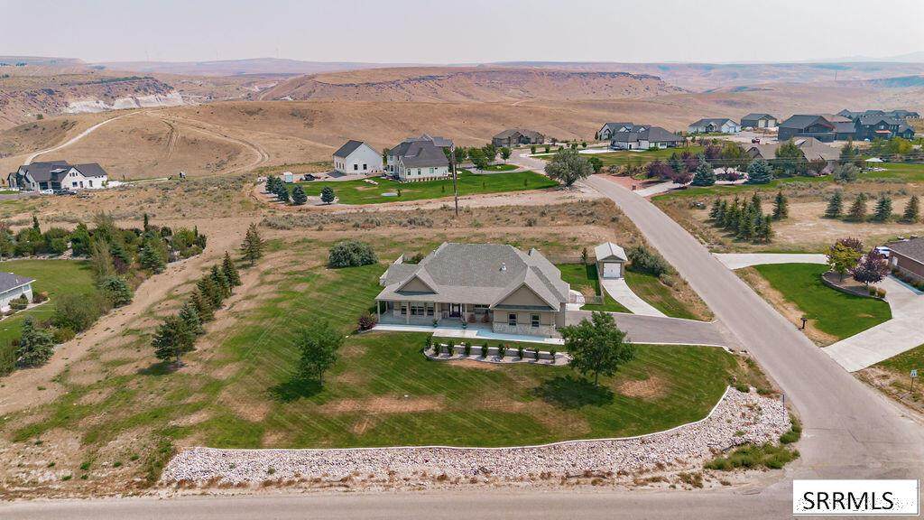
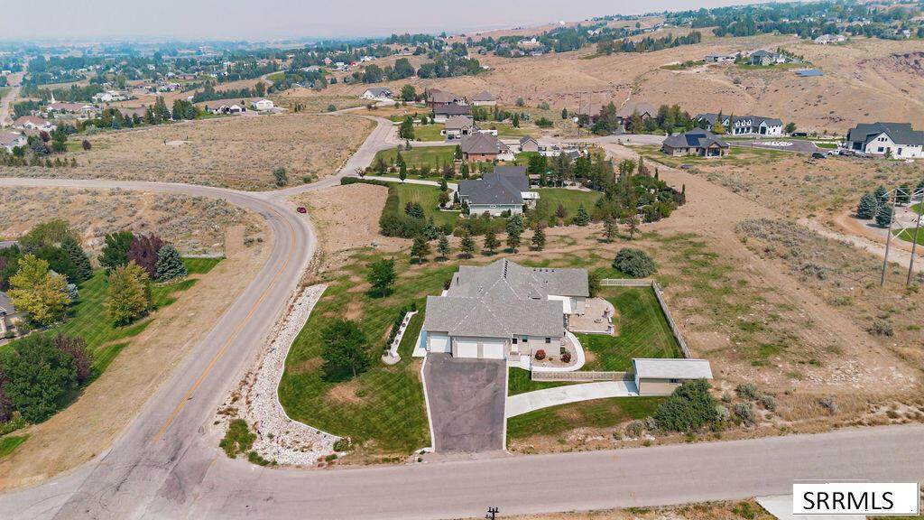
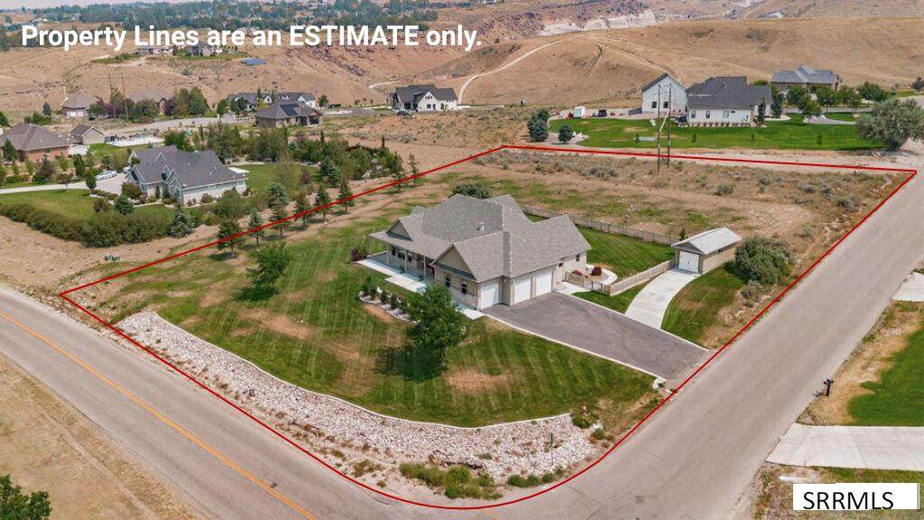
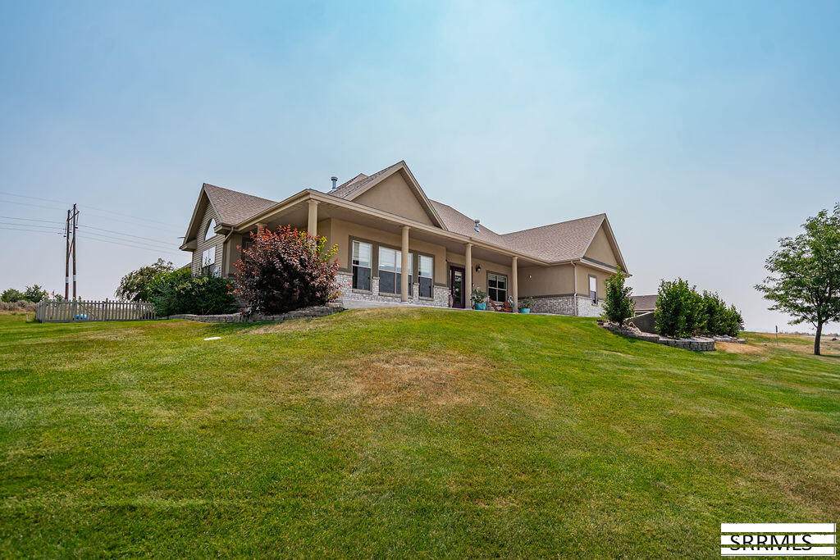
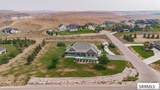
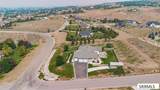
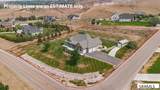
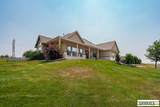
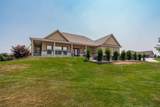
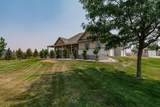
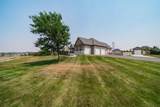
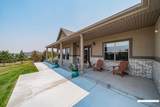
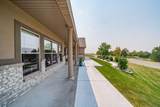
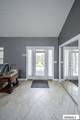
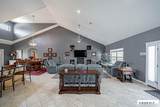
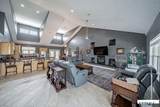
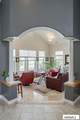
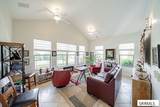
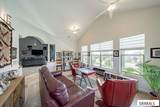
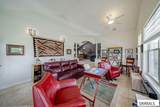
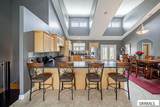
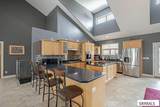
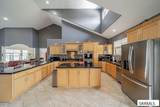
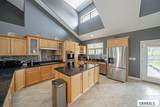
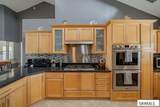
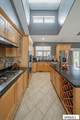
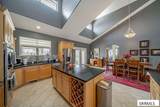
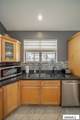
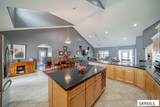
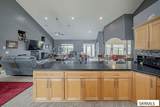
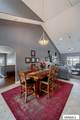
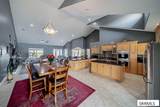
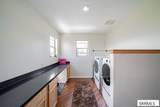
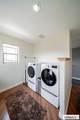
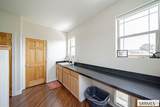
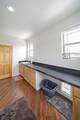
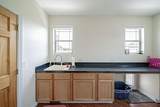
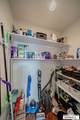
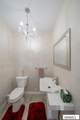
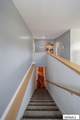
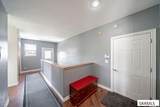
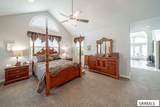
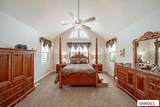
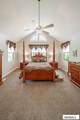
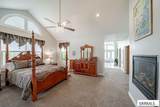
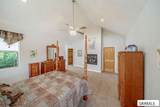
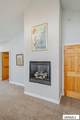
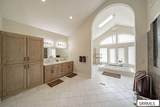
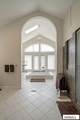
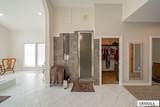
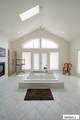
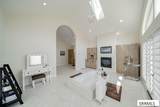
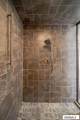
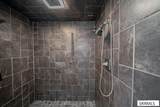
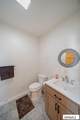
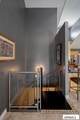
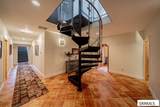
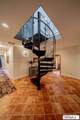
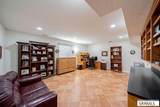
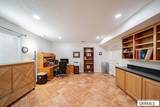
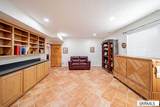
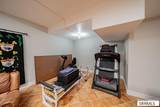
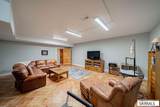
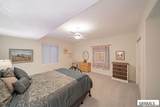
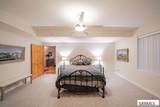
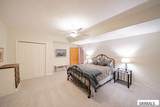
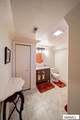
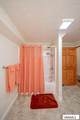
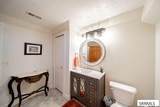
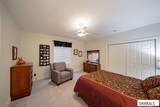
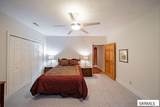
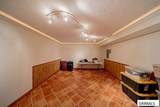
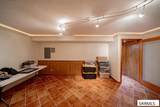
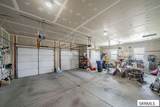
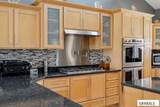
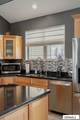
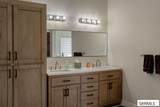
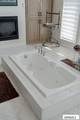
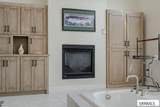
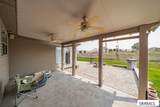
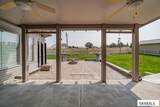
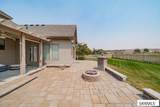
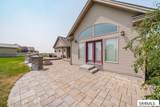
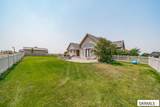
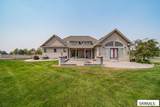
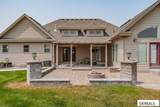
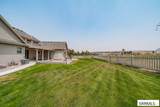
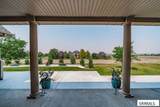
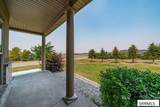
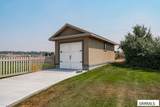
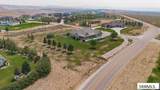
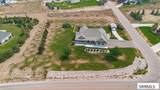
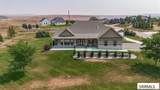
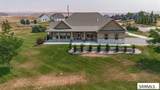
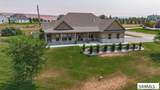
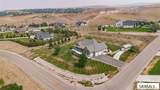
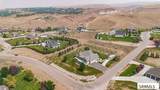
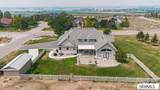
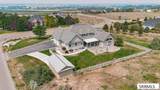
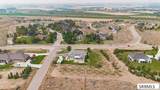
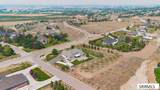
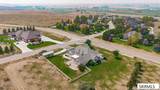
LUXURY LIVING ON 1.77 ACRES — Black Hawk Estates! Enjoy breathtaking valley views and sunsets from this stunning 4BR/3BA, 5,386 SF estate with all new kitchen appliances (2026). The main level features vaulted ceilings, skylights, and tile flooring throughout, plus a chef's kitchen with double ovens, gas cooktop, granite counters, and a center island. A separate family room with picture windows adds space to unwind, while the main-level primary suite offers vaulted ceilings, a ceiling fan, and a gas fireplace. Its spa-like ensuite includes a second gas fireplace, sunken garden jetted tub, and a massive tile-surround walk-in shower. A walk-in pantry, laundry room, and half bath complete the main level. Downstairs, multiple staircases lead to a second family room, theater room, three bedrooms, and a full bath — ideal for guests or entertaining. Outside, the fully fenced 1.77-acre lot features mature landscaping, a sprinkler system, and a gas firepit on the back patio. A 3-car garage, storage shed, and whole-home water filtration system round out this exceptional offering. Schedule your private tour today.

Monthly Payment Calculator

© 2026 Information provided by Snake River Regional Multiple Listing Service (SNRRMLS) is deemed reliable but not guaranteed. Real estate listings held by brokerage firms other than The Cindy Bates Group | Keller Williams Realty East Idaho are marked with the SNRRMLS logo or an abbreviated logo and detailed information about them includes the name of the listing broker. Data last updated: 2026-10-09T00:23:21.907.
www.homesinsoutheastidaho.com/homes/180006867
Print Image

8065 S Black Hawk Drive Idaho Falls, ID 83406

  • Price: $749,000
  • Status: Active
  • On Site: 59 Days
  • MLS #: 2188441
4
Beds
2
Baths
1
½ Baths
1.77
Acres
5,524
SQFT
$136
$/SQFT
2008
Built
Neighborhood:
Blackhawk Estates-Bon
County:
Bonneville
Area:
Idaho Falls
Elementary School:
Woodland Hills
Middle School:
Sandcreek 93Jh
High School:
Hillcrest 93Hs
Property Description
LUXURY LIVING ON 1.77 ACRES — Black Hawk Estates! Enjoy breathtaking valley views and sunsets from this stunning 4BR/3BA, 5,386 SF estate with all new kitchen appliances (2026). The main level features vaulted ceilings, skylights, and tile flooring throughout, plus a chef's kitchen with double ovens, gas cooktop, granite counters, and a center island. A separate family room with picture windows adds space to unwind, while the main-level primary suite offers vaulted ceilings, a ceiling fan, and a gas fireplace. Its spa-like ensuite includes a second gas fireplace, sunken garden jetted tub, and a massive tile-surround walk-in shower. A walk-in pantry, laundry room, and half bath complete the main level. Downstairs, multiple staircases lead to a second family room, theater room, three bedrooms, and a full bath — ideal for guests or entertaining. Outside, the fully fenced 1.77-acre lot features mature landscaping, a sprinkler system, and a gas firepit on the back patio. A 3-car garage, storage shed, and whole-home water filtration system round out this exceptional offering. Schedule your private tour today.
Exterior Features

Construction And Status Frame Exterior Primary BrickStuccoVinyl Siding Foundation Concrete Perimeter Garage 3 StallsAttached Irrigation Sprinkler Irrigation Location Borders Public Land Patio Deck 1CoveredPatio Roof Asphalt Shingle Style Ranch

Interior Features

Air Conditioning Central Air Appliances Included DishwasherDisposalMicrowaveGas RangeRefrigerator Basement FinishedFull Bedrooms Basement 3 Bedrooms Lower 0 Bedrooms Main 1 Bedrooms Upper 0 Dens Basement 1 Dens Lower 0 Dens Main 1 Dens Upper 0 Family Rooms Basement 1 Family Rooms Lower 0 Family Rooms Main 1 Family Rooms Upper 0 Fireplace 3+Gas Fireplaces Basement 0 Fireplaces Lower 0 Fireplaces Main 3 Fireplaces Upper 0 Formal Dining Rooms Basement 0 Formal Dining Rooms Lower 0 Formal Dining Rooms Main 0 Formal Dining Rooms Upper 0 Full Baths Basement 1 Full Baths Lower 0 Full Baths Main 1 Full Baths Upper 0 Half Baths Basement 0 Half Baths Lower 0 Half Baths Main 1 Half Baths Upper 0 Heat Source And Type Natural GasForced Air Kitchens Basement 0 Kitchens Lower 0 Kitchens Main 1 Kitchens Upper 0 Laundry Main Level Laundry Basement 0 Laundry Lower 0 Laundry Main 1 Laundry Upper 0 Living Rooms Basement 0 Living Rooms Lower 0 Living Rooms Main 1 Living Rooms Upper 0 Sq Ft Above Grade 2762 Sq Ft Basement 2762 Sq Ft Below Grade 2762 Sq Ft Lower 0 Sq Ft Main 2762 Sq Ft Upper 0 Total Baths 3

Property Features

Covenants Yes Distressed Property Not Applicable Exclusions Sellers Personal Property. Fixer Upper No Flood Plain U Handicap Access No Ho Exempt HO Exempt HOA Yes Hoa Fee 1200.00 Hoa Paid Annually Inclusions Oven-Range (Gas)Double OvensMicrowaveRefrigeratorGarbage DisposalDishwasherExt. ShedHome Filtration SystemWater Softener Property Type Single Family Provider Other Info Rocky Mountain Power Sewer Public Sewer Short Term Rental YN Not Allowed Tax Year 2025 Taxes 3443.00 Terms CashConventional1031 ExchangeFHAVA Loan Water Community Well (5+) Winter Access YN Yes Zoning Specific NOT VERIFIED

Snake River Regional MLS logo Listing provided courtesy of Keller Williams Realty East Idaho: 2085298888.
© 2026 Information provided by Snake River Regional Multiple Listing Service (SNRRMLS) is deemed reliable but not guaranteed. Real estate listings held by brokerage firms other than The Cindy Bates Group | Keller Williams Realty East Idaho are marked with the SNRRMLS logo or an abbreviated logo and detailed information about them includes the name of the listing broker. Data last updated: 2026-10-09T00:23:21.907.
 
https://bt-photos.global.ssl.fastly.net/snakeriver/orig_boomver_3_2188441-2.jpg https://bt-photos.global.ssl.fastly.net/snakeriver/orig_boomver_3_2188441-2.jpg https://bt-photos.global.ssl.fastly.net/snakeriver/orig_boomver_3_2188441-2.jpg
Logo
The Cindy Bates Group | Keller Williams Realty East Idaho
3525 Merlin Drive
Idaho Falls ID, 83404