













Skip To Content

8021 Wild Horse Lane

Idaho Falls, ID 83406
  • $799,000
  • STATUS: Active
  • ON SITE: 120 Days
  • MLS #: 2186985
Price Reduced
$799,000
  • 5
    BEDS
  • 2.26
    ACRES
  • 3
    BATHS
  • 1
    1/2 BATHS
  • 4,100
    SQFT
  • $195
    $/SQFT
Neighborhood:
Type:
Single-Family Home
Built:
2007
County:
Area:

School Information

Elementary School:
Middle School:
High School:

Description

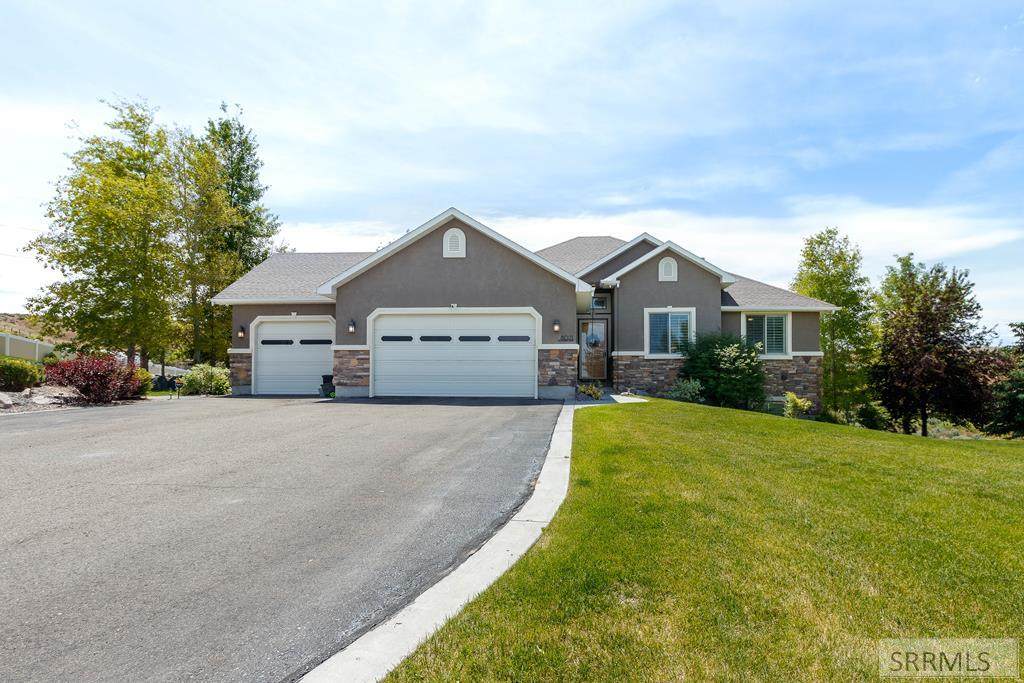
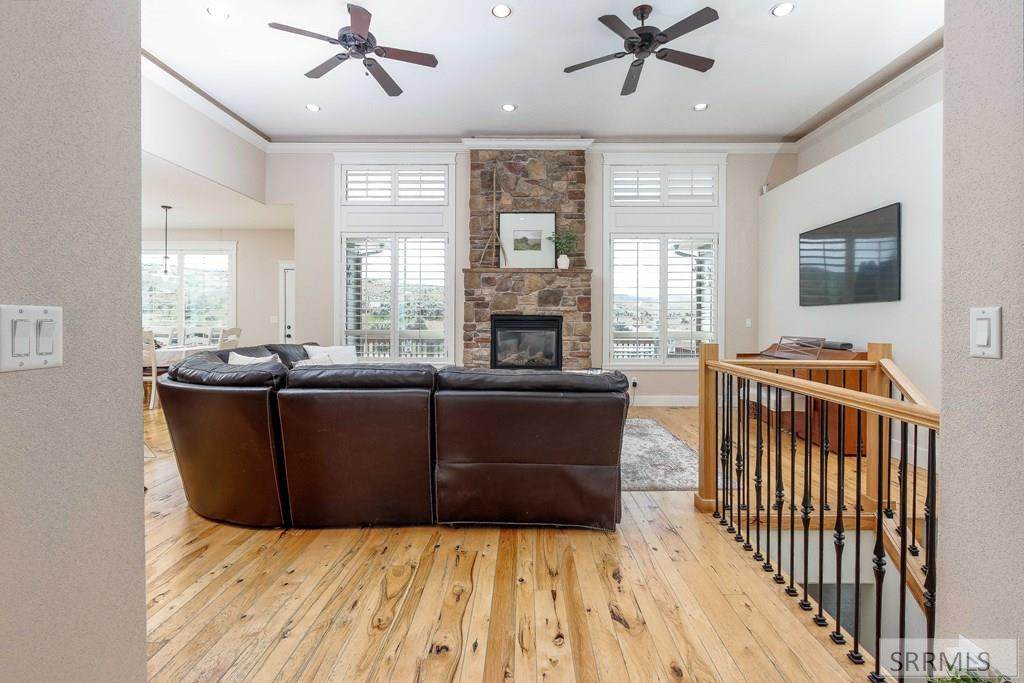
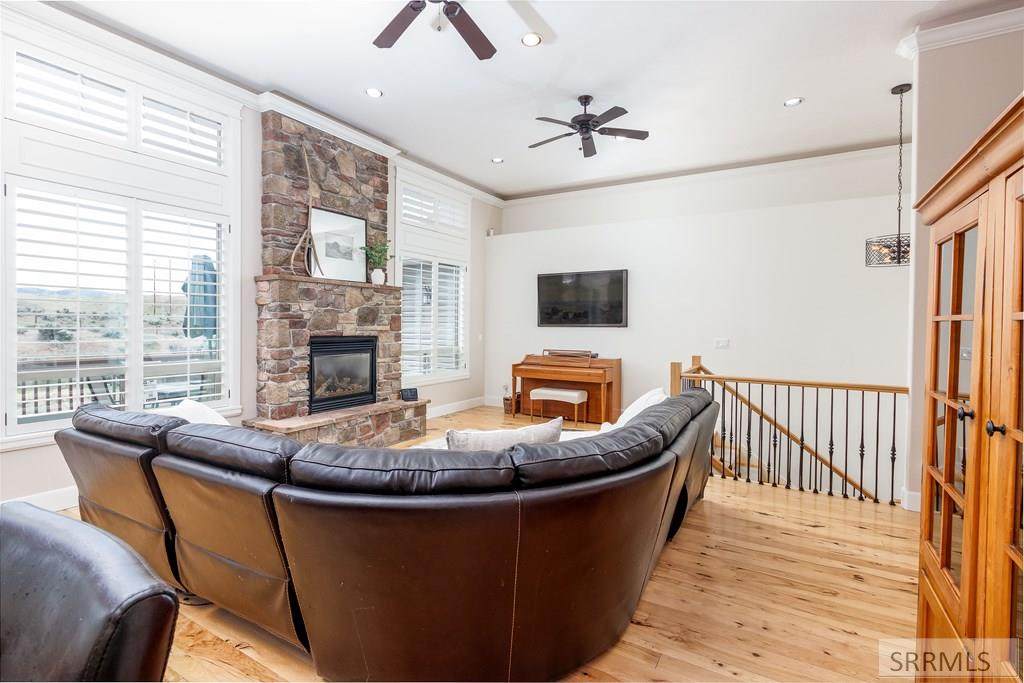
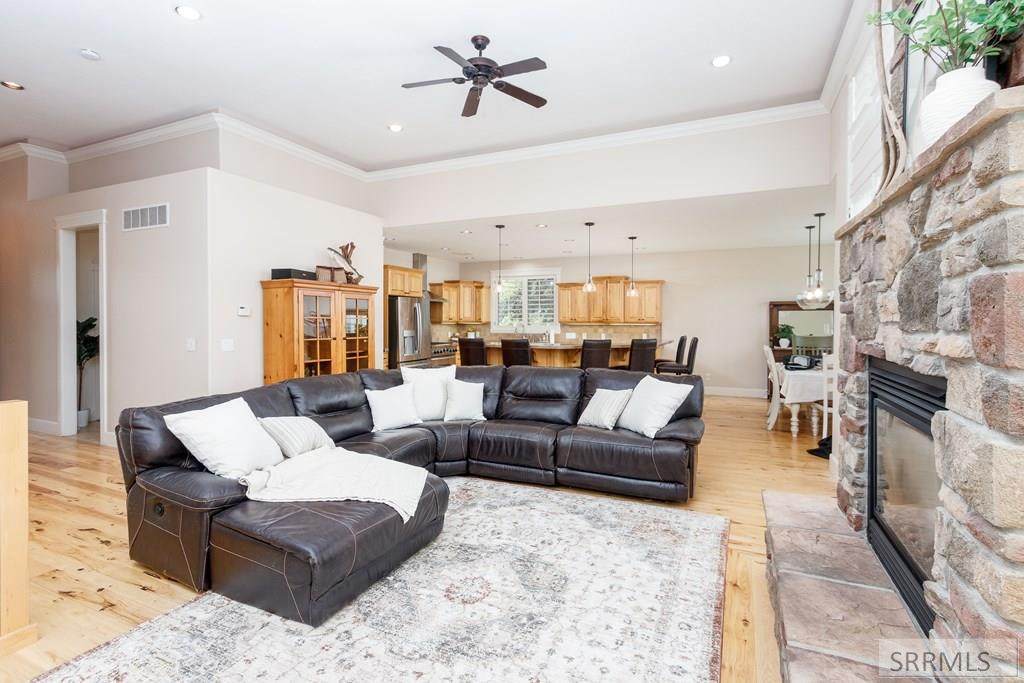
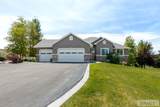
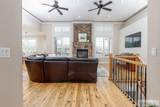
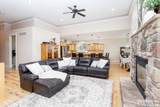
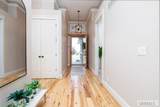
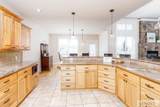
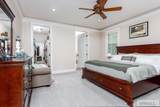
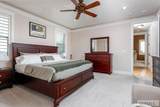
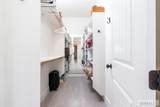
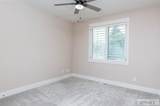
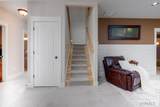
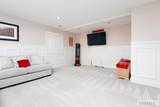
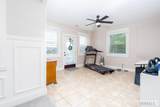
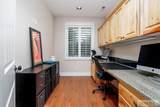
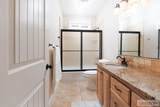
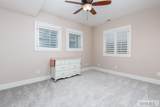
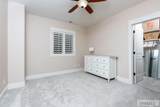
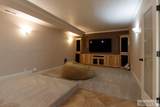
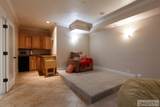
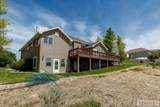
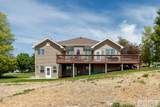
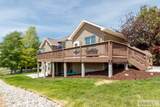
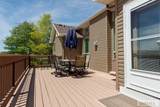
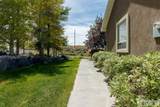
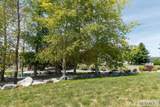
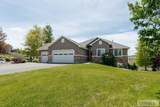
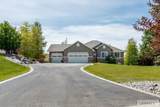
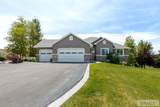
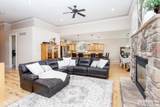
REDUCED PRICE. Located at the end of a quiet cul-de-sac in the prestigious Black Hawk neighborhood, this beautiful home offers stunning mountain views through expansive picture windows and sits on 2.26 acres, approved for up to two horses. Inside, you'll find vaulted ceilings, crown molding, custom lighting, wood floors, and custom shutters throughout. The spacious kitchen features granite countertops, a large breakfast bar, a six-burner gas range, abundant cabinetry, and a walk-through pantry. The open-concept design flows seamlessly into the dining and living areas, with easy access to a deck perfect for entertaining. The primary suite offers a large walk-in closet and a luxurious bath with a jetted tub and a dual-head tiled shower. The walk-out basement includes a spacious family room with a stone fireplace, a sunroom, a terraced theater room with kitchenette and built-in entertainment center, and a dedicated home office. Additional highlights include a new water softener, two new water heaters, newer carpet, and numerous upgrades throughout. This exceptional property offers the perfect combination of comfort, space, and scenic beauty.

Monthly Payment Calculator

© 2026 Information provided by Snake River Regional Multiple Listing Service (SNRRMLS) is deemed reliable but not guaranteed. Real estate listings held by brokerage firms other than The Cindy Bates Group | Keller Williams Realty East Idaho are marked with the SNRRMLS logo or an abbreviated logo and detailed information about them includes the name of the listing broker. Data last updated: 2026-10-09T00:23:21.907.
www.homesinsoutheastidaho.com/homes/177570164
Print Image

8021 Wild Horse Lane Idaho Falls, ID 83406

  • Price: $799,000
  • Status: Active
  • On Site: 120 Days
  • MLS #: 2186985
5
Beds
3
Baths
1
½ Baths
2.26
Acres
4,100
SQFT
$195
$/SQFT
2007
Built
Neighborhood:
Blackhawk Estates-Bon
County:
Bonneville
Area:
Idaho Falls
Elementary School:
Woodland Hills
Middle School:
Sandcreek 93Jh
High School:
Hillcrest 93Hs
Property Description
REDUCED PRICE. Located at the end of a quiet cul-de-sac in the prestigious Black Hawk neighborhood, this beautiful home offers stunning mountain views through expansive picture windows and sits on 2.26 acres, approved for up to two horses. Inside, you'll find vaulted ceilings, crown molding, custom lighting, wood floors, and custom shutters throughout. The spacious kitchen features granite countertops, a large breakfast bar, a six-burner gas range, abundant cabinetry, and a walk-through pantry. The open-concept design flows seamlessly into the dining and living areas, with easy access to a deck perfect for entertaining. The primary suite offers a large walk-in closet and a luxurious bath with a jetted tub and a dual-head tiled shower. The walk-out basement includes a spacious family room with a stone fireplace, a sunroom, a terraced theater room with kitchenette and built-in entertainment center, and a dedicated home office. Additional highlights include a new water softener, two new water heaters, newer carpet, and numerous upgrades throughout. This exceptional property offers the perfect combination of comfort, space, and scenic beauty.
Exterior Features

Construction And Status Frame Driveway Asphalt Exterior Features Livestock Permitted Exterior Primary StoneStuccoVinyl Siding Fence None Foundation Concrete Perimeter Garage 3 Stalls Irrigation None Landscaping Established LawnEstablished TreesFlower Beds Location Low Traffic Patio Deck 1CoveredDeckPatio Roof Asphalt Shingle Style Ranch Topography Setting Cul-De-Sac View Mountain(s)

Interior Features

Air Conditioning Central Air Appliances Included DishwasherDryerDisposalMicrowaveExhaust FanGas RangeRefrigeratorWasherGas Water HeaterWater Softener Owned Basement Daylight WindowsEgress WindowsExterior EntryFinishedFullWalk-Out Access Bedrooms Basement 2 Bedrooms Lower 0 Bedrooms Main 3 Bedrooms Upper 0 Dens Basement 2 Dens Lower 0 Dens Main 0 Dens Upper 0 Family Rooms Basement 1 Family Rooms Lower 0 Family Rooms Main 0 Family Rooms Upper 0 Fireplace 2Gas Fireplaces Basement 0 Fireplaces Lower 1 Fireplaces Main 1 Fireplaces Upper 0 Formal Dining Rooms Basement 0 Formal Dining Rooms Lower 0 Formal Dining Rooms Main 0 Formal Dining Rooms Upper 0 Full Baths Basement 1 Full Baths Lower 0 Full Baths Main 2 Full Baths Upper 0 Half Baths Basement 0 Half Baths Lower 0 Half Baths Main 1 Half Baths Upper 0 Heat Source And Type Forced Air Interior Features Ceiling Fan(s)Garage Door OpenerJetted TubNew Paint-PartialPlumbed For Water SoftenerVaulted Ceiling(s)Walk-in Closet(s) Kitchens Basement 0 Kitchens Lower 0 Kitchens Main 1 Kitchens Upper 0 Laundry Laundry Room Laundry Basement 0 Laundry Lower 0 Laundry Main 1 Laundry Upper 0 Living Rooms Basement 0 Living Rooms Lower 0 Living Rooms Main 1 Living Rooms Upper 0 Other Rooms Breakfast Nook/BarDen/StudyGame RoomMain Floor Master BedroomMaster BathOfficePantrySeparate StorageTheater Room Sq Ft Above Grade 2050 Sq Ft Basement 2050 Sq Ft Below Grade 2050 Sq Ft Lower 0 Sq Ft Main 2050 Sq Ft Upper 0 Total Baths 4

Property Features

Covenants Yes Distressed Property Not Applicable Exclusions Alarm systemTV in theater roomRefrigeratorWasher & Dryerhowever they are negotiable for purchase Fixer Upper No Flood Plain U Handicap Access No Ho Exempt HO Exempt HOA Yes Hoa Fee 1400.00 Hoa Paid Annually Inclusions Framed TV in Living roomTV in family roommini fridge & microwave in theater room Property Type Single Family Provider Other Info Rocky Mountain Power Sewer Private Septic Short Term Rental YN Unknown Tax Year 2025 Taxes 2952.00 Terms CashConventionalVA Loan Water Community Well (5+) Winter Access YN Yes Zoning Specific NOT VERIFIED

Snake River Regional MLS logo Listing provided courtesy of Silvercreek Realty Group: 2085236111.
© 2026 Information provided by Snake River Regional Multiple Listing Service (SNRRMLS) is deemed reliable but not guaranteed. Real estate listings held by brokerage firms other than The Cindy Bates Group | Keller Williams Realty East Idaho are marked with the SNRRMLS logo or an abbreviated logo and detailed information about them includes the name of the listing broker. Data last updated: 2026-10-09T00:23:21.907.
 
https://bt-photos.global.ssl.fastly.net/snakeriver/orig_boomver_1_2186985-2.jpg https://bt-photos.global.ssl.fastly.net/snakeriver/orig_boomver_1_2186985-2.jpg https://bt-photos.global.ssl.fastly.net/snakeriver/orig_boomver_1_2186985-2.jpg
Logo
The Cindy Bates Group | Keller Williams Realty East Idaho
3525 Merlin Drive
Idaho Falls ID, 83404