

















Skip To Content

786 Trails End

Idaho Falls, ID 83401
  • $2,700/mo.
  • STATUS: Active
  • ON SITE: 61 Days
  • MLS #: 2189112
Rental
UPDATED: 153 min ago
$2,700/mo.
Rental
  • 3
    BEDS
  • N/A
    ACRES
  • 2
    BATHS
  • 1
    1/2 BATHS
  • 1,452
    SQFT
Neighborhood:
Type:
Rentals
Built:
2018
County:
Area:

School Information

Elementary School:
Middle School:
High School:

Description

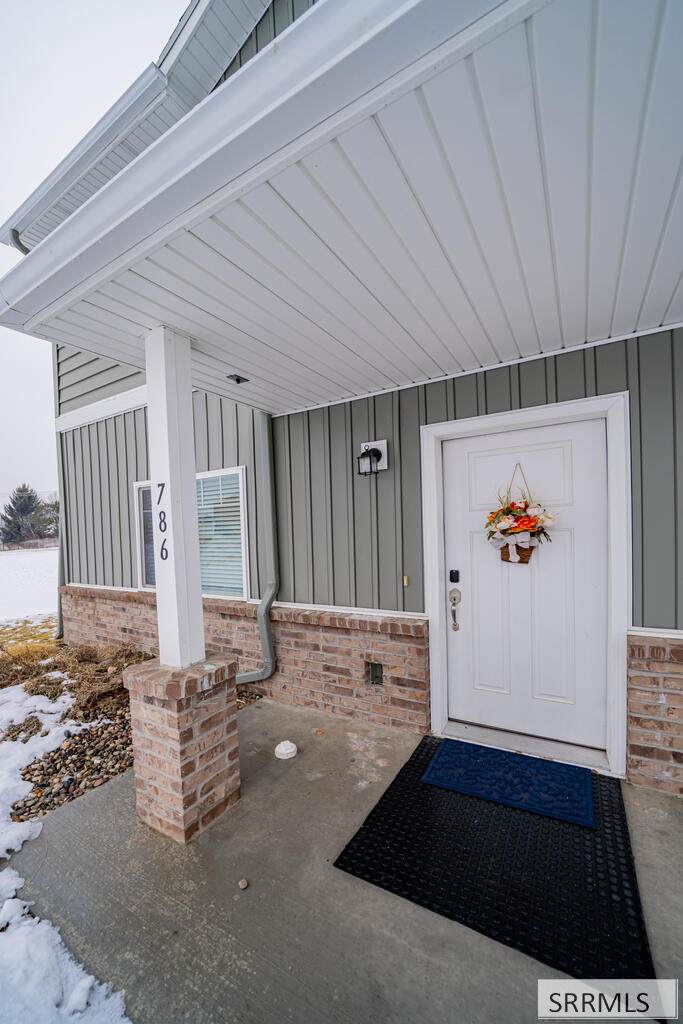
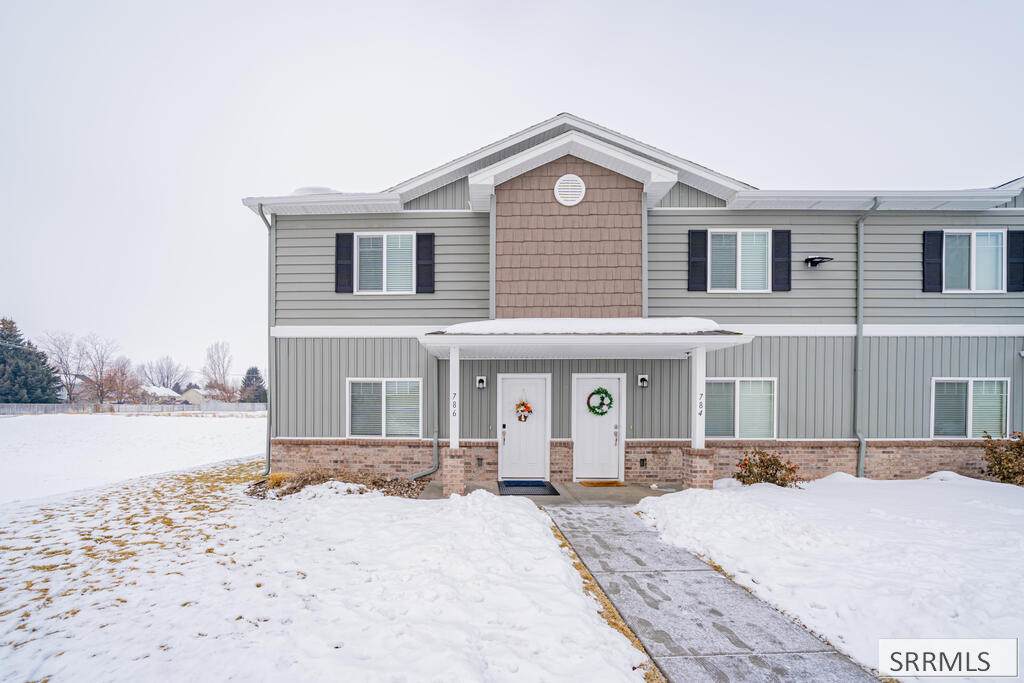
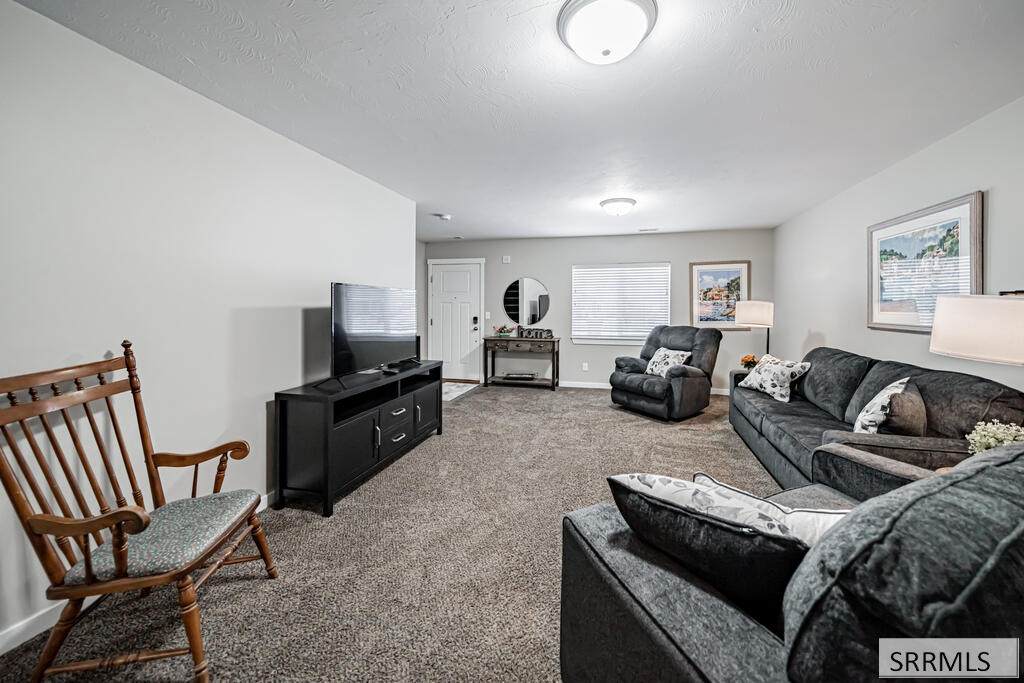
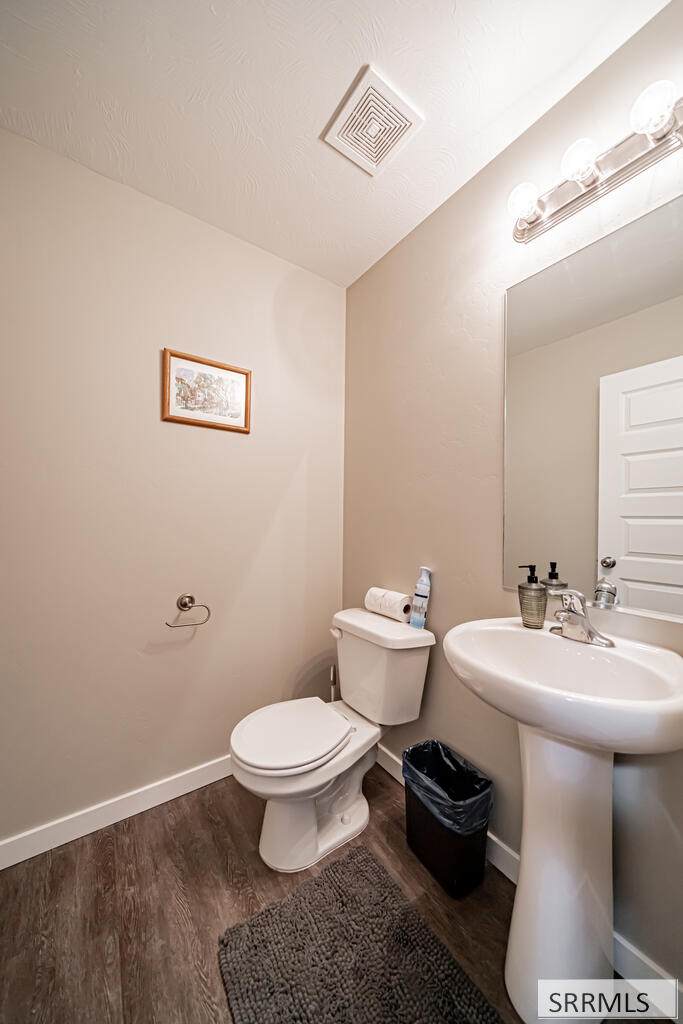
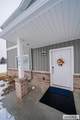
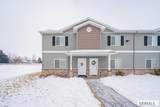
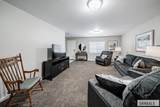
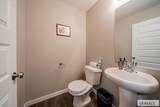
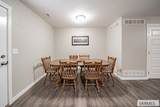
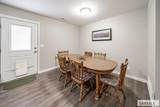
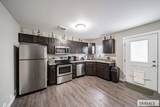
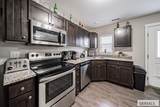
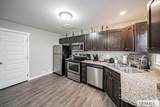
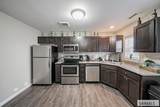
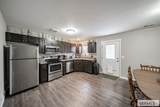
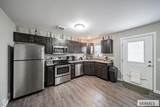
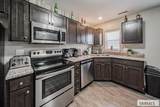
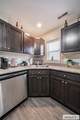
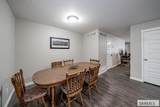
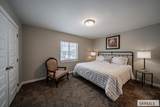
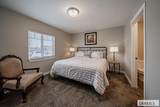
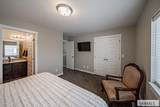
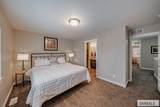
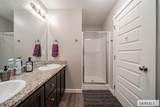
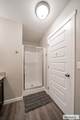
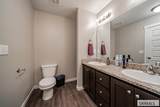
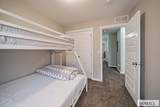
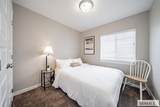
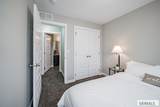
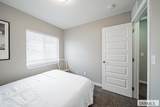
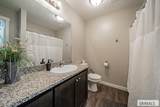
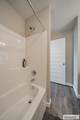
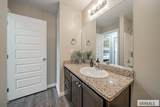
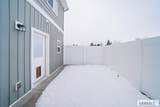
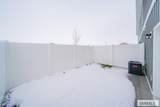
ALL UTILITIES INCLUDED!!WESTSIDE TOWNHOME! This 2018-Build is an END UNIT & has everything you are looking for! The main floor boasts vinyl planking in the entry, a large living room, 1/2 bath & a BIG KITCHEN/DINING AREA, with all major Stainless Steel appliances, BEAUTIFUL CABINETS & granite counters. You also get a spacious pantry, & under-stair storage. Patio DOOR off dining space gives access to a private fenced & "Turfed" back yard! Upstairs are 3 bedrooms including a LARGE Master Suite with 3/4 bath, WALK-IN CLOSET & plenty of room for a King-Sized Bed! There are 2 more bedrooms and a full bath, along with a laundry nook conveniently located on the main landing by bedrooms & bathrooms! The location is excellent with easy access to main roads & amenities not far from the airport!

© 2026 Information provided by Snake River Regional Multiple Listing Service (SNRRMLS) is deemed reliable but not guaranteed. Real estate listings held by brokerage firms other than The Cindy Bates Group | Keller Williams Realty East Idaho are marked with the SNRRMLS logo or an abbreviated logo and detailed information about them includes the name of the listing broker. Data last updated: 2026-11-11T00:23:17.3.
www.homesinsoutheastidaho.com/homes/181040721
Print Image

786 Trails End Idaho Falls, ID 83401

  • Price: $2,700/mo.
  • Status: Active
  • On Site: 61 Days
  • Updated: 153 min ago
  • MLS #: 2189112
3
Beds
2
Baths
1
½ Baths
N/A
Acres
1,452
SQFT
2018
Built
Neighborhood:
Linden Park-Bon
County:
Bonneville
Area:
Idaho Falls
Elementary School:
Westside 91El
Middle School:
Eagle Rock 91Jh
High School:
Skyline 91Hs
Property Description
ALL UTILITIES INCLUDED!!WESTSIDE TOWNHOME! This 2018-Build is an END UNIT & has everything you are looking for! The main floor boasts vinyl planking in the entry, a large living room, 1/2 bath & a BIG KITCHEN/DINING AREA, with all major Stainless Steel appliances, BEAUTIFUL CABINETS & granite counters. You also get a spacious pantry, & under-stair storage. Patio DOOR off dining space gives access to a private fenced & "Turfed" back yard! Upstairs are 3 bedrooms including a LARGE Master Suite with 3/4 bath, WALK-IN CLOSET & plenty of room for a King-Sized Bed! There are 2 more bedrooms and a full bath, along with a laundry nook conveniently located on the main landing by bedrooms & bathrooms! The location is excellent with easy access to main roads & amenities not far from the airport!
Exterior Features

Additional Residence No Construction And Status Existing Fence VinylFull Garage None Landscaping Established LawnFlower BedsSprinkler-AutoSprinkler System Full Patio Deck 2PatioPorch Style Traditional

Interior Features

Air Conditioning Central Air Bedrooms Basement 0 Bedrooms Lower 0 Bedrooms Main 0 Bedrooms Upper 3 Dens Basement 0 Dens Lower 0 Dens Main 0 Dens Upper 0 Family Rooms Basement 0 Family Rooms Lower 0 Family Rooms Main 0 Family Rooms Upper 0 Fireplaces Basement 0 Fireplaces Lower 0 Fireplaces Main 0 Fireplaces Upper 0 Formal Dining Rooms Basement 0 Formal Dining Rooms Lower 0 Formal Dining Rooms Main 1 Formal Dining Rooms Upper 0 Full Baths Basement 0 Full Baths Lower 0 Full Baths Main 0 Full Baths Upper 2 Half Baths Basement 0 Half Baths Lower 0 Half Baths Main 1 Half Baths Upper 0 Heat Source And Type ElectricForced Air Kitchens Basement 0 Kitchens Lower 0 Kitchens Main 1 Kitchens Upper 0 Laundry W/D Included Laundry Basement 0 Laundry Lower 0 Laundry Main 0 Laundry Upper 1 Living Rooms Basement 0 Living Rooms Lower 0 Living Rooms Main 1 Living Rooms Upper 0 Sq Ft Above Grade 1452 Sq Ft Basement 0 Sq Ft Below Grade 0 Sq Ft Lower 0 Sq Ft Main 722 Sq Ft Upper 730 Total Baths 3

Property Features

Date Available 2026-11-10 Exclusions No lease agreements under 30 Days Fixer Upper No Handicap Access No Inclusions Fully FurnishedShort Term Rental. Month to month Lease Terms Month to Month Owner Pays Association FeesCable TVElectricityGasInsuranceGrounds CareSewerSnow RemovalTrash CollectionWater Pets Negotiable Property Type Single Family Rental Provider Other Info Idaho Falls Power Short Term Rental YN Not Allowed Smoking No Tenant Pays Insurance Type Condo/Townhouse Winter Access YN Yes

Snake River Regional MLS logo Listing provided courtesy of Keller Williams Realty East Idaho (306): 2085298888.
© 2026 Information provided by Snake River Regional Multiple Listing Service (SNRRMLS) is deemed reliable but not guaranteed. Real estate listings held by brokerage firms other than The Cindy Bates Group | Keller Williams Realty East Idaho are marked with the SNRRMLS logo or an abbreviated logo and detailed information about them includes the name of the listing broker. Data last updated: 2026-11-11T00:23:17.3.
 
https://bt-photos.global.ssl.fastly.net/snakeriver/orig_boomver_1_2189112-2.jpg https://bt-photos.global.ssl.fastly.net/snakeriver/orig_boomver_1_2189112-2.jpg https://bt-photos.global.ssl.fastly.net/snakeriver/orig_boomver_1_2189112-2.jpg
Logo
The Cindy Bates Group | Keller Williams Realty East Idaho
3525 Merlin Drive
Idaho Falls ID, 83404