Skip To Content

748 Falls Avenue

American Falls, ID 83211
  • $359,000
  • STATUS: Active
  • ON SITE: 139 Days
  • MLS #: 2186478
Price Reduced
$359,000
  • 4
    BEDS
  • 0.21
    ACRES
  • 3
    BATHS
  • 0
    1/2 BATHS
  • 2,584
    SQFT
  • $139
    $/SQFT
Neighborhood:
Type:
Single-Family Home
Built:
1915
County:

School Information

Elementary School:
Middle School:
High School:

Description

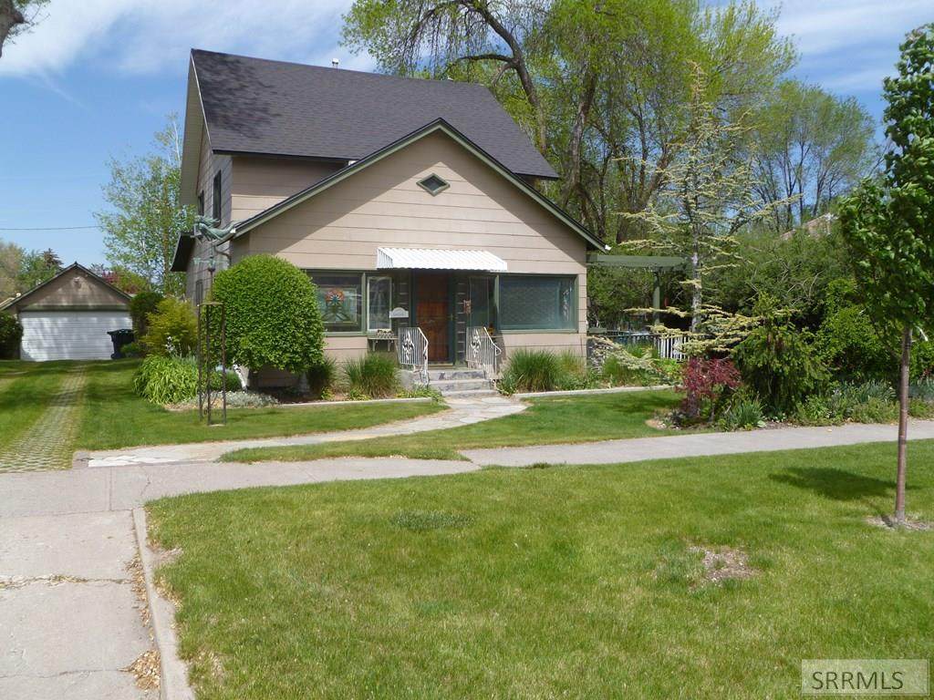
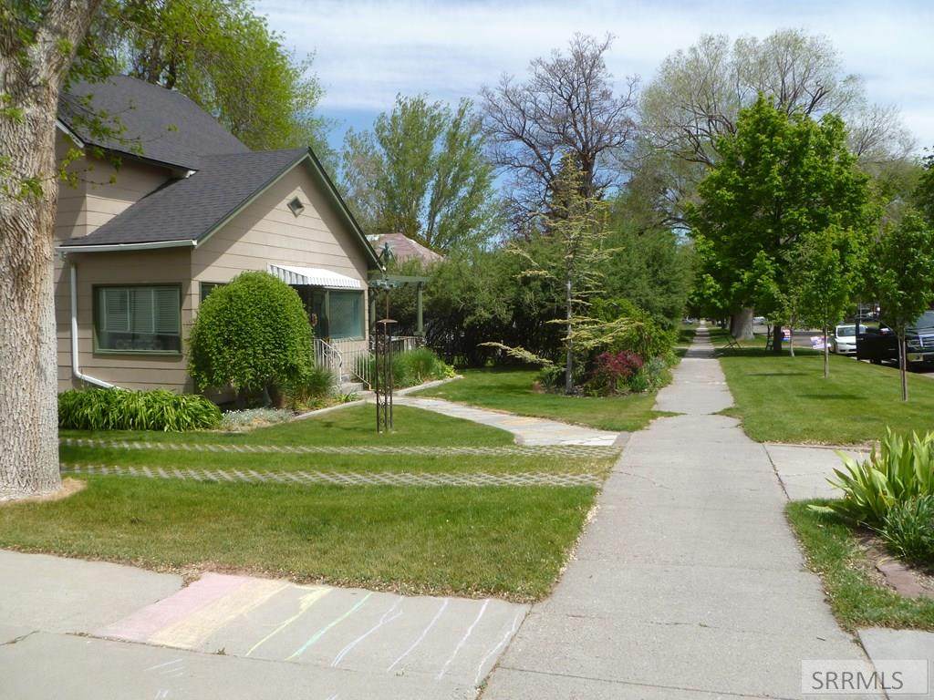
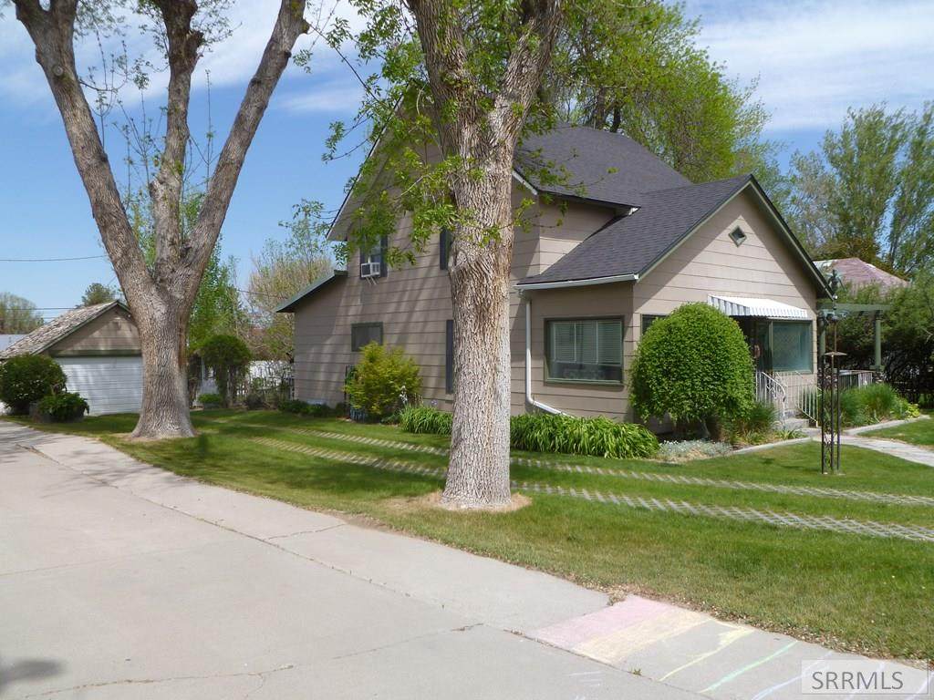
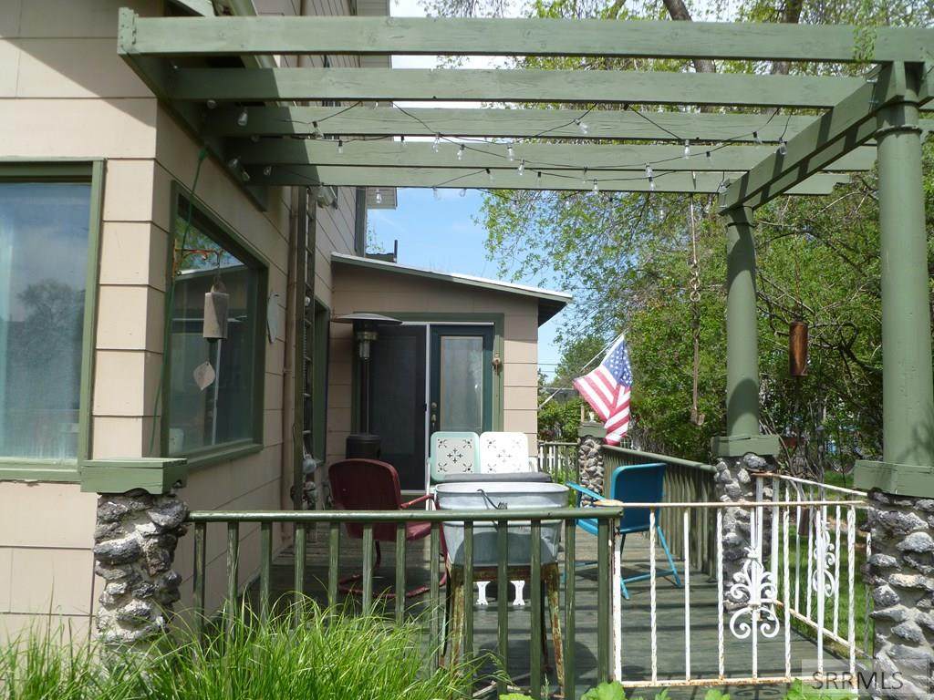
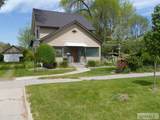
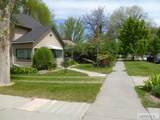
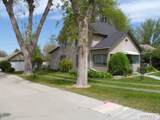
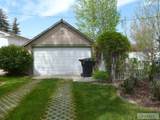
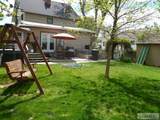
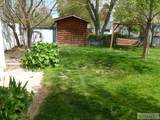
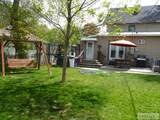
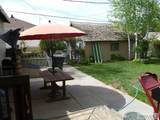
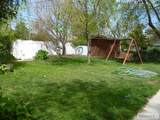
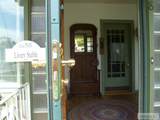
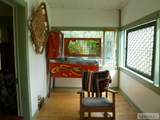
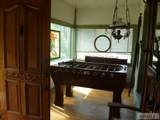
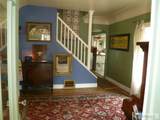
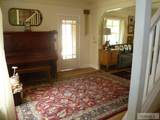
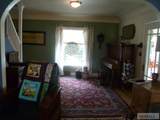
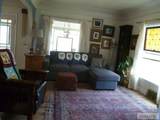
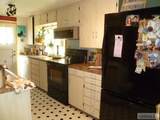
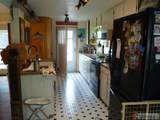
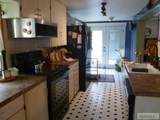
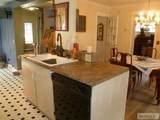
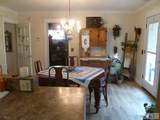
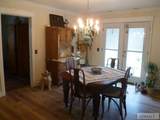
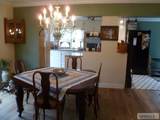
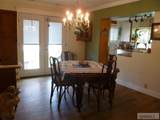
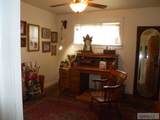
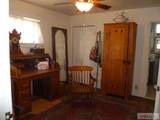
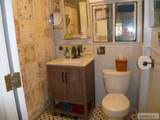
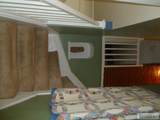
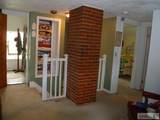
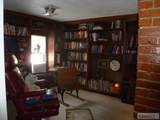
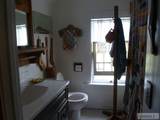
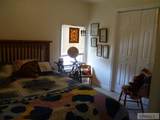
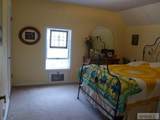
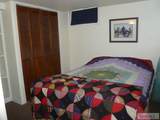
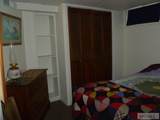
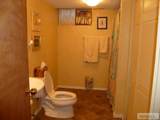
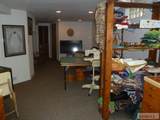
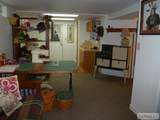
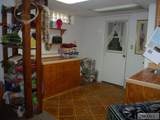
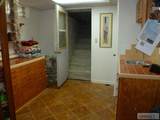
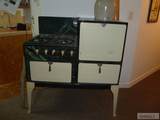
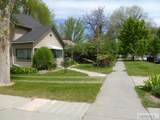
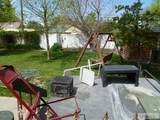
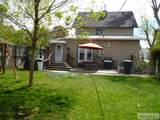
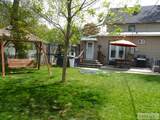
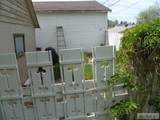
A must see, to appreciate this one of a kind Craftsman beautiful Home, with all the amazing character and architecture! Enjoy the cozy front enclosed porch. Wood, Laminate & Tile flooring. Arched doorways, Coved Ceilings, lots of cozy lounging places, a divided living room/Family Room on main floor, plus formal dining area. Also a nook for a small table in the kitchen area, that opens up to the front Deck. The bedroom on the main floor is being used as an office space. Upstairs has a cozy library with lots of built-in shelving. Basement is finished with a family room, 1 bedroom and a bath, Antique wood stove will stay. Also a mini kitchen with an outside stairway accessing the back yard, for easy moving stuff in and out. Private fenced back yard with beautiful shade. Garage, is an oversized one car, with auto door opener. This home was moved to this site, from original townsite prior to the Dam being constructed. Call Agent to view this one of a kind home! Buyer to verify all information. Piano is included.

Monthly Payment Calculator

© 2026 Information provided by Snake River Regional Multiple Listing Service (SNRRMLS) is deemed reliable but not guaranteed. Real estate listings held by brokerage firms other than The Cindy Bates Group | Keller Williams Realty East Idaho are marked with the SNRRMLS logo or an abbreviated logo and detailed information about them includes the name of the listing broker. Data last updated: 2026-10-07T00:23:37.017.
www.homesinsoutheastidaho.com/homes/176712133
Print Image

748 Falls Avenue American Falls, ID 83211

  • Price: $359,000
  • Status: Active
  • On Site: 139 Days
  • MLS #: 2186478
4
Beds
3
Baths
0
½ Baths
0.21
Acres
2,584
SQFT
$139
$/SQFT
1915
Built
Neighborhood:
None
County:
Power
Area:
American Falls
Elementary School:
Hillcrest
Middle School:
William Thomas
High School:
American Falls
Property Description
A must see, to appreciate this one of a kind Craftsman beautiful Home, with all the amazing character and architecture! Enjoy the cozy front enclosed porch. Wood, Laminate & Tile flooring. Arched doorways, Coved Ceilings, lots of cozy lounging places, a divided living room/Family Room on main floor, plus formal dining area. Also a nook for a small table in the kitchen area, that opens up to the front Deck. The bedroom on the main floor is being used as an office space. Upstairs has a cozy library with lots of built-in shelving. Basement is finished with a family room, 1 bedroom and a bath, Antique wood stove will stay. Also a mini kitchen with an outside stairway accessing the back yard, for easy moving stuff in and out. Private fenced back yard with beautiful shade. Garage, is an oversized one car, with auto door opener. This home was moved to this site, from original townsite prior to the Dam being constructed. Call Agent to view this one of a kind home! Buyer to verify all information. Piano is included.
Exterior Features

Construction And Status Frame Driveway Dirt Exterior Features Shed Exterior Primary Hardboard/Composition Fence WoodPrivacy Foundation Block Garage 1 StallDetached Irrigation None Landscaping Established LawnEstablished TreesFlower BedsSprinkler-Auto Location Low TrafficNear Golf CourseNear LakeNear ParkNear Schools Patio Deck 2DeckSun Room Roof Asphalt Shingle Style Traditional Topography Setting Level

Interior Features

Air Conditioning Window/Wall Unit(s) Appliances Included DishwasherDryerDisposalMicrowaveElectric RangeRefrigeratorWasherGas Water HeaterWater Softener Owned Basement Exterior EntryFinishedFull Bedrooms Basement 1 Bedrooms Lower 0 Bedrooms Main 1 Bedrooms Upper 2 Dens Basement 0 Dens Lower 0 Dens Main 0 Dens Upper 1 Family Rooms Basement 1 Family Rooms Lower 0 Family Rooms Main 1 Family Rooms Upper 0 Fireplace None Fireplaces Basement 0 Fireplaces Lower 0 Fireplaces Main 0 Fireplaces Upper 0 Formal Dining Rooms Basement 0 Formal Dining Rooms Lower 0 Formal Dining Rooms Main 1 Formal Dining Rooms Upper 0 Full Baths Basement 1 Full Baths Lower 0 Full Baths Main 1 Full Baths Upper 1 Half Baths Basement 0 Half Baths Lower 0 Half Baths Main 0 Half Baths Upper 0 Heat Source And Type Natural GasForced Air Interior Features Ceiling Fan(s)Garage Door Opener Kitchens Basement 0 Kitchens Lower 0 Kitchens Main 1 Kitchens Upper 0 Laundry In Basement Laundry Basement 1 Laundry Lower 0 Laundry Main 0 Laundry Upper 0 Living Rooms Basement 0 Living Rooms Lower 0 Living Rooms Main 1 Living Rooms Upper 0 Other Rooms Den/StudyFormal Dining RoomMain Floor Family Room Sq Ft Above Grade 1834 Sq Ft Basement 750 Sq Ft Below Grade 750 Sq Ft Lower 0 Sq Ft Main 1234 Sq Ft Upper 600 Total Baths 3

Property Features

Association Fee Includes None Covenants No Distressed Property Not Applicable Exclusions Hot TubMetal Art in Yard. Fixer Upper No Flood Plain N Handicap Access No Ho Exempt HO Exempt HOA No Inclusions RangeRefrigeratorDishwasherMicrowaveGarbage DisposalAntique StoveWasherDryer Property Type Single Family Provider Other Info Idaho Power Sewer Public Sewer Short Term Rental YN Not Allowed Tax Year 2025 Taxes 1913.30 Terms CashConventionalFHA Water Public Winter Access YN Yes Zoning Specific POWER-RESIDENTIAL

Snake River Regional MLS logo Listing provided courtesy of Gem Valley Real Estate: 2086844525.
© 2026 Information provided by Snake River Regional Multiple Listing Service (SNRRMLS) is deemed reliable but not guaranteed. Real estate listings held by brokerage firms other than The Cindy Bates Group | Keller Williams Realty East Idaho are marked with the SNRRMLS logo or an abbreviated logo and detailed information about them includes the name of the listing broker. Data last updated: 2026-10-07T00:23:37.017.
 
https://bt-photos.global.ssl.fastly.net/snakeriver/orig_boomver_1_2186478-2.jpg https://bt-photos.global.ssl.fastly.net/snakeriver/orig_boomver_1_2186478-2.jpg https://bt-photos.global.ssl.fastly.net/snakeriver/orig_boomver_1_2186478-2.jpg
Logo
The Cindy Bates Group | Keller Williams Realty East Idaho
3525 Merlin Drive
Idaho Falls ID, 83404