Skip To Content

676 E Court Street , #101

Blackfoot, ID 83221
  • $269,000
  • STATUS: Active
  • ON SITE: 119 Days
  • MLS #: 2186949
Price Reduced
UPDATED: 229 min ago
$269,000
  • 3
    BEDS
  • 0.02
    ACRES
  • 2
    BATHS
  • 1
    1/2 BATHS
  • 1,551
    SQFT
  • $173
    $/SQFT
Neighborhood:
Type:
Single-Family Home
Built:
2022
County:
Area:

School Information

Elementary School:
Middle School:
High School:

Description

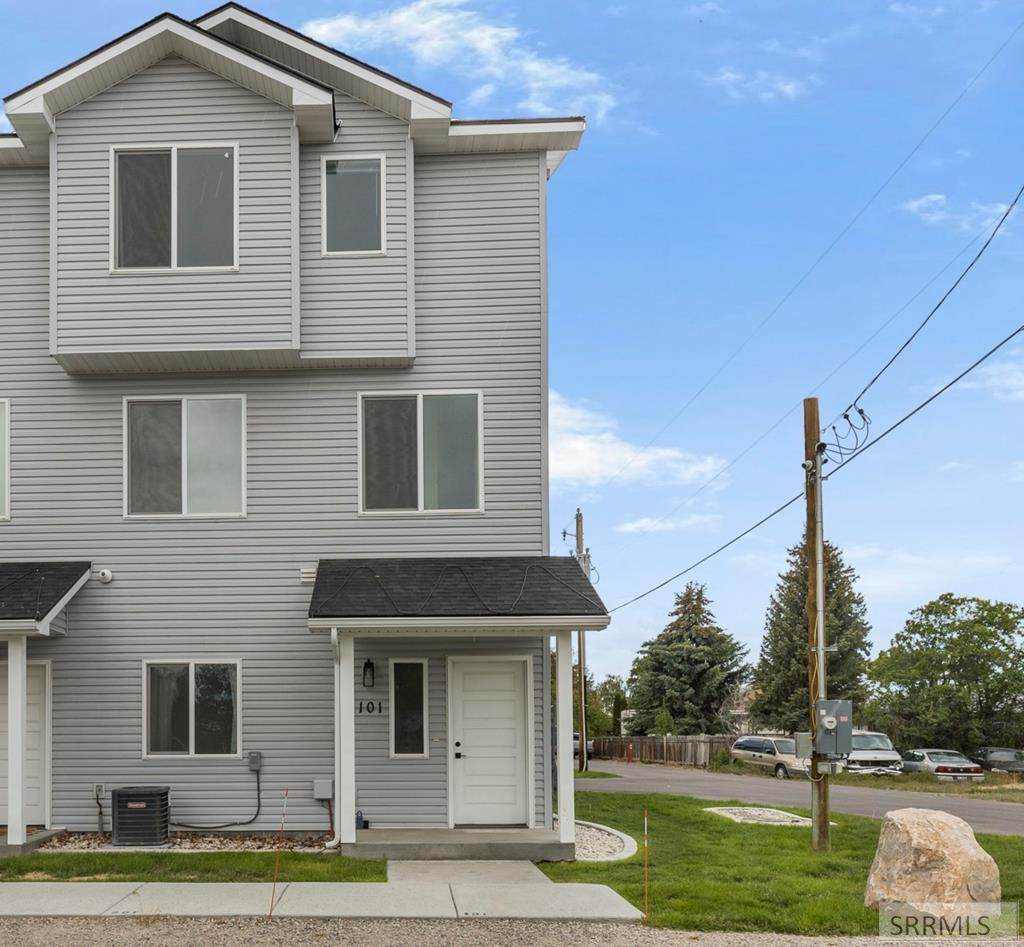
Experience a townhome where sophistication meets thoughtful design with a seamless flow throughout. Filled with natural light, this beautifully designed home features refined trim work, polished stone countertops, and modern light fixtures that add an elegant touch throughout. The contemporary kitchen combines style and functionality with beautiful white cabinetry, a spacious walk-in pantry, and stainless steel appliances. The primary suite offers a relaxing retreat with an extra-large walk-in closet, en-suite bathroom featuring dual sinks. Other features include a spacious 2-car garage with ample space for storage, while the generous mudroom with a coat closet to help you keep everyday essentials organized. Designed with attention to detail, this home delivers comfort, style and functionality in every space. Don't miss the opportunity to make this place yours!

Monthly Payment Calculator

© 2026 Information provided by Snake River Regional Multiple Listing Service (SNRRMLS) is deemed reliable but not guaranteed. Real estate listings held by brokerage firms other than The Cindy Bates Group | Keller Williams Realty East Idaho are marked with the SNRRMLS logo or an abbreviated logo and detailed information about them includes the name of the listing broker. Data last updated: 2026-10-07T00:23:37.017.
www.homesinsoutheastidaho.com/homes/177521446
Print Image

676 E Court Street , #101 Blackfoot, ID 83221

  • Price: $269,000
  • Status: Active
  • On Site: 119 Days
  • Updated: 229 min ago
  • MLS #: 2186949
3
Beds
2
Baths
1
½ Baths
0.02
Acres
1,551
SQFT
$173
$/SQFT
2022
Built
Neighborhood:
None
County:
Bingham
Area:
Blackfoot
Elementary School:
Stoddard 55El
Middle School:
Blackfoot 6Th Grade
High School:
Blackfoot 55Hs
Property Description
Experience a townhome where sophistication meets thoughtful design with a seamless flow throughout. Filled with natural light, this beautifully designed home features refined trim work, polished stone countertops, and modern light fixtures that add an elegant touch throughout. The contemporary kitchen combines style and functionality with beautiful white cabinetry, a spacious walk-in pantry, and stainless steel appliances. The primary suite offers a relaxing retreat with an extra-large walk-in closet, en-suite bathroom featuring dual sinks. Other features include a spacious 2-car garage with ample space for storage, while the generous mudroom with a coat closet to help you keep everyday essentials organized. Designed with attention to detail, this home delivers comfort, style and functionality in every space. Don't miss the opportunity to make this place yours!
Exterior Features

Construction And Status Frame Driveway Gravel Exterior Primary Lap Siding Foundation Slab Garage 2 StallsAttached Irrigation None Landscaping Concrete CurbingSprinkler-AutoSprinkler System Full Location Low TrafficNear Schools Patio Deck 1CoveredPorch Roof Asphalt Shingle Style Other

Interior Features

Air Conditioning Central Air Appliances Included DryerMicrowaveElectric RangeRefrigeratorWasherElectric Water Heater Basement None Bedrooms Basement 0 Bedrooms Lower 0 Bedrooms Main 0 Bedrooms Upper 3 Dens Basement 0 Dens Lower 0 Dens Main 0 Dens Upper 0 Family Rooms Basement 0 Family Rooms Lower 0 Family Rooms Main 0 Family Rooms Upper 0 Fireplace None Fireplaces Basement 0 Fireplaces Lower 0 Fireplaces Main 0 Fireplaces Upper 0 Formal Dining Rooms Basement 0 Formal Dining Rooms Lower 0 Formal Dining Rooms Main 1 Formal Dining Rooms Upper 0 Full Baths Basement 0 Full Baths Lower 0 Full Baths Main 0 Full Baths Upper 2 Half Baths Basement 0 Half Baths Lower 0 Half Baths Main 1 Half Baths Upper 0 Heat Source And Type Natural Gas Interior Features Garage Door OpenerWalk-in Closet(s) Kitchens Basement 0 Kitchens Lower 0 Kitchens Main 1 Kitchens Upper 0 Laundry Main LevelUpper Level Laundry Basement 0 Laundry Lower 0 Laundry Main 0 Laundry Upper 1 Living Rooms Basement 0 Living Rooms Lower 0 Living Rooms Main 1 Living Rooms Upper 0 Other Rooms Mud RoomPantry Sq Ft Above Grade 1415 Sq Ft Basement 0 Sq Ft Below Grade 136 Sq Ft Lower 136 Sq Ft Main 680 Sq Ft Upper 735 Total Baths 3

Property Features

Covenants Yes Distressed Property Not Applicable Exclusions Seller's personal property. Fixer Upper No Flood Plain N Handicap Access No Ho Exempt Unknown HOA Yes Hoa Fee 100.00 Hoa Paid Monthly Inclusions Range/OvenMicrowaveDishwasherRefrigeratorWasher & Dryer Property Type Townhome Provider Other Info Idaho Power Sewer Public Sewer Short Term Rental YN Unknown Tax Year 2025 Taxes 1790.00 Terms CashConventionalFHAVA Loan Water Public Winter Access YN Yes Zoning Specific NOT VERIFIED

Snake River Regional MLS logo Listing provided courtesy of Real Broker LLC: 5099902525.
© 2026 Information provided by Snake River Regional Multiple Listing Service (SNRRMLS) is deemed reliable but not guaranteed. Real estate listings held by brokerage firms other than The Cindy Bates Group | Keller Williams Realty East Idaho are marked with the SNRRMLS logo or an abbreviated logo and detailed information about them includes the name of the listing broker. Data last updated: 2026-10-07T00:23:37.017.
 
https://bt-photos.global.ssl.fastly.net/snakeriver/orig_boomver_1_2186949-2.jpg https://bt-photos.global.ssl.fastly.net/snakeriver/orig_boomver_1_2186949-2.jpg https://bt-photos.global.ssl.fastly.net/snakeriver/orig_boomver_1_2186949-2.jpg
Logo
The Cindy Bates Group | Keller Williams Realty East Idaho
3525 Merlin Drive
Idaho Falls ID, 83404