




Description
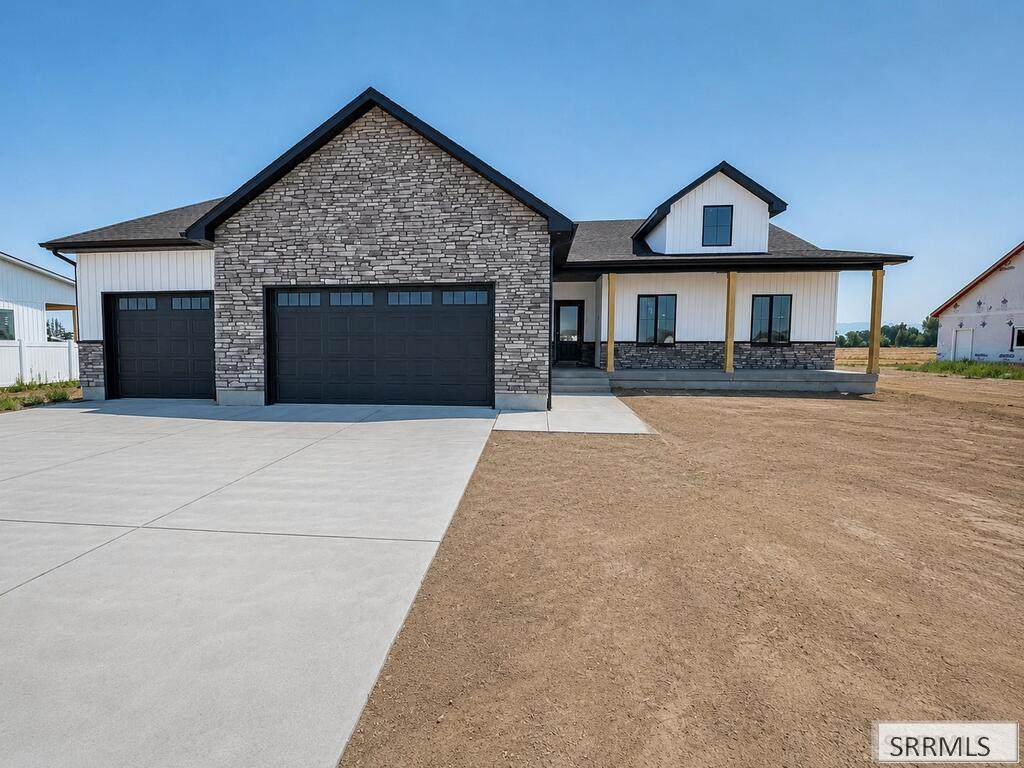
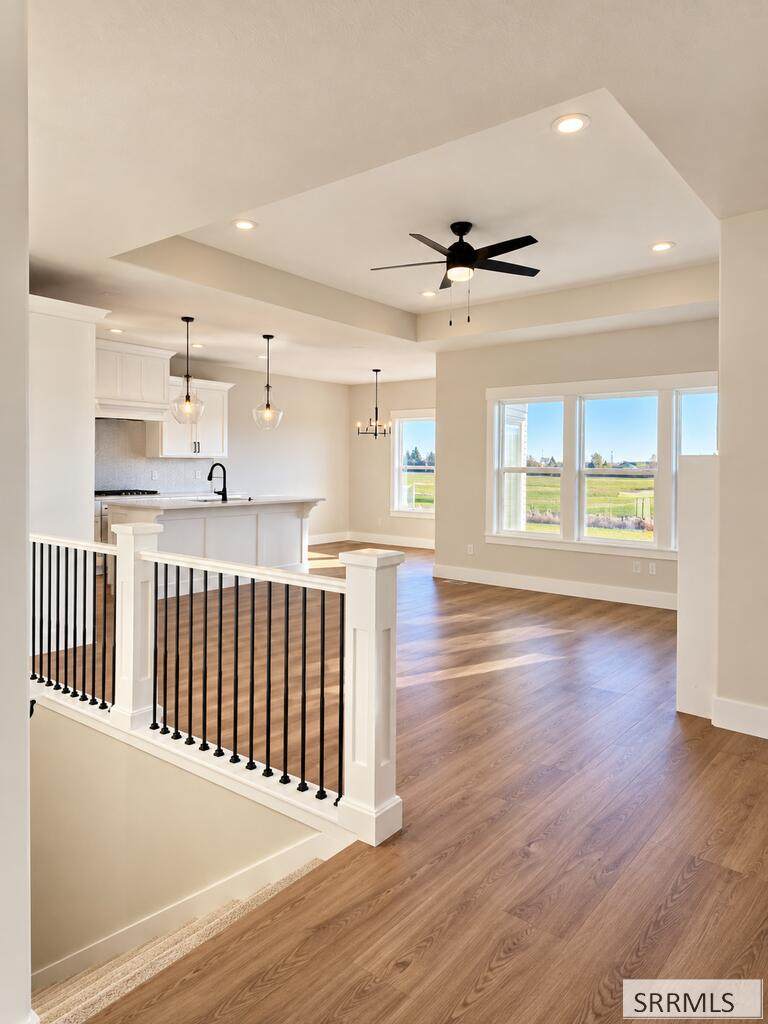
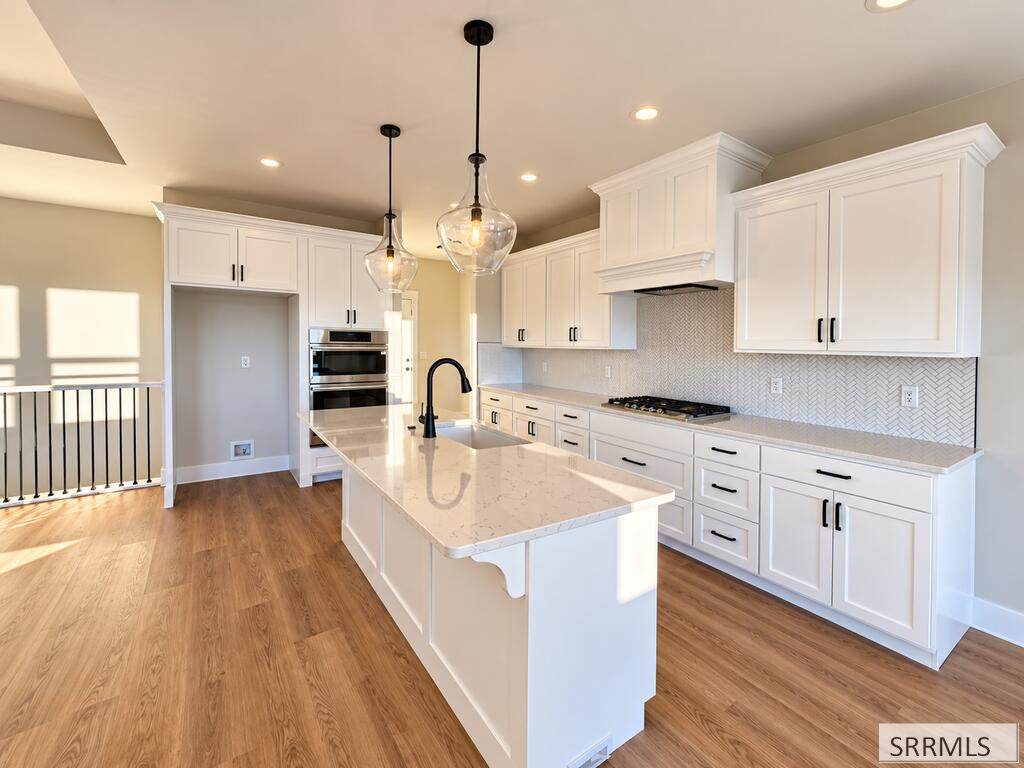
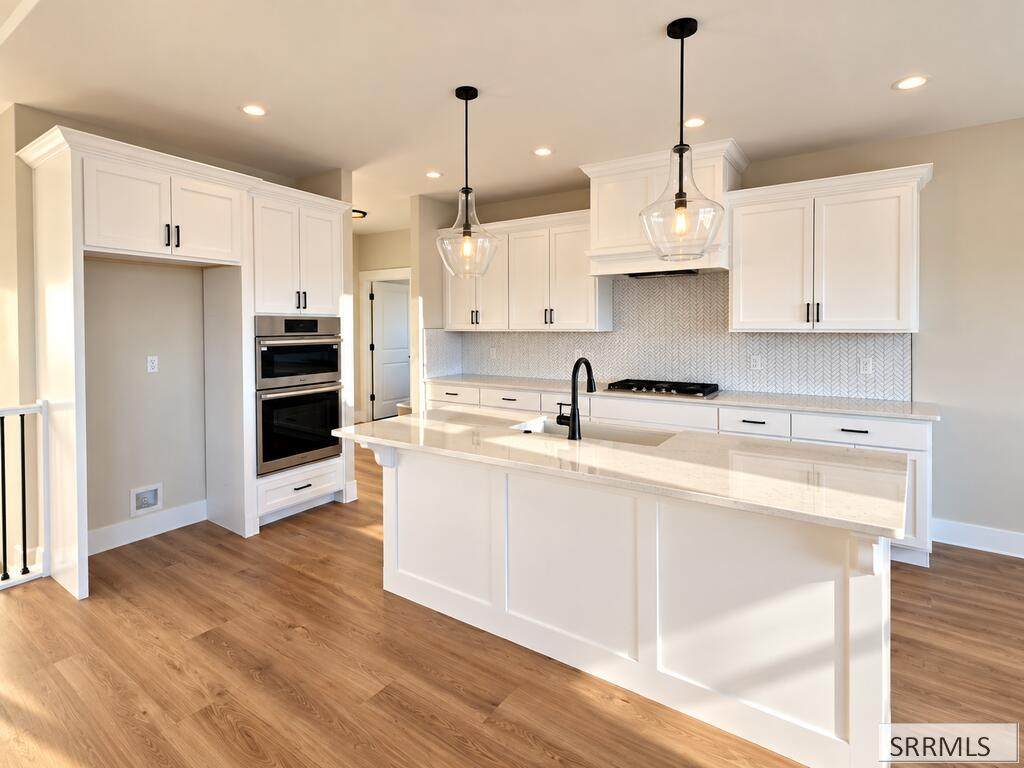
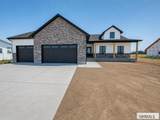
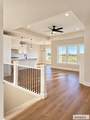
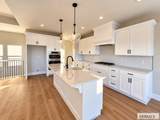
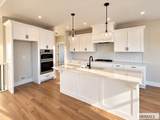
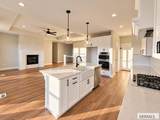
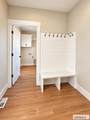
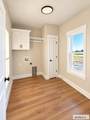
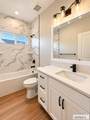
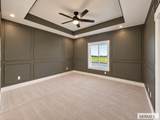
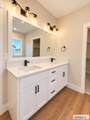
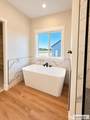
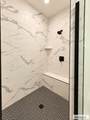
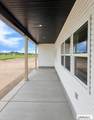
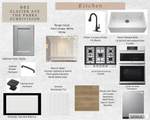
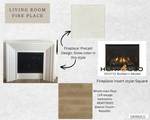
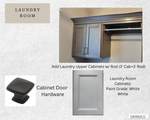
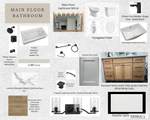
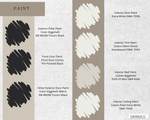
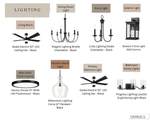
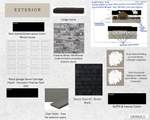
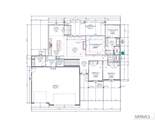
***Seller is offering up to $10,000 toward landscaping, buyer closing costs, an interest rate buydown, or other seller-approved expenses, subject to lender approval and applicable loan program limits.*** The Ashwood plan blends style and function with an oversized covered front porch and spacious 3-car garage. Inside, 9' ceilings and LVP flooring, except in bedrooms, stairs and primary closet, create a bright, open feel. The kitchen features a farmhouse sink, custom range hood, upgraded appliances, pantry workstation, painted cabinets and a large island with pendant lighting. A gas fireplace anchors the living room. The laundry room includes cabinets and a hanging rod above the washer and dryer. Black finishes enhance the modern design. Bathrooms feature tile shower surrounds, while the primary bath offers a freestanding tub, double sinks and walk-in shower. Additional features include central A/C, central vacuum and whole-house rain gutters. Estimated completion: October 2026. Basement HVAC and plumbing will be roughed in. Option to finish the basement for an additional $45,000, which could change the completion date. Tax information reflects land only and will change once the home is assessed. Buyer to verify.
-
3BEDS
-
0.51ACRES
-
2BATHS
-
01/2 BATHS
-
3,622SQFT
-
$173$/SQFT
School Information
Description
***Seller is offering up to $10,000 toward landscaping, buyer closing costs, an interest rate buydown, or other seller-approved expenses, subject to lender approval and applicable loan program limits.*** The Ashwood plan blends style and function with an oversized covered front porch and spacious 3-car garage. Inside, 9' ceilings and LVP flooring, except in bedrooms, stairs and primary closet, create a bright, open feel. The kitchen features a farmhouse sink, custom range hood, upgraded appliances, pantry workstation, painted cabinets and a large island with pendant lighting. A gas fireplace anchors the living room. The laundry room includes cabinets and a hanging rod above the washer and dryer. Black finishes enhance the modern design. Bathrooms feature tile shower surrounds, while the primary bath offers a freestanding tub, double sinks and walk-in shower. Additional features include central A/C, central vacuum and whole-house rain gutters. Estimated completion: October 2026. Basement HVAC and plumbing will be roughed in. Option to finish the basement for an additional $45,000, which could change the completion date. Tax information reflects land only and will change once the home is assessed. Buyer to verify.
 Listing provided courtesy of The Realty Shop: 2088211806.