

























Skip To Content

6192 E Pheasant Drive

Ammon, ID 83401
  • $820,000
  • STATUS: Active
  • ON SITE: 85 Days
  • MLS #: 2188620
UPDATED: 41 min ago
$820,000
  • 7
    BEDS
  • 0.77
    ACRES
  • 3
    BATHS
  • 1
    1/2 BATHS
  • 4,300
    SQFT
  • $191
    $/SQFT
Neighborhood:
Type:
Single-Family Home
Built:
2006
County:
Area:

School Information

Elementary School:
Middle School:
High School:

Description

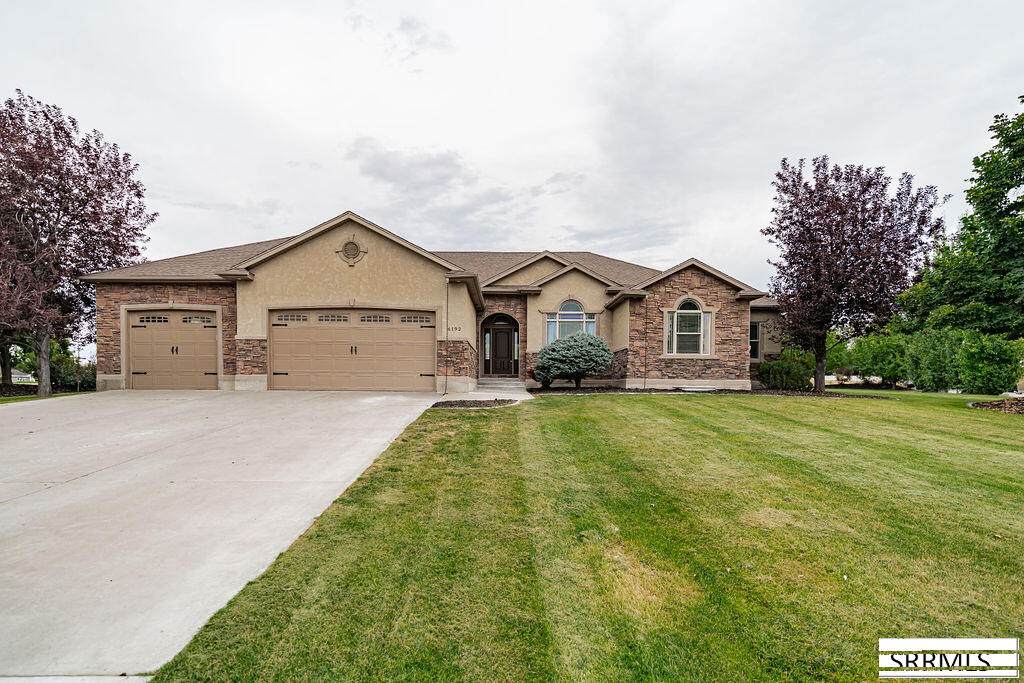
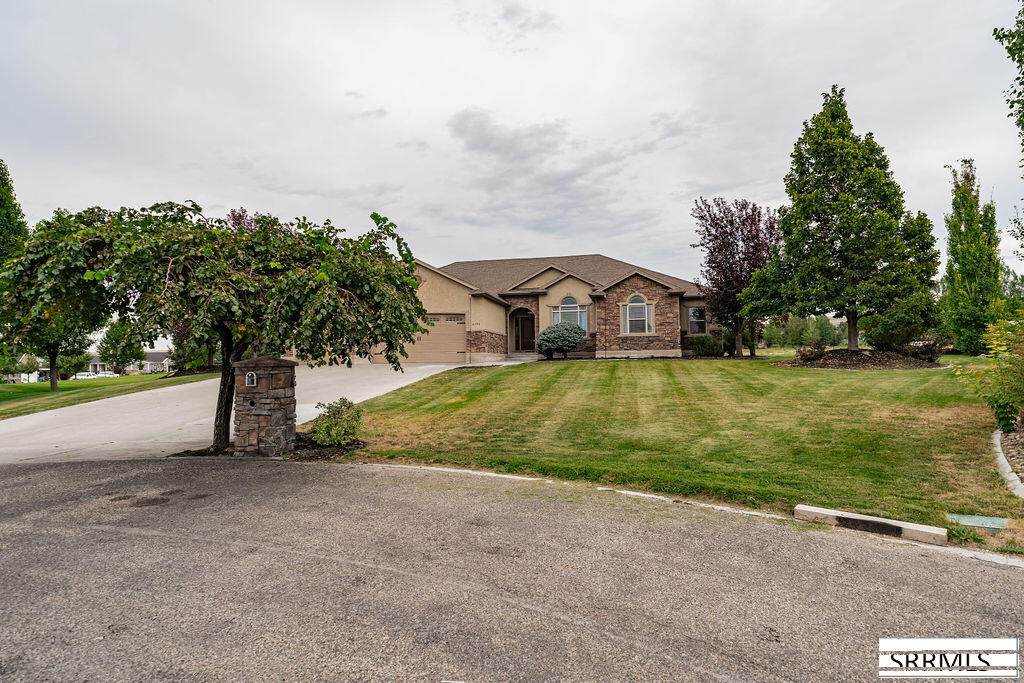
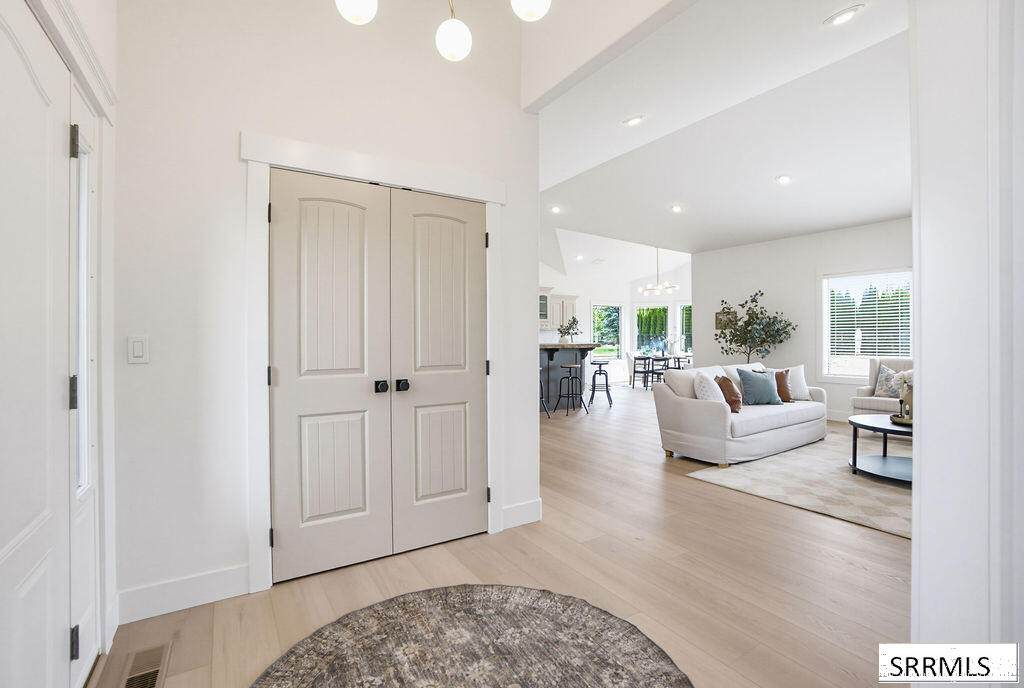
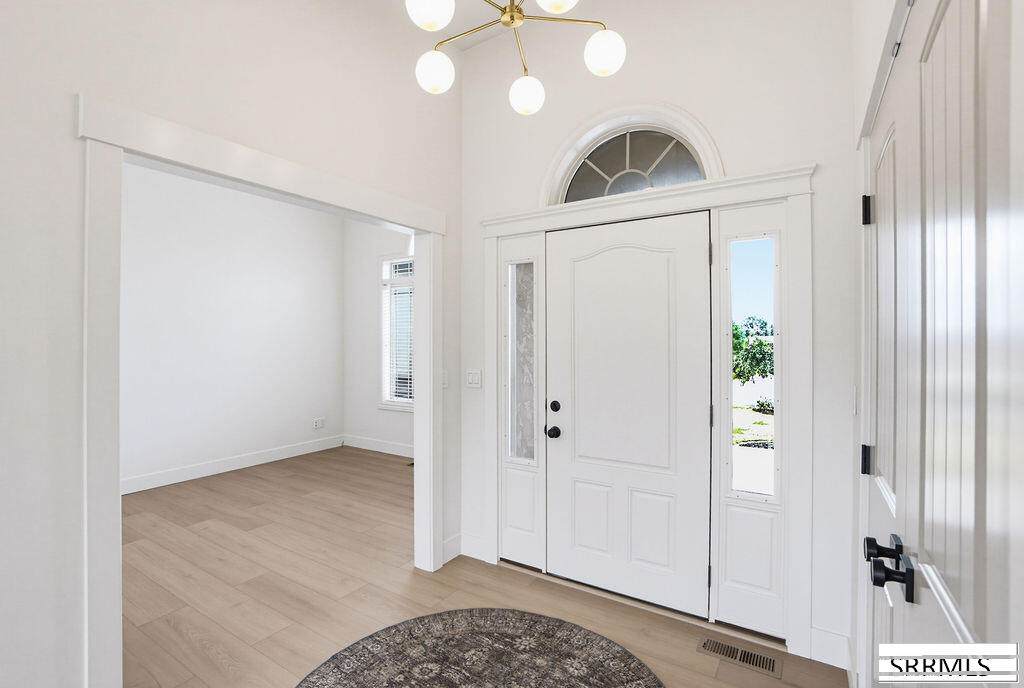
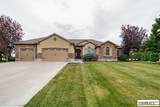
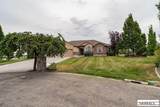
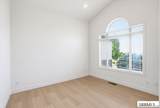
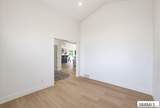
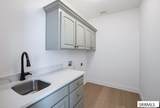
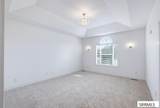
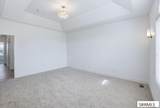
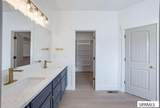
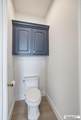
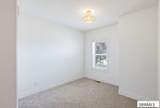
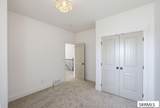
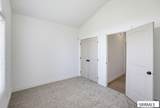
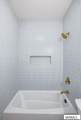
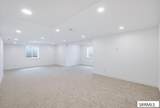
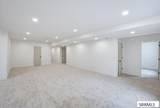
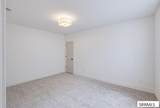
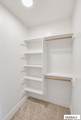
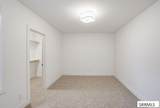
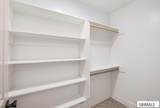
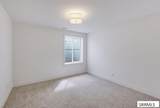
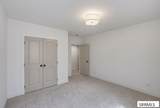
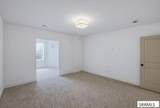
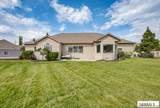
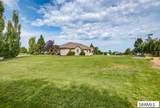
Welcome to this beautifully renovated home in the highly desirable Quail Ridge neighborhood! Offering 4,300 square feet of thoughtfully designed living space, this spacious 7-bedroom, 3.5-bathroom home blends modern updates with comfortable, functional living. Step inside to a bright, open-concept living, dining, and kitchen area anchored by a welcoming fireplace—perfect for entertaining or gathering with family. The kitchen offers generous cabinetry, ample counter space, and a large island that creates an inviting centerpiece for the home. The recently renovated interior features brand-new LVP and carpet throughout, fresh finishes, and beautifully updated bathrooms. The spacious primary suite provides a private retreat with an ensuite bathroom, while six additional bedrooms offer exceptional flexibility for family, guests, a home office, or hobby spaces. Situated on a generous lot in the sought-after Quail Ridge neighborhood, this home combines space, style, and an excellent location. With extensive renovations already completed, it is truly move-in ready and offers the room and versatility you've been looking for.

Monthly Payment Calculator

© 2026 Information provided by Snake River Regional Multiple Listing Service (SNRRMLS) is deemed reliable but not guaranteed. Real estate listings held by brokerage firms other than The Cindy Bates Group | Keller Williams Realty East Idaho are marked with the SNRRMLS logo or an abbreviated logo and detailed information about them includes the name of the listing broker. Data last updated: 2026-11-12T20:23:12.817.
www.homesinsoutheastidaho.com/homes/180266965
Print Image

6192 E Pheasant Drive Ammon, ID 83401

  • Price: $820,000
  • Status: Active
  • On Site: 85 Days
  • Updated: 41 min ago
  • MLS #: 2188620
7
Beds
3
Baths
1
½ Baths
0.77
Acres
4,300
SQFT
$191
$/SQFT
2006
Built
Neighborhood:
Quailridge Estates-Bon
County:
Bonneville
Area:
Ammon
Elementary School:
Rimrock
Middle School:
Black Canyon M.S.
High School:
Thunder Ridge-D93
Property Description
Welcome to this beautifully renovated home in the highly desirable Quail Ridge neighborhood! Offering 4,300 square feet of thoughtfully designed living space, this spacious 7-bedroom, 3.5-bathroom home blends modern updates with comfortable, functional living. Step inside to a bright, open-concept living, dining, and kitchen area anchored by a welcoming fireplace—perfect for entertaining or gathering with family. The kitchen offers generous cabinetry, ample counter space, and a large island that creates an inviting centerpiece for the home. The recently renovated interior features brand-new LVP and carpet throughout, fresh finishes, and beautifully updated bathrooms. The spacious primary suite provides a private retreat with an ensuite bathroom, while six additional bedrooms offer exceptional flexibility for family, guests, a home office, or hobby spaces. Situated on a generous lot in the sought-after Quail Ridge neighborhood, this home combines space, style, and an excellent location. With extensive renovations already completed, it is truly move-in ready and offers the room and versatility you've been looking for.
Exterior Features

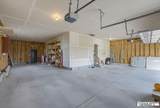
Construction And Status Frame Exterior Primary BrickVinyl Siding Fence None Foundation Concrete Perimeter Garage 3 StallsAttached Irrigation None Landscaping Established LawnEstablished TreesFlower BedsSprinkler-AutoSprinkler System Full Location Low Traffic Patio Deck Patio Roof Asphalt Shingle Style Ranch Topography Setting Cul-De-Sac

Interior Features

Air Conditioning Central Air Appliances Included DishwasherMicrowaveElectric RangeRefrigerator Basement FinishedFull Bedrooms Basement 4 Bedrooms Lower 0 Bedrooms Main 3 Bedrooms Upper 0 Dens Basement 0 Dens Lower 0 Dens Main 1 Dens Upper 0 Family Rooms Basement 0 Family Rooms Lower 0 Family Rooms Main 0 Family Rooms Upper 0 Fireplace 1Insert Fireplaces Basement 0 Fireplaces Lower 0 Fireplaces Main 1 Fireplaces Upper 0 Formal Dining Rooms Basement 0 Formal Dining Rooms Lower 0 Formal Dining Rooms Main 1 Formal Dining Rooms Upper 0 Full Baths Basement 1 Full Baths Lower 0 Full Baths Main 2 Full Baths Upper 0 Half Baths Basement 0 Half Baths Lower 0 Half Baths Main 1 Half Baths Upper 0 Heat Source And Type Natural GasForced Air Kitchens Basement 0 Kitchens Lower 0 Kitchens Main 1 Kitchens Upper 0 Laundry Main LevelLaundry Room Laundry Basement 0 Laundry Lower 0 Laundry Main 1 Laundry Upper 0 Living Rooms Basement 0 Living Rooms Lower 0 Living Rooms Main 1 Living Rooms Upper 0 Other Rooms Breakfast Nook/BarDen/StudyMain Floor Master BedroomMaster BathOfficePantry Sq Ft Above Grade 2150 Sq Ft Basement 2150 Sq Ft Below Grade 2150 Sq Ft Lower 0 Sq Ft Main 2150 Sq Ft Upper 0 Total Baths 4

Property Features

Association Fee Includes Common Area Covenants Yes Distressed Property Not Applicable Exclusions Seller's personal property. Staging Fixer Upper No Flood Plain N Handicap Access No Ho Exempt Not Exempt HOA Yes Hoa Fee 180.00 Hoa Paid Annually Inclusions oven/rangedishwashermicrowavefridge Property Type Single Family Provider Other Info Rocky Mountain Power Sewer Public Sewer Short Term Rental YN Not Allowed Tax Year 2025 Taxes 3883.00 Terms CashConventionalVA Loan Water Public Winter Access YN Yes Zoning Specific AMMON-RP-RESIDENCE ZONE

Snake River Regional MLS logo Listing provided courtesy of IDeal Estate: 2083472646.
© 2026 Information provided by Snake River Regional Multiple Listing Service (SNRRMLS) is deemed reliable but not guaranteed. Real estate listings held by brokerage firms other than The Cindy Bates Group | Keller Williams Realty East Idaho are marked with the SNRRMLS logo or an abbreviated logo and detailed information about them includes the name of the listing broker. Data last updated: 2026-11-12T20:23:12.817.
 
https://bt-photos.global.ssl.fastly.net/snakeriver/orig_boomver_1_2188620-2.jpg https://bt-photos.global.ssl.fastly.net/snakeriver/orig_boomver_1_2188620-2.jpg https://bt-photos.global.ssl.fastly.net/snakeriver/orig_boomver_1_2188620-2.jpg
Logo
The Cindy Bates Group | Keller Williams Realty East Idaho
3525 Merlin Drive
Idaho Falls ID, 83404