Skip To Content

5964 Bannock Hwy

Pocatello, ID 83204
  • $870,000
  • STATUS: Active
  • ON SITE: 117 Days
  • MLS #: 582799
UPDATED: 223 min ago
$870,000
  • 4
    BEDS
  • 0.82
    ACRES
  • 4
    BATHS
  • 1
    1/2 BATHS
  • 4,585
    SQFT
  • $190
    $/SQFT
Neighborhood:
Type:
Single-Family Home
Built:
1994
County:

School Information

Elementary School:
Middle School:
High School:

Description

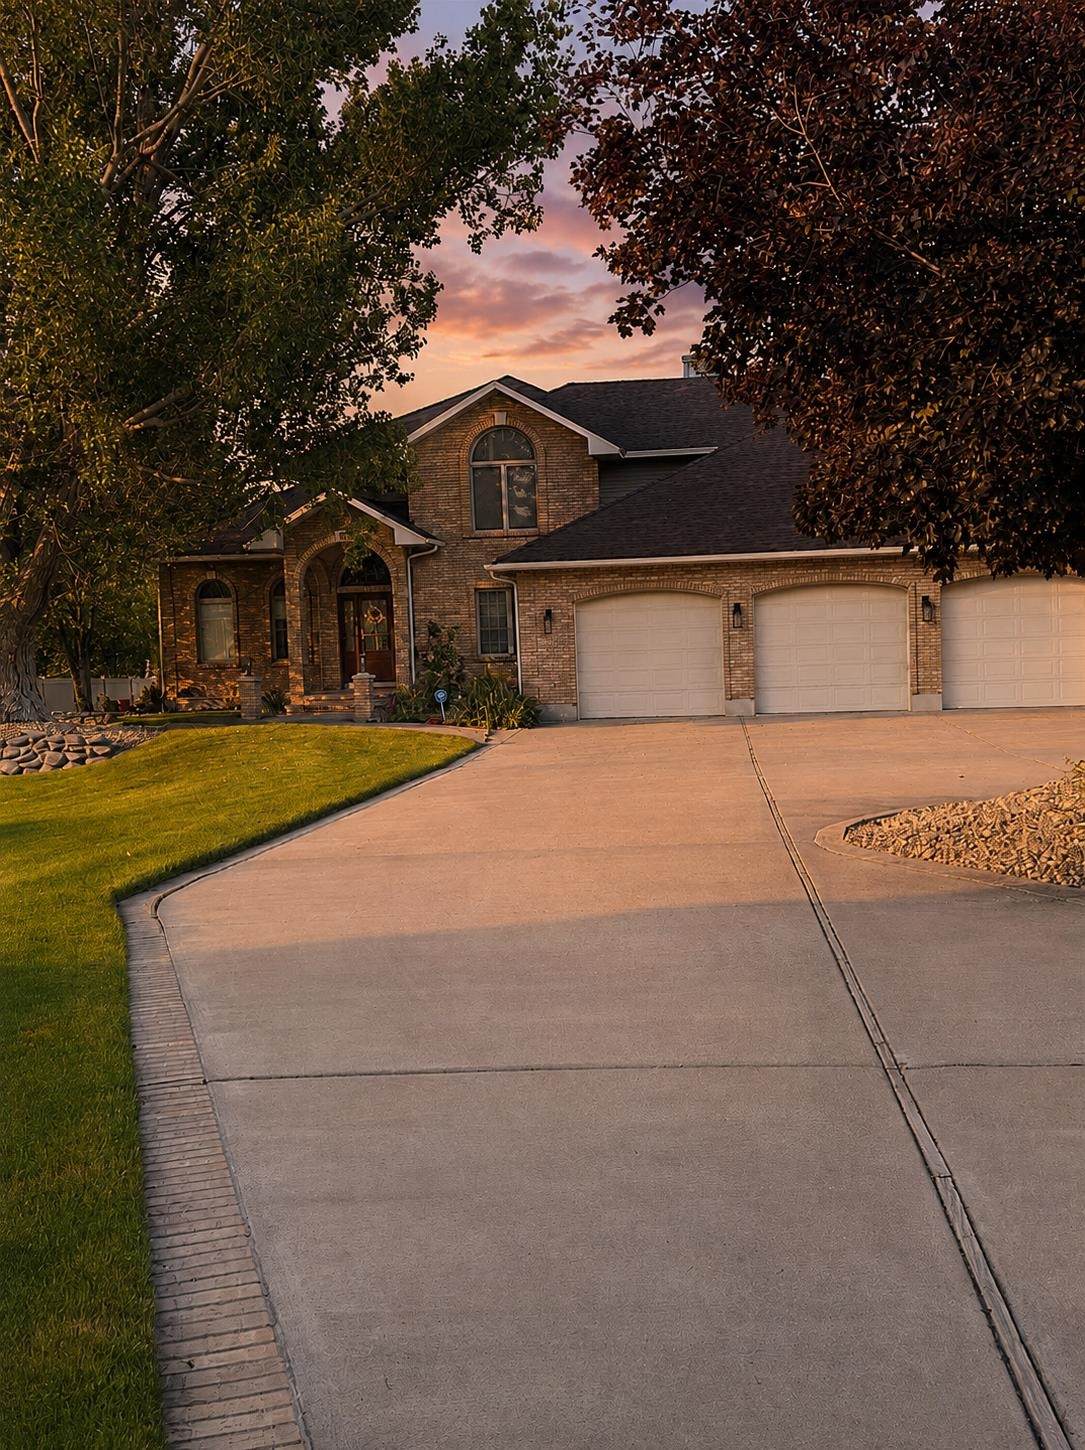
This home is absolutely stunning! Located in South Pocatello and surrounded by beautiful scenery in every direction. Beautiful grand entrance and curved stairway, formal sitting room, beautiful fireplace, and stunning new kitchen on the main level. Downstairs you will find a family room, game room, and lots of storage space. Upstairs the primary bedroom includes 2 closets, double sinks, and a jetted tub. There are also 3 additional en-suites, a library/office, and a 3 car garage. Outside is a gorgeous patio area surrounded by beautiful landscaping and large trees.

Monthly Payment Calculator


© 2026 Greater Pocatello Association of REALTORS® Multiple Listing Service. All Rights Reserved. IDX information is provided exclusively for consumers' personal, non-commercial use and may not be used for any purpose other than to identify prospective properties consumers may be interested in purchasing. Information is deemed reliable but is not guaranteed accurate by the MLS or The Cindy Bates Group | Keller Williams Realty East Idaho. Data last updated: 2026-10-08T23:31:10.72.

www.homesinsoutheastidaho.com/homes/177698013
Print Image

5964 Bannock Hwy Pocatello, ID 83204

  • Price: $870,000
  • Status: Active
  • On Site: 117 Days
  • Updated: 223 min ago
  • MLS #: 582799
4
Beds
4
Baths
1
½ Baths
0.82
Acres
4,585
SQFT
$190
$/SQFT
1994
Built
Neighborhood:
Geiger Acres
County:
Bannock
Area:
South Pocatello
Elementary School:
Indian Hills
Middle School:
Irving
High School:
Pocatello
Property Description
This home is absolutely stunning! Located in South Pocatello and surrounded by beautiful scenery in every direction. Beautiful grand entrance and curved stairway, formal sitting room, beautiful fireplace, and stunning new kitchen on the main level. Downstairs you will find a family room, game room, and lots of storage space. Upstairs the primary bedroom includes 2 closets, double sinks, and a jetted tub. There are also 3 additional en-suites, a library/office, and a 3 car garage. Outside is a gorgeous patio area surrounded by beautiful landscaping and large trees.
Exterior Features

Construction Frame Exterior Finish BrickVinyl Fence PartialVinyl Foundation Concrete Garage Type Attached Irrigation None Primary Roof Architectural Sewer Type City Sewer

Interior Features

Ac Type Central Appliances Included Range/OvenRefrigeratorDishwasherWater Heater-Gas Basement Bedrooms 1 Basement Family Rms 1 Basement Full Baths 1 Basement Sqft 1742 Basement Substructure Full BasementEgress Windows Laundry Main Level Main Lev Formal Din Rms 1 Main Level Bedrooms 0 Main Level Family Rms 1 Main Level Fireplace Type Gas Main Level Fireplaces 1 Main Level Full Baths 0 Main Level Half Baths 1 Main Level Kitchens 1 Main Level Laundry Rms 1 Main Level Living Rms 1 Main Level Sqft 1742 Other Rooms Den-Study/OfficeFormal Dining RoomMain Floor Family RoomPrimary BathPantry Primary Heat Source Gas Primary Heat Type Forced Air Total Family Rms 2 Total Formal Din Rms 1 Total Kitchens 1 Total Laundry Rms 1 Total Living Rms 1 Upper Level Bedrooms 3 Upper Level Full Baths 3 Upper Level Half Baths 0 Upper Level Sqft 1101

Property Features

Bank Owned YN No Construction Status Existing-Partly Updated Domestic Water City/Public Water Fixer Upper YN No Foreclosure YN No Hoa Dues YN No Short Sale YN No Style 2 Story Taxes 5063.6 Terms CashConventionalFHAVA Total Fireplaces 1 Type Single Family-Detached Zoning City Residential Zoning County Residential Suburban

Listing provided courtesy of Melanie Durfee of Silvercreek Realty Group: 208-234-9696. © 2026 Greater Pocatello Association of REALTORS® Multiple Listing Service. All Rights Reserved.


© 2026 Greater Pocatello Association of REALTORS® Multiple Listing Service. All Rights Reserved. IDX information is provided exclusively for consumers' personal, non-commercial use and may not be used for any purpose other than to identify prospective properties consumers may be interested in purchasing. Information is deemed reliable but is not guaranteed accurate by the MLS or The Cindy Bates Group | Keller Williams Realty East Idaho. Data last updated: 2026-10-08T23:31:10.72.

 
https://bt-photos.global.ssl.fastly.net/pocatello/1280_boomver_2_582799-2.jpg https://bt-photos.global.ssl.fastly.net/pocatello/1280_boomver_2_582799-2.jpg https://bt-photos.global.ssl.fastly.net/pocatello/1280_boomver_2_582799-2.jpg
Logo
The Cindy Bates Group | Keller Williams Realty East Idaho
3525 Merlin Drive
Idaho Falls ID, 83404