












Skip To Content

5011 Rock Hollow Lane

Idaho Falls, ID 83401
  • $2,850/mo.
  • STATUS: Active
  • ON SITE: 34 Days
  • MLS #: 2189728
Rental
UPDATED: 43 min ago
$2,850/mo.
Rental
  • 6
    BEDS
  • N/A
    ACRES
  • 3
    BATHS
  • 0
    1/2 BATHS
  • 3,751
    SQFT
Neighborhood:
Type:
Rentals
Built:
2018
County:
Area:

School Information

Elementary School:
Middle School:
High School:

Description

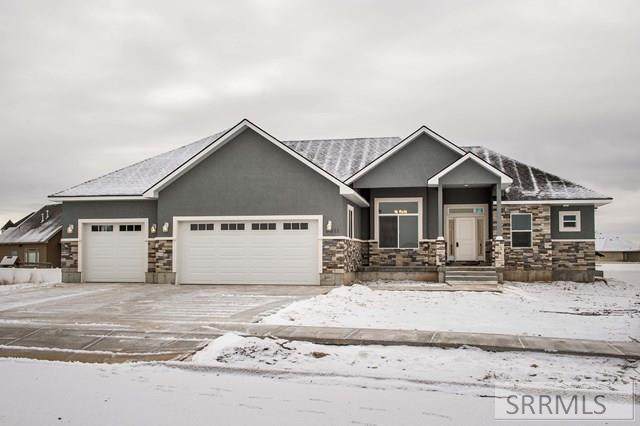
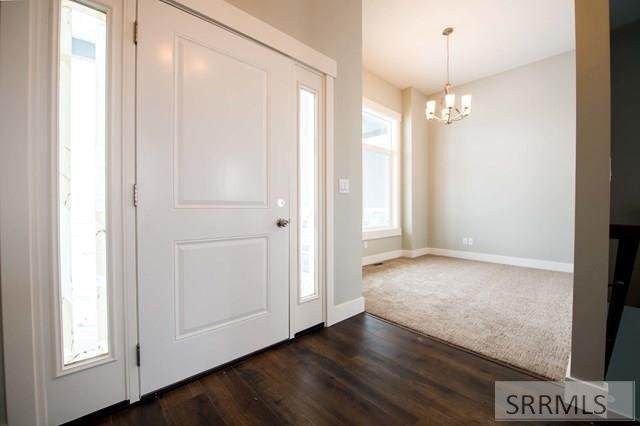
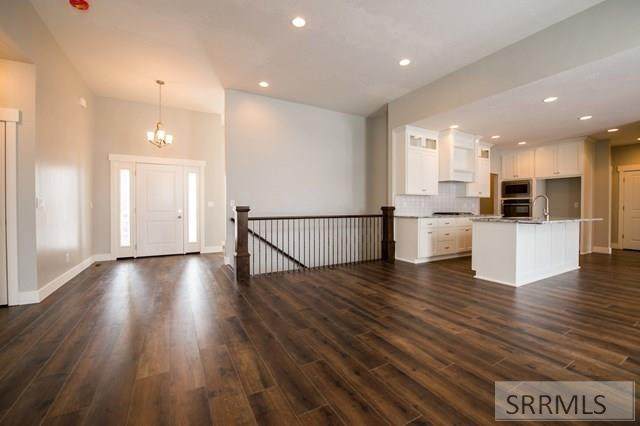
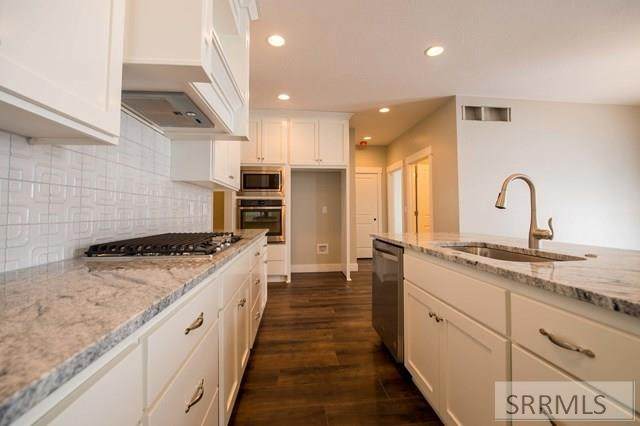
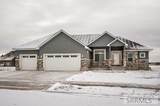
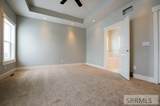
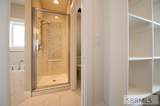
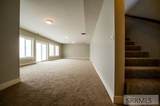
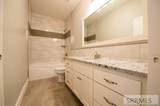
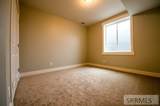
Executive rental in the Prestigious Fairway Estates! 12 Month Minimum Lease, First, Last month rent due at signing, Security deposit due at approval. All tenants 18 or older must fill out an application. $65 application fee. 6 Bedroom, 3 Bathroom. Walkout basement. Pets are negotiable with an additional security deposit and fee. Fully finished. Walkout basement. 6 bedrooms 3 bathrooms! Marble and hard surface. Exquisite tile work in the bathroom and kitchen. Yes, this home is everything Pinterest! The White kitchen with a great backsplash, stainless appliances, and a dark hard surface floor. Marble accented Master Bath with a knock out shower and glass door. Double sinks. The whole house has Series 3 Granite and Aqua Guard Floor. If you have ever seen this floor before, you will know that it is nearly indestructible! Waterproof and tough as nails. Beautiful textured carpet throughout! The basement is a walkout! lots of bright light in the basement. 6 big bedrooms 3 custom baths!

© 2026 Information provided by Snake River Regional Multiple Listing Service (SNRRMLS) is deemed reliable but not guaranteed. Real estate listings held by brokerage firms other than The Cindy Bates Group | Keller Williams Realty East Idaho are marked with the SNRRMLS logo or an abbreviated logo and detailed information about them includes the name of the listing broker. Data last updated: 2026-11-12T19:23:27.363.
www.homesinsoutheastidaho.com/homes/181937752
Print Image

5011 Rock Hollow Lane Idaho Falls, ID 83401

  • Price: $2,850/mo.
  • Status: Active
  • On Site: 34 Days
  • Updated: 43 min ago
  • MLS #: 2189728
6
Beds
3
Baths
0
½ Baths
N/A
Acres
3,751
SQFT
2018
Built
Neighborhood:
Fairway Estates-Bon
County:
Bonneville
Area:
Idaho Falls
Elementary School:
Temple View 91El
Middle School:
Eagle Rock 91Jh
High School:
Skyline 91Hs
Property Description
Executive rental in the Prestigious Fairway Estates! 12 Month Minimum Lease, First, Last month rent due at signing, Security deposit due at approval. All tenants 18 or older must fill out an application. $65 application fee. 6 Bedroom, 3 Bathroom. Walkout basement. Pets are negotiable with an additional security deposit and fee. Fully finished. Walkout basement. 6 bedrooms 3 bathrooms! Marble and hard surface. Exquisite tile work in the bathroom and kitchen. Yes, this home is everything Pinterest! The White kitchen with a great backsplash, stainless appliances, and a dark hard surface floor. Marble accented Master Bath with a knock out shower and glass door. Double sinks. The whole house has Series 3 Granite and Aqua Guard Floor. If you have ever seen this floor before, you will know that it is nearly indestructible! Waterproof and tough as nails. Beautiful textured carpet throughout! The basement is a walkout! lots of bright light in the basement. 6 big bedrooms 3 custom baths!
Exterior Features

Additional Residence No Construction And Status Existing Fence VinylFull Garage 3 Stalls Landscaping Established LawnFlower BedsSprinkler-AutoSprinkler System Full Location Near Golf CourseNear Site Bus Stop Patio Deck 3+CoveredDeckPatioPorch Style Traditional

Interior Features

Air Conditioning Central Air Basement Exterior EntryFinishedFullWalk-Out Access Bedrooms Basement 3 Bedrooms Lower 0 Bedrooms Main 3 Bedrooms Upper 0 Dens Basement 0 Dens Lower 0 Dens Main 0 Dens Upper 0 Family Rooms Basement 1 Family Rooms Lower 0 Family Rooms Main 1 Family Rooms Upper 0 Fireplace 1Gas Fireplaces Basement 0 Fireplaces Lower 0 Fireplaces Main 1 Fireplaces Upper 0 Formal Dining Rooms Basement 0 Formal Dining Rooms Lower 0 Formal Dining Rooms Main 0 Formal Dining Rooms Upper 0 Full Baths Basement 1 Full Baths Lower 0 Full Baths Main 2 Full Baths Upper 0 Half Baths Basement 0 Half Baths Lower 0 Half Baths Main 0 Half Baths Upper 0 Heat Source And Type Natural GasForced Air Kitchens Basement 0 Kitchens Lower 0 Kitchens Main 1 Kitchens Upper 0 Laundry Hookups Provided Laundry Basement 0 Laundry Lower 0 Laundry Main 1 Laundry Upper 0 Living Rooms Basement 0 Living Rooms Lower 0 Living Rooms Main 1 Living Rooms Upper 0 Sq Ft Above Grade 1840 Sq Ft Basement 1911 Sq Ft Below Grade 1911 Sq Ft Lower 0 Sq Ft Main 1840 Sq Ft Upper 0 Total Baths 3

Property Features

Date Available 2026-11-15 Exclusions NOne Fixer Upper No Handicap Access No Inclusions FridgeRange ovenDishwasher Lease Terms 12 Month Minim Owner Pays Association FeesInsurance Pets Negotiable Property Type Single Family Rental Provider Other Info Idaho Falls Power Short Term Rental YN Not Allowed Smoking No Tenant Pays Cable TVElectricityGasInsuranceGrounds CareSewerSnow RemovalTrash CollectionWater Type Single Family Winter Access YN Yes

Snake River Regional MLS logo Listing provided courtesy of Keller Williams Realty East Idaho (306): 2085298888.
© 2026 Information provided by Snake River Regional Multiple Listing Service (SNRRMLS) is deemed reliable but not guaranteed. Real estate listings held by brokerage firms other than The Cindy Bates Group | Keller Williams Realty East Idaho are marked with the SNRRMLS logo or an abbreviated logo and detailed information about them includes the name of the listing broker. Data last updated: 2026-11-12T19:23:27.363.
 
https://bt-photos.global.ssl.fastly.net/snakeriver/orig_boomver_1_2189728-2.jpg https://bt-photos.global.ssl.fastly.net/snakeriver/orig_boomver_1_2189728-2.jpg https://bt-photos.global.ssl.fastly.net/snakeriver/orig_boomver_1_2189728-2.jpg
Logo
The Cindy Bates Group | Keller Williams Realty East Idaho
3525 Merlin Drive
Idaho Falls ID, 83404