



Description
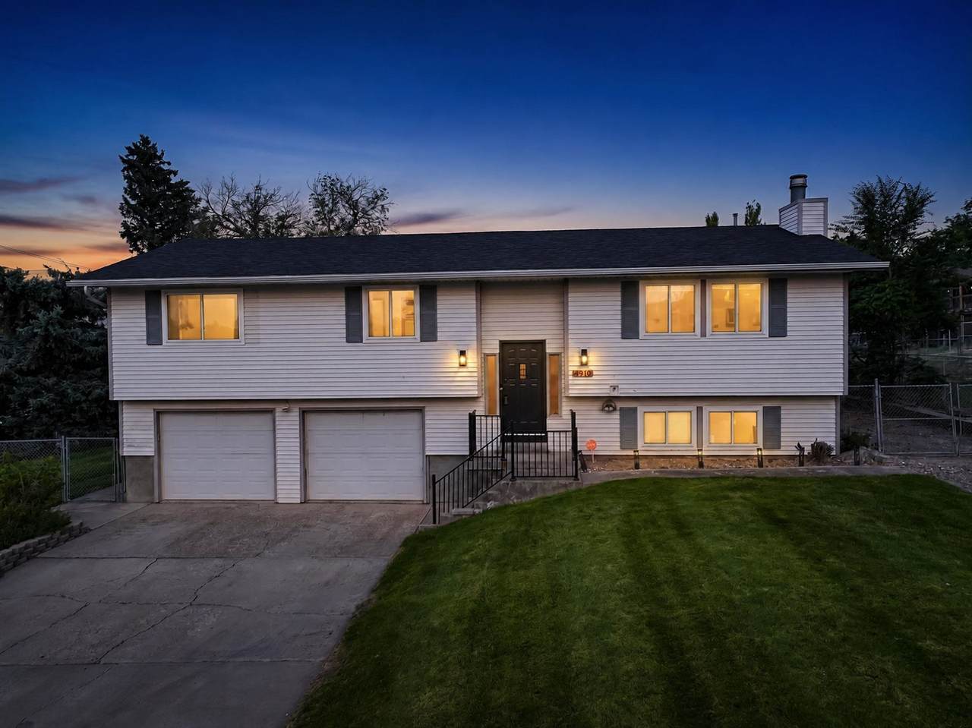
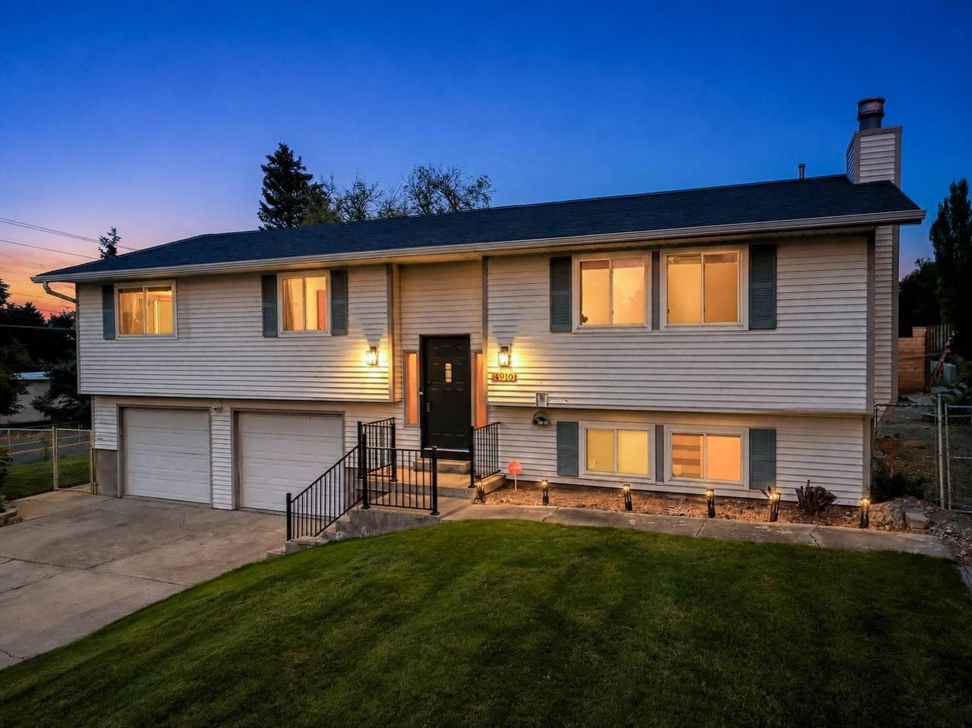
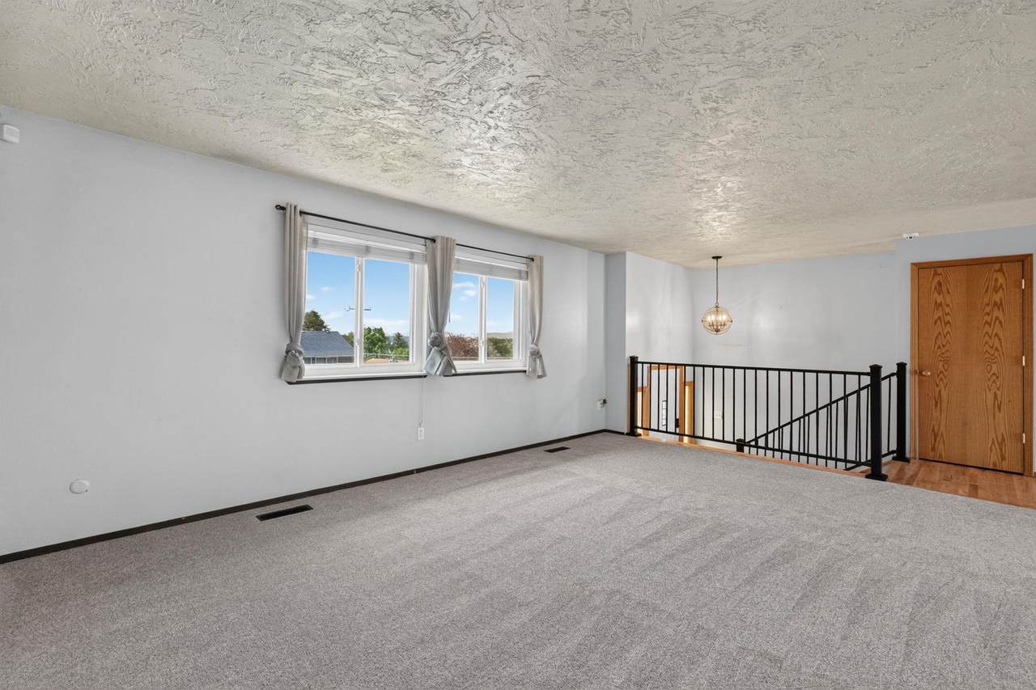
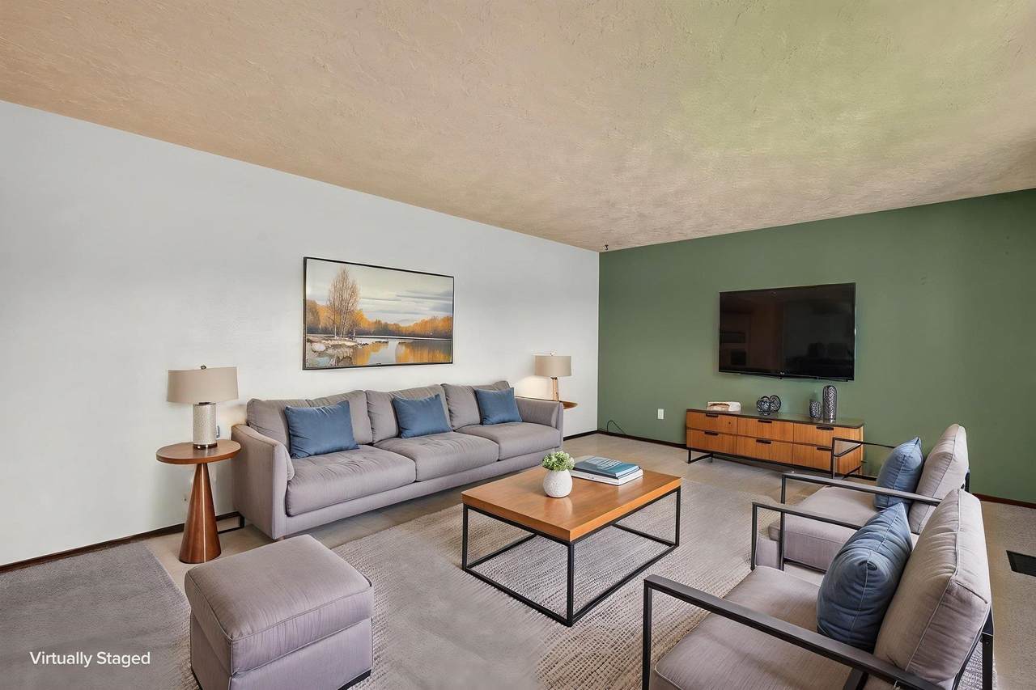
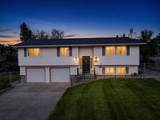
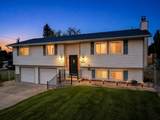
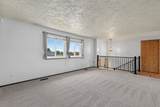
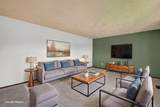
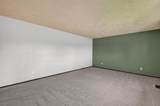
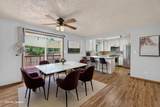
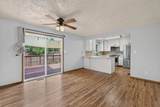
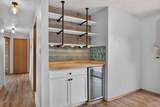
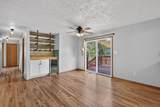
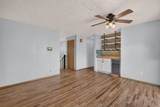
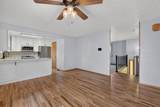
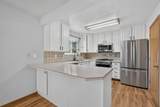
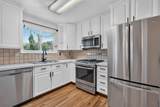
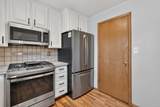
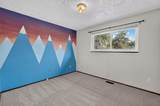
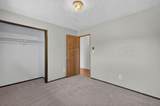
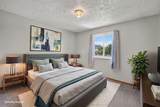
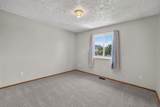
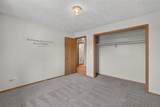
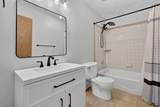
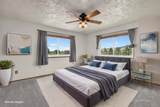
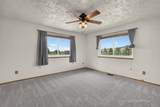
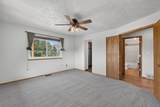
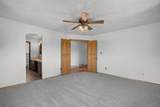
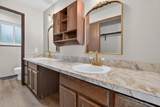
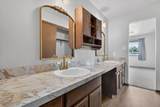
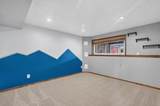
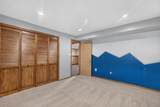
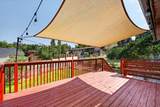
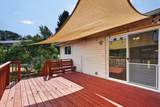
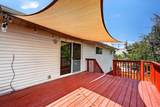
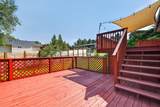
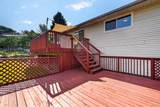
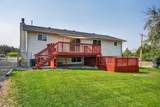
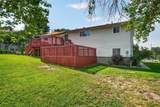
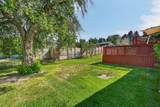
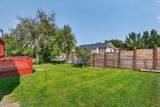
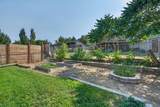
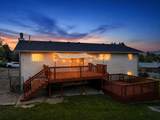
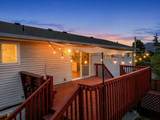
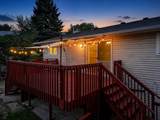
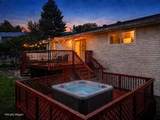
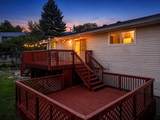
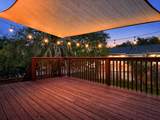
A home doesn’t have to be brand-new to give you a fresh start. Sometimes the best ones already have a story and are simply waiting for you to make it yours. Welcome to 4910 Apache Avenue, a 2,126-square-foot home where classic 1970s character, generous spaces, and years of thoughtful care come together. Enjoy peace of mind knowing many of the big-ticket updates have already been taken care of, including a new roof, energy-efficient windows, updated HVAC with central air, a newer gas water heater, and a water softener. Inside, the home has been thoughtfully updated while still leaving plenty of opportunity to make it your own. Refinished hardwood floors and new plush carpeting set the stage for a bright, spacious layout with room to spread out. The kitchen features new appliances, including a gas range with a built-in air fryer, along with a large pantry for extra storage. A built-in bar adds character and function to the dining space, while the spacious primary suite offers a private retreat with a dual-vanity bathroom. Outside, that sense of space continues with an oversized garage, expansive driveway, and a separate RV driveway with an on-site cleanout—giving your RV, boat, trailer, or extra vehicles a place of their own. Sitting on a corner lot with no HOA, the home is conveniently located near Indian Hills Elementary, Edson Fichter Nature Area, mountain trails, Riverside Golf Course, Juniper Hills Country Club, Idaho State University, Portneuf Medical Center, and interstate access. And when the day is done, head out back. The fully fenced yard opens to a large, elevated deck where a sunshade softens the afternoon sun and string lights come alive as evening settles in. It’s the kind of space made for backyard dinners, slow summer nights, and staying outside just a little longer. If you’ve been waiting for a home with room to live, major updates already completed, and enough character to truly make it yours, 4910 Apache Avenue deserves another look. **Open House 9/12/26 1:00 PM - 3:00 PM**
-
4BEDS
-
0.26ACRES
-
2BATHS
-
11/2 BATHS
-
2,126SQFT
-
$178$/SQFT
School Information
Description
A home doesn’t have to be brand-new to give you a fresh start. Sometimes the best ones already have a story and are simply waiting for you to make it yours. Welcome to 4910 Apache Avenue, a 2,126-square-foot home where classic 1970s character, generous spaces, and years of thoughtful care come together. Enjoy peace of mind knowing many of the big-ticket updates have already been taken care of, including a new roof, energy-efficient windows, updated HVAC with central air, a newer gas water heater, and a water softener. Inside, the home has been thoughtfully updated while still leaving plenty of opportunity to make it your own. Refinished hardwood floors and new plush carpeting set the stage for a bright, spacious layout with room to spread out. The kitchen features new appliances, including a gas range with a built-in air fryer, along with a large pantry for extra storage. A built-in bar adds character and function to the dining space, while the spacious primary suite offers a private retreat with a dual-vanity bathroom. Outside, that sense of space continues with an oversized garage, expansive driveway, and a separate RV driveway with an on-site cleanout—giving your RV, boat, trailer, or extra vehicles a place of their own. Sitting on a corner lot with no HOA, the home is conveniently located near Indian Hills Elementary, Edson Fichter Nature Area, mountain trails, Riverside Golf Course, Juniper Hills Country Club, Idaho State University, Portneuf Medical Center, and interstate access. And when the day is done, head out back. The fully fenced yard opens to a large, elevated deck where a sunshade softens the afternoon sun and string lights come alive as evening settles in. It’s the kind of space made for backyard dinners, slow summer nights, and staying outside just a little longer. If you’ve been waiting for a home with room to live, major updates already completed, and enough character to truly make it yours, 4910 Apache Avenue deserves another look. **Open House 9/12/26 1:00 PM - 3:00 PM**
© 2026 Greater Pocatello Association of REALTORS® Multiple Listing Service. All Rights Reserved. IDX information is provided exclusively for consumers' personal, non-commercial use and may not be used for any purpose other than to identify prospective properties consumers may be interested in purchasing. Information is deemed reliable but is not guaranteed accurate by the MLS or The Cindy Bates Group | Keller Williams Realty East Idaho. Data last updated: 2026-10-05T22:31:10.297.