



























Description
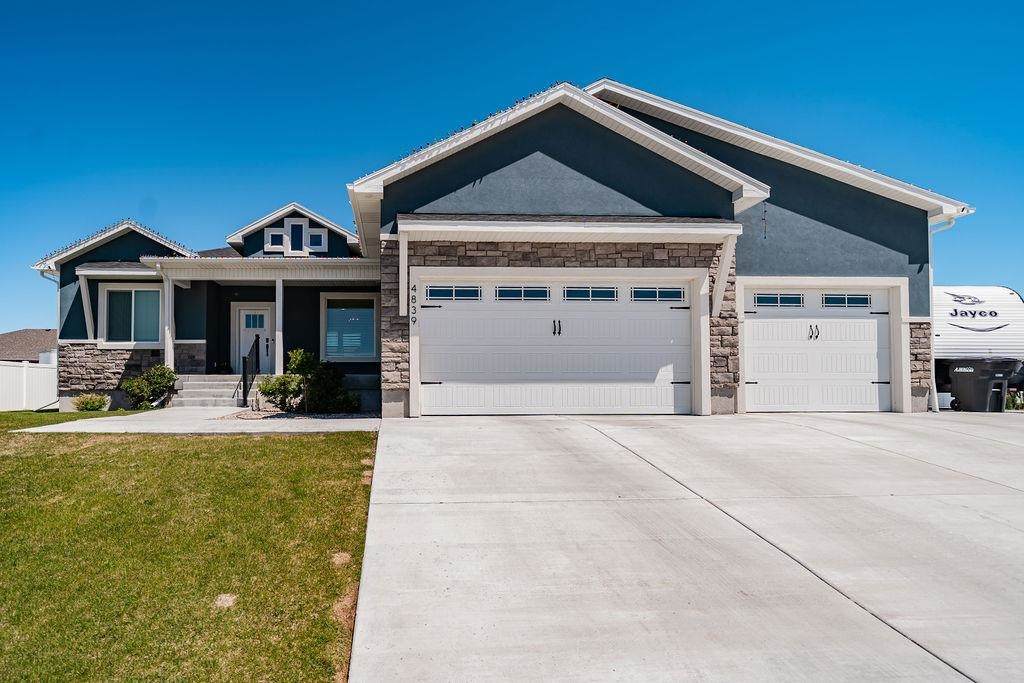
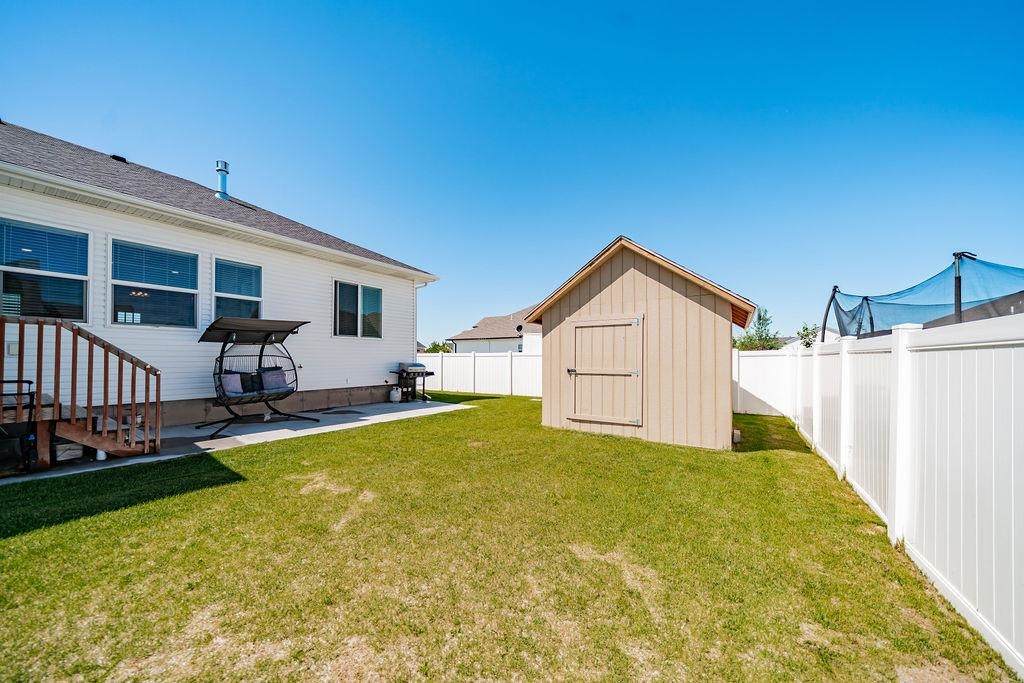
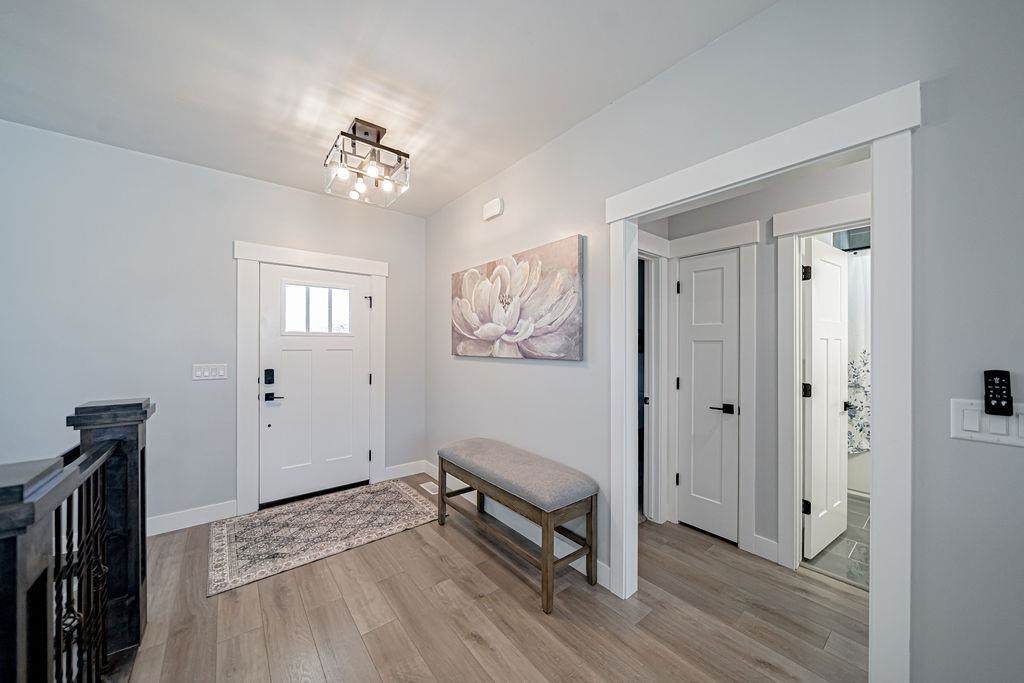
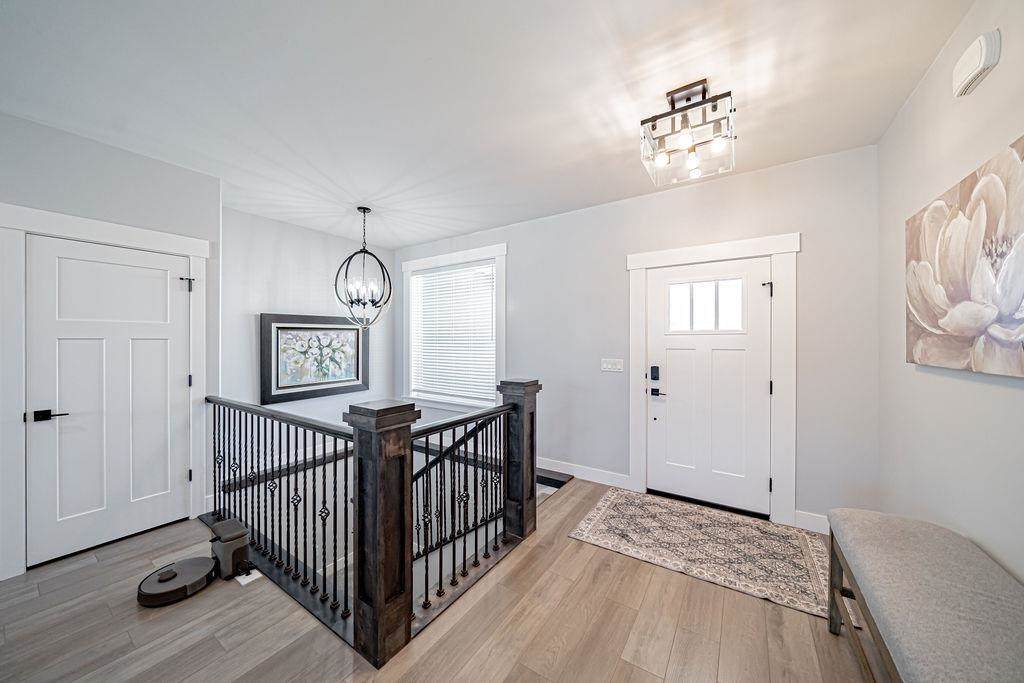
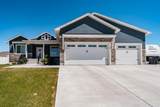
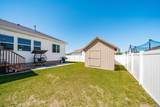
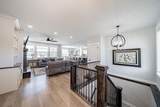
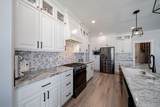
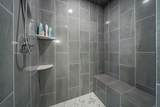
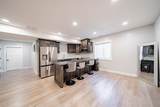
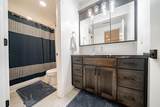
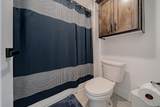
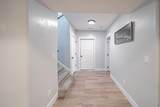
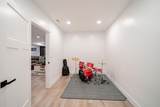
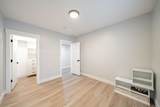
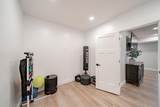
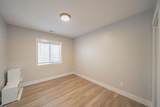
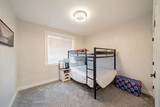
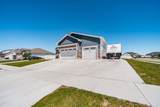
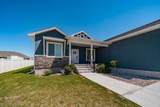
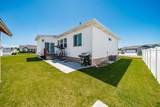
Gorgeous, turnkey 2023 ranch-style home with a full basement suite! Welcome to this beautifully designed, nearly-new Ammon home offering 4,198 sq ft of thoughtfully crafted living space on a desirable corner lot in a quiet neighborhood with no HOA. Combining modern finishes with incredible functionality, this home is perfect for multi-generational living, guests, or anyone wanting extra space. The bright, open-concept main level features luxury vinyl flooring, plush carpet, and a stunning chef-inspired kitchen with granite countertops, oversized center island with additional storage, gas range, walk-in pantry, and included appliances. The spacious layout offers comfortable everyday living with plenty of room to gather and entertain. The fully finished basement nearly doubles the living space and creates endless possibilities with a private suite feel. Featuring a second full kitchen, additional laundry area, bedrooms, bathroom, and expansive living space, the lower level is ideal for a mother-in-law suite, extended family, guests, or potential rental opportunities. Located in a desirable Ammon neighborhood, this pristine move-in-ready home offers the perfect blend of style, comfort, and versatility. Don’t miss the opportunity to make this exceptional property your own.
-
6BEDS
-
0.28ACRES
-
3BATHS
-
01/2 BATHS
-
4,198SQFT
-
$155$/SQFT
School Information
Description
Gorgeous, turnkey 2023 ranch-style home with a full basement suite! Welcome to this beautifully designed, nearly-new Ammon home offering 4,198 sq ft of thoughtfully crafted living space on a desirable corner lot in a quiet neighborhood with no HOA. Combining modern finishes with incredible functionality, this home is perfect for multi-generational living, guests, or anyone wanting extra space. The bright, open-concept main level features luxury vinyl flooring, plush carpet, and a stunning chef-inspired kitchen with granite countertops, oversized center island with additional storage, gas range, walk-in pantry, and included appliances. The spacious layout offers comfortable everyday living with plenty of room to gather and entertain. The fully finished basement nearly doubles the living space and creates endless possibilities with a private suite feel. Featuring a second full kitchen, additional laundry area, bedrooms, bathroom, and expansive living space, the lower level is ideal for a mother-in-law suite, extended family, guests, or potential rental opportunities. Located in a desirable Ammon neighborhood, this pristine move-in-ready home offers the perfect blend of style, comfort, and versatility. Don’t miss the opportunity to make this exceptional property your own.
© 2026 Greater Pocatello Association of REALTORS® Multiple Listing Service. All Rights Reserved. IDX information is provided exclusively for consumers' personal, non-commercial use and may not be used for any purpose other than to identify prospective properties consumers may be interested in purchasing. Information is deemed reliable but is not guaranteed accurate by the MLS or The Cindy Bates Group | Keller Williams Realty East Idaho. Data last updated: 2026-10-06T23:31:10.37.