Skip To Content

469 Linden Avenue

Rexburg, ID 83440
  • $360,000
  • STATUS: Active
  • ON SITE: 89 Days
  • MLS #: 2188547
UPDATED: 109 min ago
$360,000
  • 4
    BEDS
  • 0.2
    ACRES
  • 2
    BATHS
  • 0
    1/2 BATHS
  • 1,752
    SQFT
  • $205
    $/SQFT
Neighborhood:
Type:
Single-Family Home
Built:
1968
County:
Area:

School Information

Elementary School:
Middle School:
High School:

Description

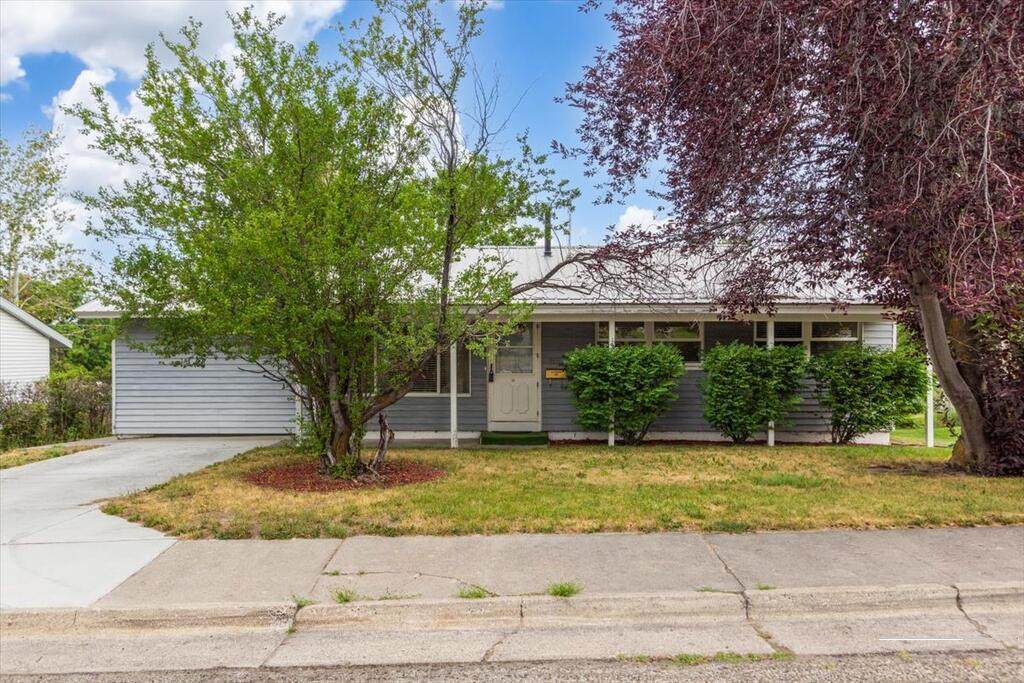
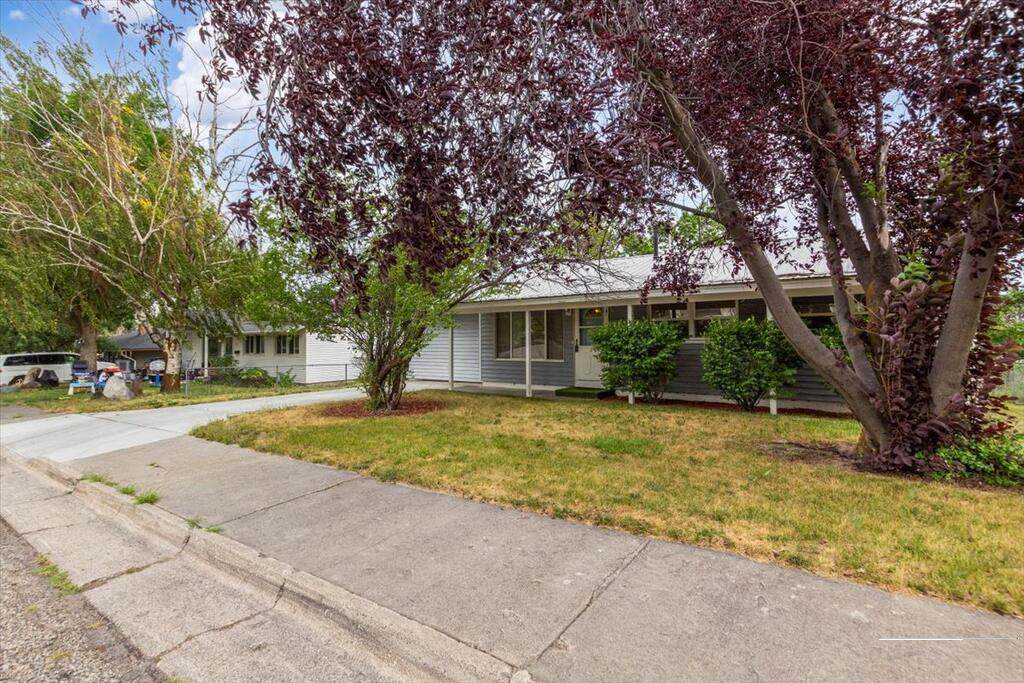
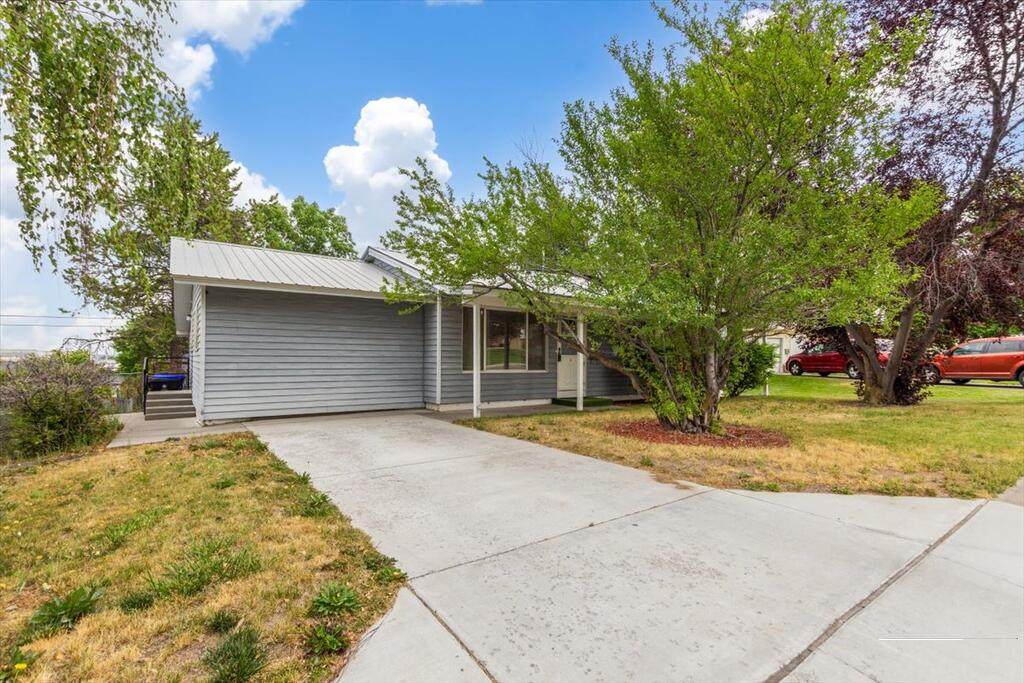
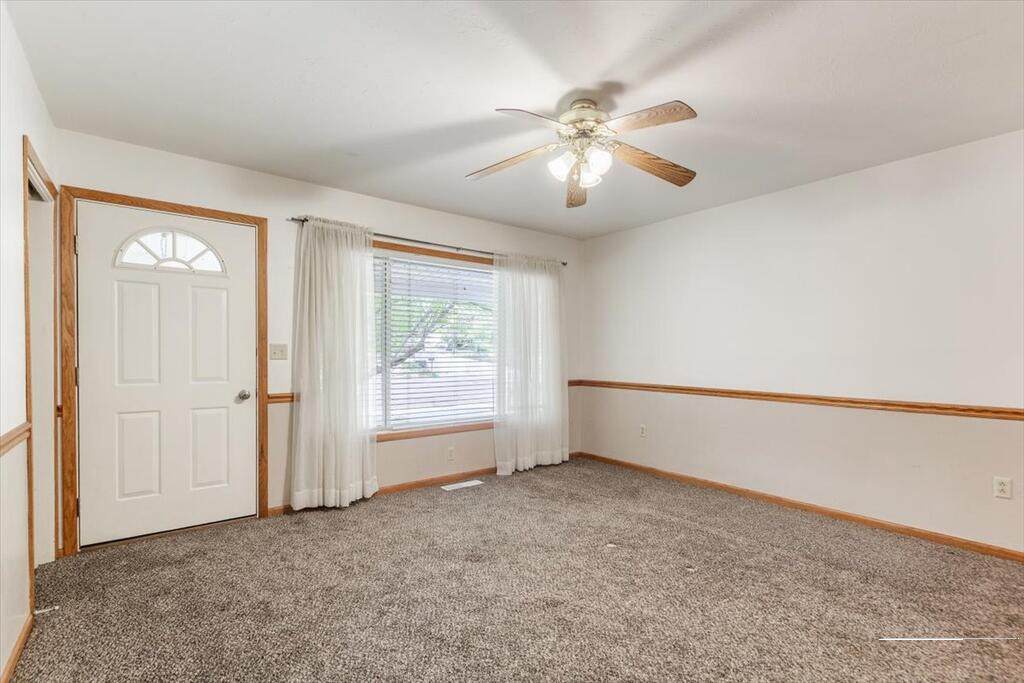
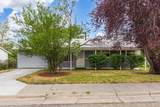
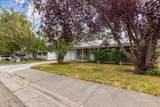
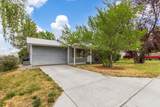
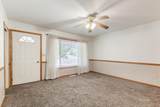
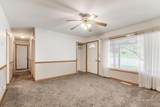
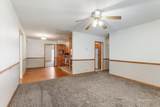
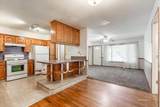
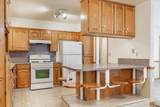
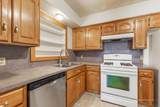
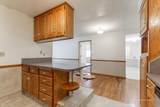
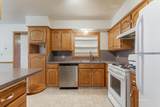
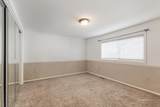
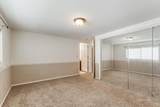
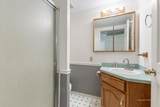
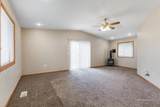
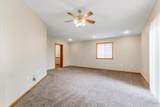
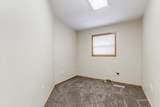
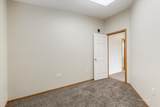
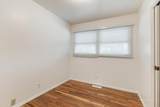
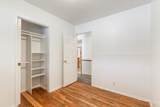
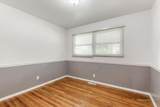
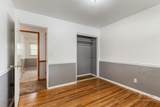
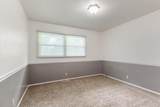
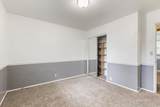
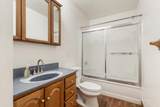
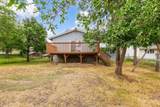
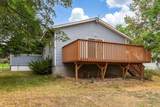
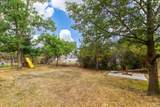
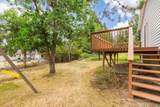
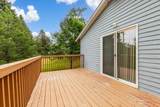
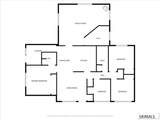
Reduced $10,000 making this a great buy!!! This inviting single-level home offers comfort, space, and a convenient location. Featuring four well-sized bedrooms, including a comfortable primary suite with a 3/4 bath, the floor plan is designed for easy everyday living. Enjoy a welcoming main living room plus a spacious great room at the back of the home—perfect for relaxing, entertaining, or gathering with guests. From there, step out onto the large wooden deck overlooking the fenced yard, ideal for kids, pets, gardening, or outdoor fun. The kitchen includes a breakfast bar with attached swing-out stools and comes equipped with a refrigerator, gas range/stove, and dishwasher. Located close to BYU-Idaho and just one block from large city park with all the amenities, this home offers excellent convenience for work, school, and daily needs. With its practical layout, generous living areas, outdoor space, and desirable location, this is a wonderful opportunity you will not want to miss! Come take a look and see all this great home has to offer!

Monthly Payment Calculator

© 2026 Information provided by Snake River Regional Multiple Listing Service (SNRRMLS) is deemed reliable but not guaranteed. Real estate listings held by brokerage firms other than The Cindy Bates Group | Keller Williams Realty East Idaho are marked with the SNRRMLS logo or an abbreviated logo and detailed information about them includes the name of the listing broker. Data last updated: 2026-11-11T00:23:17.3.
www.homesinsoutheastidaho.com/homes/180136889
Print Image

469 Linden Avenue Rexburg, ID 83440

  • Price: $360,000
  • Status: Active
  • On Site: 89 Days
  • Updated: 109 min ago
  • MLS #: 2188547
4
Beds
2
Baths
0
½ Baths
0.2
Acres
1,752
SQFT
$205
$/SQFT
1968
Built
Neighborhood:
Powell Addition-Mad
County:
Madison
Area:
Rexburg
Elementary School:
Lincoln 321El
Middle School:
Madison 321Jh
High School:
Madison 321Hs
Property Description
Reduced $10,000 making this a great buy!!! This inviting single-level home offers comfort, space, and a convenient location. Featuring four well-sized bedrooms, including a comfortable primary suite with a 3/4 bath, the floor plan is designed for easy everyday living. Enjoy a welcoming main living room plus a spacious great room at the back of the home—perfect for relaxing, entertaining, or gathering with guests. From there, step out onto the large wooden deck overlooking the fenced yard, ideal for kids, pets, gardening, or outdoor fun. The kitchen includes a breakfast bar with attached swing-out stools and comes equipped with a refrigerator, gas range/stove, and dishwasher. Located close to BYU-Idaho and just one block from large city park with all the amenities, this home offers excellent convenience for work, school, and daily needs. With its practical layout, generous living areas, outdoor space, and desirable location, this is a wonderful opportunity you will not want to miss! Come take a look and see all this great home has to offer!
Exterior Features

Construction And Status Frame Driveway Concrete Exterior Primary Metal Siding Fence Chain LinkFull Foundation Concrete Perimeter Garage None Irrigation None Landscaping Established LawnEstablished TreesTerraced Location Low TrafficNear ParkNear University/College Patio Deck 1Deck Roof Metal Style Traditional Topography Setting Sloped View Valley

Interior Features

Air Conditioning None Appliances Included DishwasherDisposalGas RangeRefrigeratorGas Water Heater Basement Crawl Space Bedrooms Basement 0 Bedrooms Lower 0 Bedrooms Main 4 Bedrooms Upper 0 Dens Basement 0 Dens Lower 0 Dens Main 1 Dens Upper 0 Family Rooms Basement 0 Family Rooms Lower 0 Family Rooms Main 1 Family Rooms Upper 0 Fireplace 1Free StandingGas Fireplaces Basement 0 Fireplaces Lower 0 Fireplaces Main 1 Fireplaces Upper 0 Formal Dining Rooms Basement 0 Formal Dining Rooms Lower 0 Formal Dining Rooms Main 1 Formal Dining Rooms Upper 0 Full Baths Basement 0 Full Baths Lower 0 Full Baths Main 2 Full Baths Upper 0 Half Baths Basement 0 Half Baths Lower 0 Half Baths Main 0 Half Baths Upper 0 Heat Source And Type Natural GasForced AirCadet Style Kitchens Basement 0 Kitchens Lower 0 Kitchens Main 1 Kitchens Upper 0 Laundry Main Level Laundry Basement 0 Laundry Lower 0 Laundry Main 1 Laundry Upper 0 Living Rooms Basement 0 Living Rooms Lower 0 Living Rooms Main 1 Living Rooms Upper 0 Other Rooms Breakfast Nook/BarDen/StudyMain Floor Family RoomMain Floor Master BedroomMaster BathMud RoomOfficeSeparate Storage Sq Ft Above Grade 1752 Sq Ft Basement 0 Sq Ft Below Grade 0 Sq Ft Lower 0 Sq Ft Main 1752 Sq Ft Upper 0 Total Baths 2

Property Features

Association Fee Includes None Circuit Brkr Exempt N Covenants Yes Distressed Property Not Applicable Exclusions NONE Fixer Upper No Flood Plain N Handicap Access Yes Ho Exempt Not Exempt HOA No Inclusions Gas StoveFridgediswasherFreestanding Gas Fireplace. Property Type Single Family Provider Other Info Rocky Mountain Power Sewer Public Sewer Short Term Rental YN Unknown Tax Year 2025 Taxes 2632.00 Terms CashConventionalFHAVA Loan Water Public Winter Access YN Yes Zoning Specific REXBURG-LOW DENSITY RESIDEN 2

Snake River Regional MLS logo Listing provided courtesy of Century 21 High Desert- Rexburg: 2083560588.
© 2026 Information provided by Snake River Regional Multiple Listing Service (SNRRMLS) is deemed reliable but not guaranteed. Real estate listings held by brokerage firms other than The Cindy Bates Group | Keller Williams Realty East Idaho are marked with the SNRRMLS logo or an abbreviated logo and detailed information about them includes the name of the listing broker. Data last updated: 2026-11-11T00:23:17.3.
 
https://bt-photos.global.ssl.fastly.net/snakeriver/orig_boomver_1_2188547-2.jpg https://bt-photos.global.ssl.fastly.net/snakeriver/orig_boomver_1_2188547-2.jpg https://bt-photos.global.ssl.fastly.net/snakeriver/orig_boomver_1_2188547-2.jpg
Logo
The Cindy Bates Group | Keller Williams Realty East Idaho
3525 Merlin Drive
Idaho Falls ID, 83404