




Skip To Content

4224 Grand View Road

Island Park, ID 83429
  • $899,900
  • STATUS: Active
  • ON SITE: 120 Days
  • MLS #: 2186915
UPDATED: 35 min ago
$899,900
  • 3
    BEDS
  • 0.26
    ACRES
  • 3
    BATHS
  • 1
    1/2 BATHS
  • 2,880
    SQFT
  • $312
    $/SQFT
Neighborhood:
Type:
Single-Family Home
Built:
1993
County:
Area:

School Information

Elementary School:
Middle School:
High School:

Description

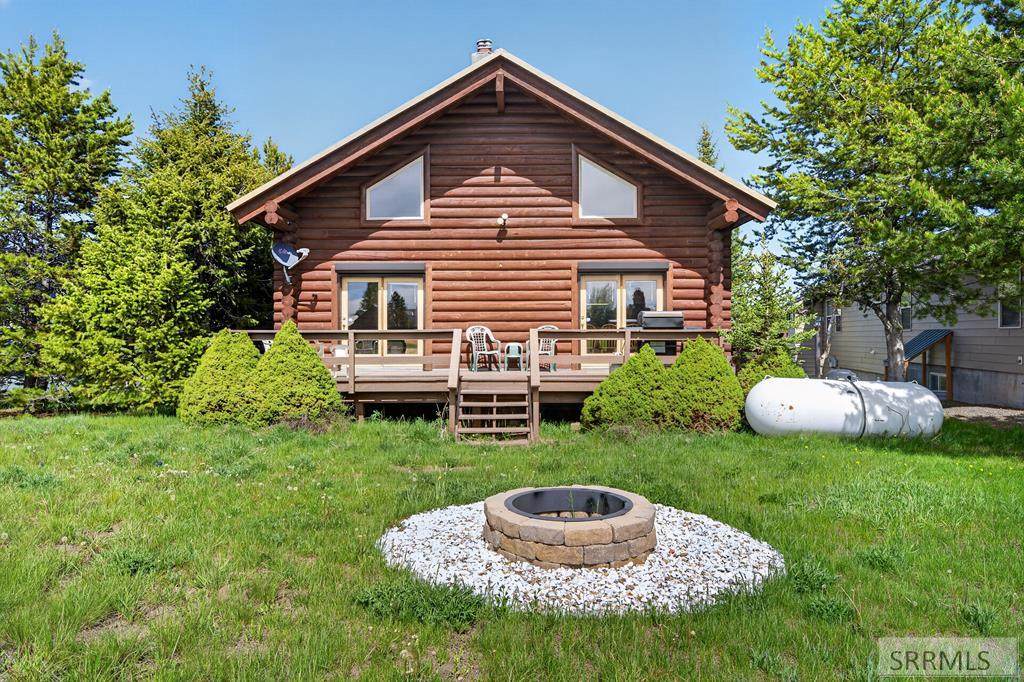
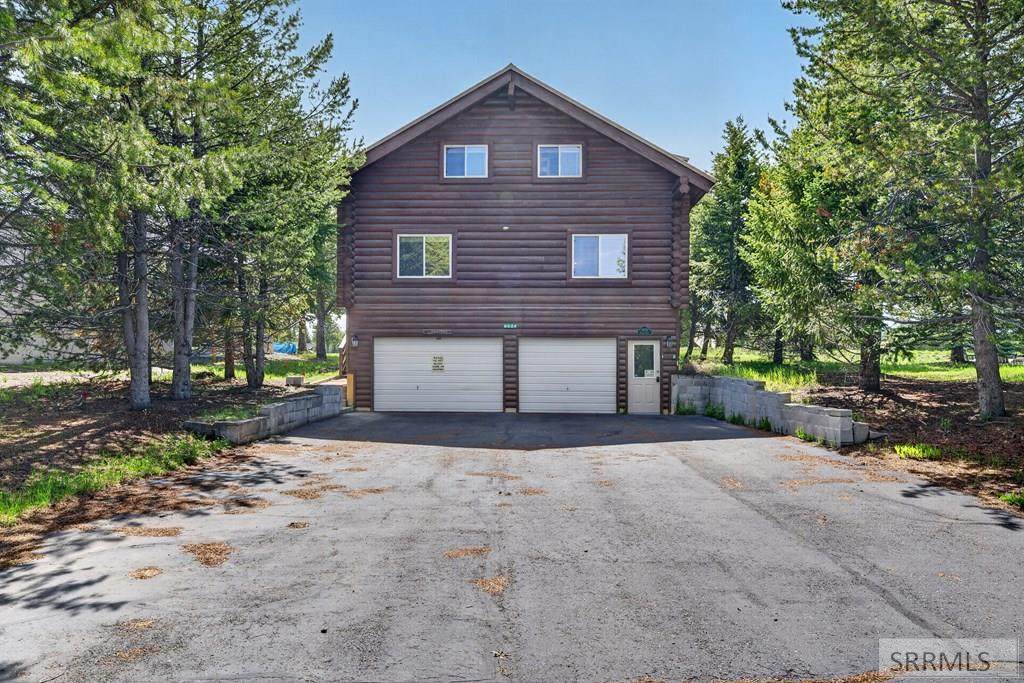
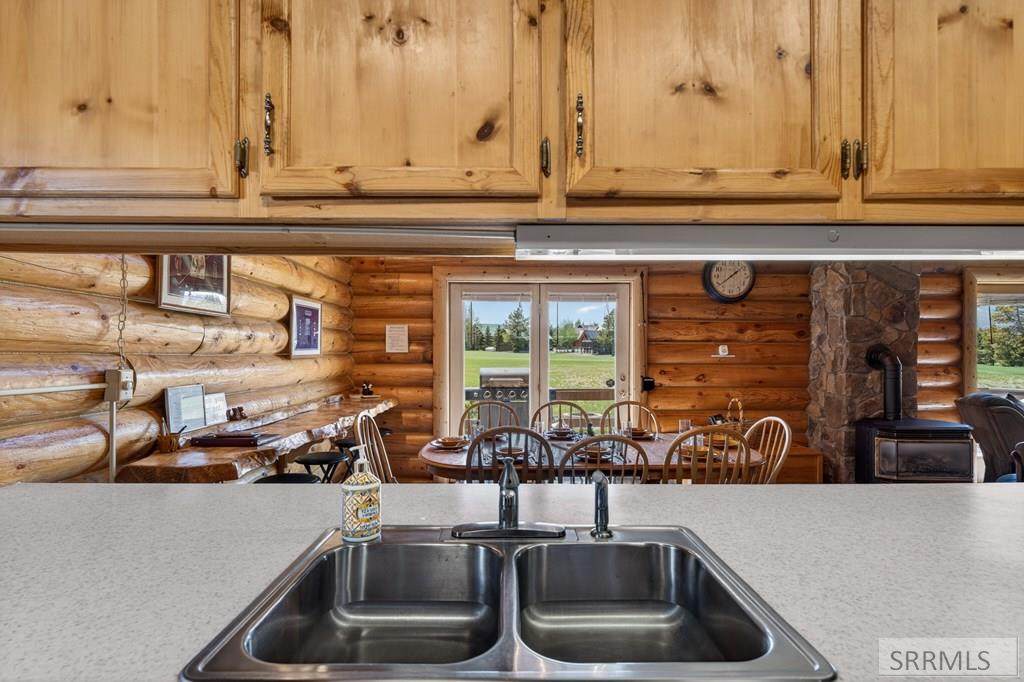
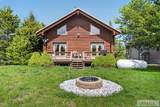
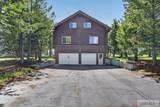
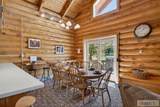
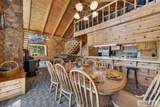
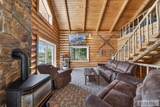
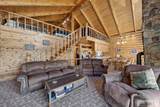
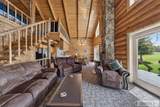
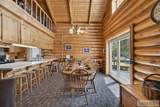
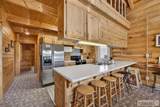
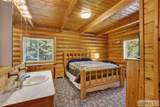
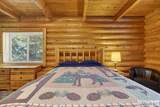
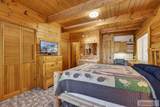
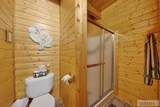
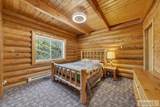
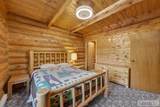
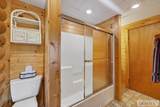
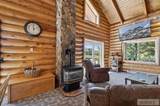
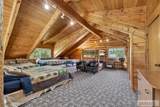
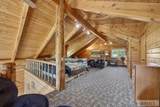
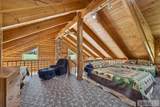
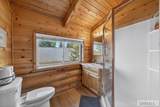
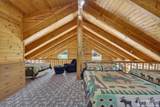
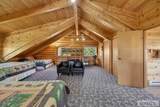
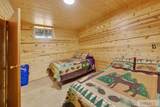
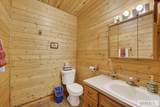
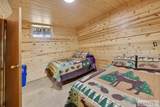
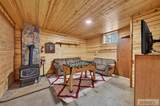
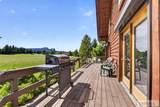
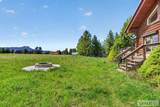
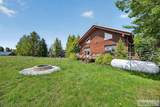
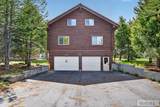
Perfectly positioned on the dogleg of the 3rd hole of the Island Park Golf Course, this 2,680 SF whole-log home offers beautiful views of both Mt. Sawtelle and the fairway. Featuring 3 private ensuite bedrooms, each with its own attached bathroom, a versatile sleeping loft, and two separate living areas, there's plenty of space for family and guests. A floor-to-ceiling rock fireplace anchors the main level living room, while a freestanding fireplace creates a cozy lower-level gathering space. Expansive windows capture the surrounding mountain and golf course scenery, and the attached divided 2-car garage and asphalt driveway provide year-round convenience. Whether you're enjoying your morning coffee overlooking the course, taking in sunset views of Sawtelle Mountain, or exploring the area's endless recreation opportunities, this property offers the ideal Island Park lifestyle. Well maintained and full of character, this cabin offers an outstanding location, spectacular views, and unlimited potential to make it your own.

Monthly Payment Calculator

© 2026 Information provided by Snake River Regional Multiple Listing Service (SNRRMLS) is deemed reliable but not guaranteed. Real estate listings held by brokerage firms other than The Cindy Bates Group | Keller Williams Realty East Idaho are marked with the SNRRMLS logo or an abbreviated logo and detailed information about them includes the name of the listing broker. Data last updated: 2026-10-07T07:23:23.06.
www.homesinsoutheastidaho.com/homes/177467716
Print Image

4224 Grand View Road Island Park, ID 83429

  • Price: $899,900
  • Status: Active
  • On Site: 120 Days
  • Updated: 35 min ago
  • MLS #: 2186915
3
Beds
3
Baths
1
½ Baths
0.26
Acres
2,880
SQFT
$312
$/SQFT
1993
Built
Neighborhood:
Island Park Village-Fre
County:
Fremont
Area:
Island Park
Elementary School:
Island Park Charter
Middle School:
North Fremont A215jh
High School:
North Fremont A215hs
Property Description
Perfectly positioned on the dogleg of the 3rd hole of the Island Park Golf Course, this 2,680 SF whole-log home offers beautiful views of both Mt. Sawtelle and the fairway. Featuring 3 private ensuite bedrooms, each with its own attached bathroom, a versatile sleeping loft, and two separate living areas, there's plenty of space for family and guests. A floor-to-ceiling rock fireplace anchors the main level living room, while a freestanding fireplace creates a cozy lower-level gathering space. Expansive windows capture the surrounding mountain and golf course scenery, and the attached divided 2-car garage and asphalt driveway provide year-round convenience. Whether you're enjoying your morning coffee overlooking the course, taking in sunset views of Sawtelle Mountain, or exploring the area's endless recreation opportunities, this property offers the ideal Island Park lifestyle. Well maintained and full of character, this cabin offers an outstanding location, spectacular views, and unlimited potential to make it your own.
Exterior Features

Construction And Status Log Driveway Asphalt Exterior Primary Log Fence None Foundation Concrete Perimeter Garage 2 StallsAttached Irrigation None Landscaping Established LawnEstablished Trees Location Borders Golf Course Patio Deck 1Deck Roof Metal Style Log Home View Golf CourseMountain(s)

Interior Features

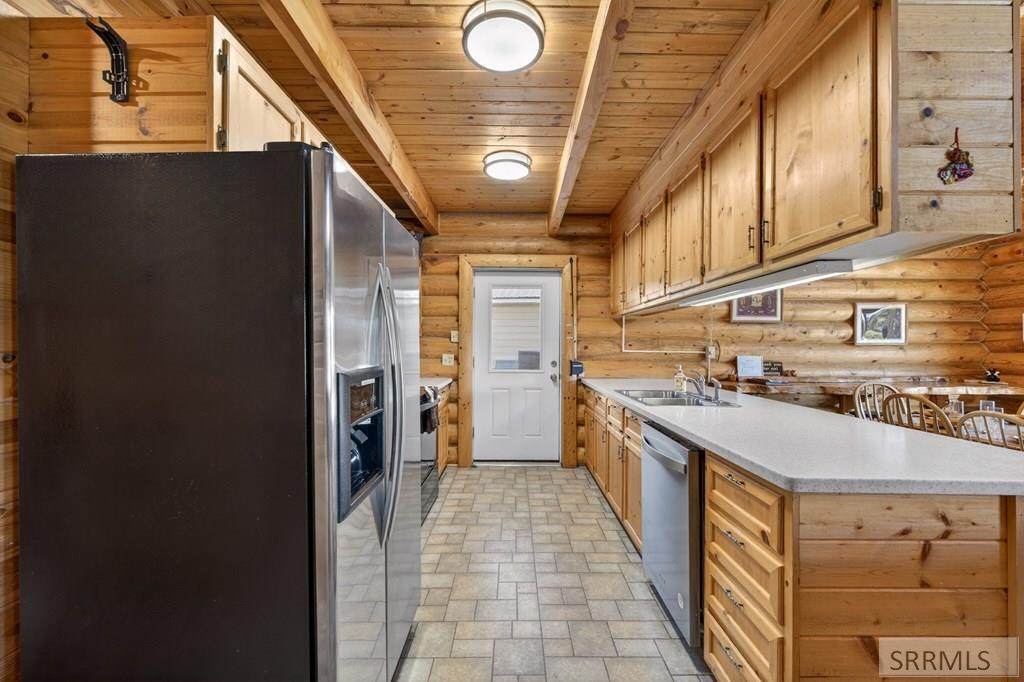
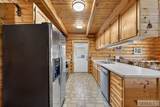
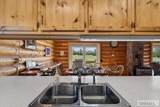
Air Conditioning None Appliances Included DishwasherDryerMicrowaveExhaust FanElectric RangeRefrigeratorWasherElectric Water Heater Basement Egress WindowsExterior EntryFullPartially FinishedWalk-Out Access Bedrooms Basement 0 Bedrooms Lower 1 Bedrooms Main 2 Bedrooms Upper 0 Dens Basement 0 Dens Lower 0 Dens Main 0 Dens Upper 0 Family Rooms Basement 0 Family Rooms Lower 1 Family Rooms Main 0 Family Rooms Upper 1 Fireplace 2Free StandingPropane Fireplaces Basement 1 Fireplaces Lower 0 Fireplaces Main 1 Fireplaces Upper 0 Formal Dining Rooms Basement 0 Formal Dining Rooms Lower 0 Formal Dining Rooms Main 1 Formal Dining Rooms Upper 0 Full Baths Basement 0 Full Baths Lower 0 Full Baths Main 2 Full Baths Upper 1 Half Baths Basement 0 Half Baths Lower 1 Half Baths Main 0 Half Baths Upper 0 Heat Source And Type ElectricBaseboardCadet Style Interior Features Ceiling Fan(s)Vaulted Ceiling(s)Walk-in Closet(s) Kitchens Basement 0 Kitchens Lower 0 Kitchens Main 1 Kitchens Upper 0 Laundry In Basement Laundry Basement 0 Laundry Lower 1 Laundry Main 0 Laundry Upper 0 Living Rooms Basement 0 Living Rooms Lower 0 Living Rooms Main 1 Living Rooms Upper 0 Other Rooms LoftMain Floor Family RoomMain Floor Master BedroomMaster Bath Sq Ft Above Grade 2080 Sq Ft Basement 0 Sq Ft Below Grade 800 Sq Ft Lower 800 Sq Ft Main 1200 Sq Ft Upper 880 Total Baths 4

Property Features

Association Fee Includes Snow RemovalWaterRoad Maintenance Covenants Yes Distressed Property Not Applicable Exclusions Welcome bearpersonal items. Fixer Upper No Flood Plain N Handicap Access No Ho Exempt Unknown HOA Yes Hoa Fee 1195.00 Hoa Paid Annually Inclusions All furnitureapplianceskitchen wareslinens. Property Type Single Family Provider Other Info Fall River Power Sewer Community Sewer Short Term Rental YN Active Short Term Rental Tax Year 2024 Taxes 4256.00 Terms CashConventional1031 ExchangeOwner May Carry Water Community Well (5+) Winter Access YN Yes Zoning Specific FREMONT-R1-RESIDENTIAL SNGL FM

Snake River Regional MLS logo Listing provided courtesy of Mountain Life Realty, dba MLR: 2089820309.
© 2026 Information provided by Snake River Regional Multiple Listing Service (SNRRMLS) is deemed reliable but not guaranteed. Real estate listings held by brokerage firms other than The Cindy Bates Group | Keller Williams Realty East Idaho are marked with the SNRRMLS logo or an abbreviated logo and detailed information about them includes the name of the listing broker. Data last updated: 2026-10-07T07:23:23.06.
 
https://bt-photos.global.ssl.fastly.net/snakeriver/orig_boomver_2_2186915-2.jpg https://bt-photos.global.ssl.fastly.net/snakeriver/orig_boomver_2_2186915-2.jpg https://bt-photos.global.ssl.fastly.net/snakeriver/orig_boomver_2_2186915-2.jpg
Logo
The Cindy Bates Group | Keller Williams Realty East Idaho
3525 Merlin Drive
Idaho Falls ID, 83404