









Skip To Content

3811 E 228 N

Rigby, ID 83442
  • $575,000
  • STATUS: Active
  • ON SITE: 110 Days
  • MLS #: 2187948
$575,000
  • 5
    BEDS
  • 1
    ACRES
  • 3
    BATHS
  • 0
    1/2 BATHS
  • 2,568
    SQFT
  • $224
    $/SQFT
Neighborhood:
Type:
Single-Family Home
Built:
2026
County:
Area:

School Information

Elementary School:
Middle School:
High School:

Description

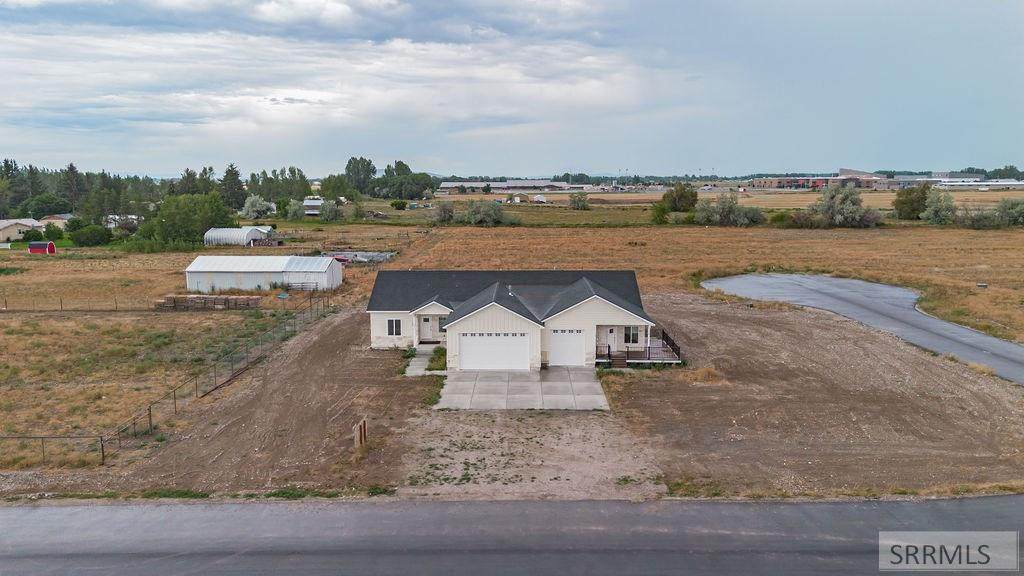
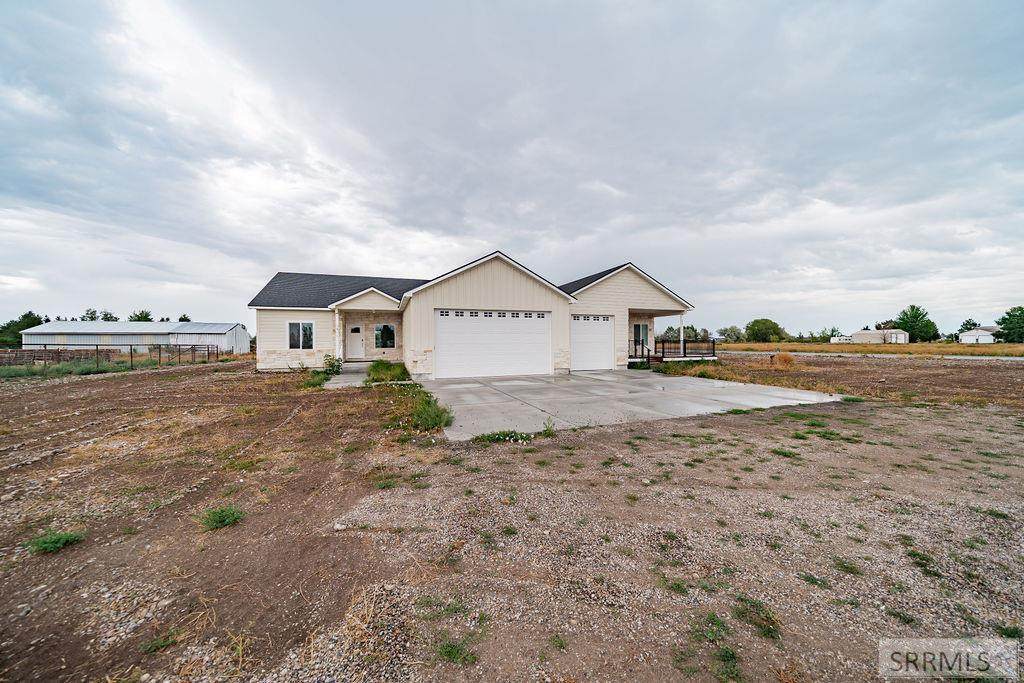
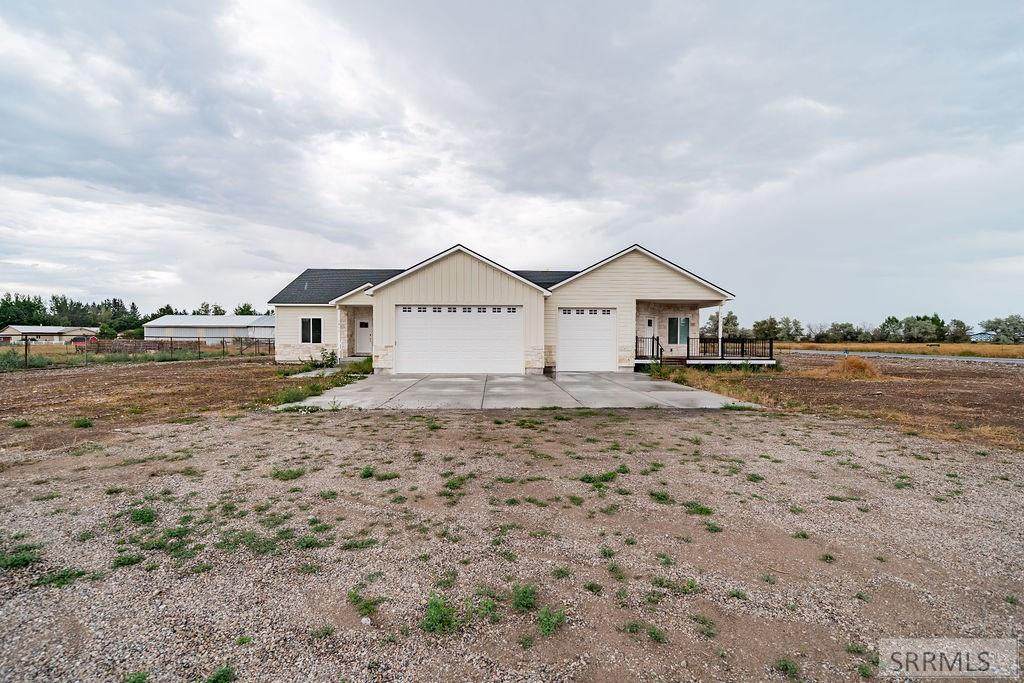
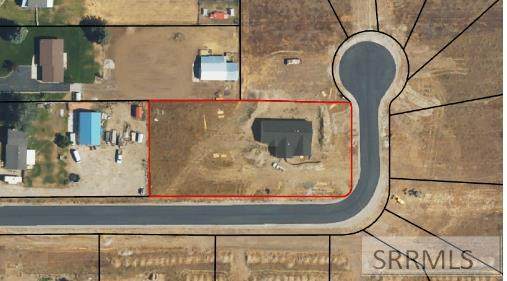
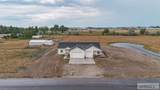
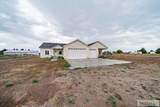
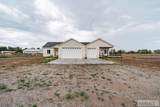
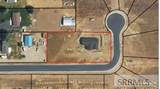
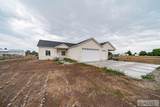
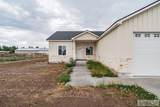
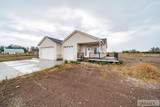
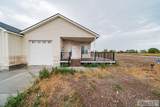
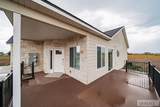
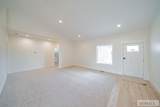
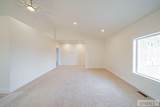
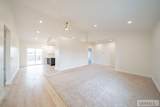
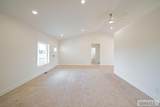
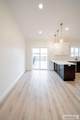
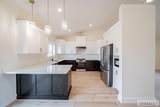
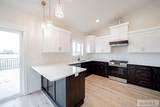
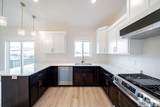
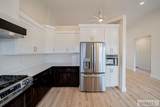
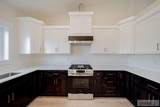
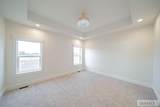
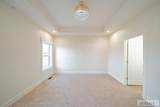
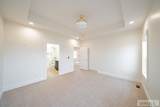
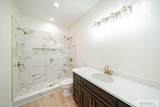
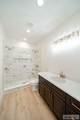
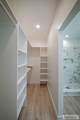
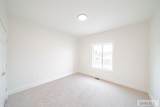
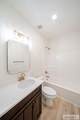
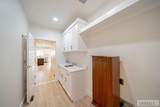
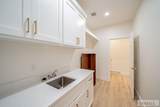
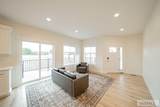
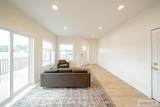
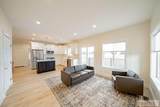
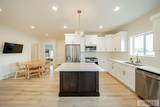
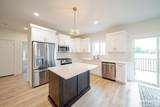
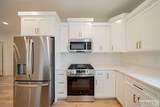
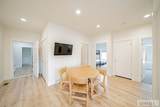
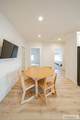
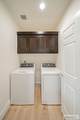
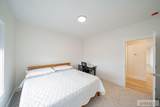
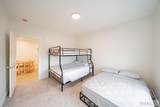
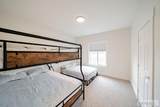
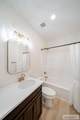
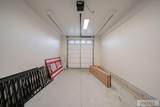
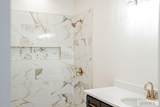
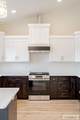
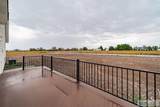
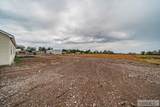
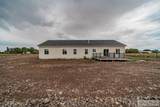
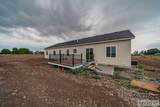
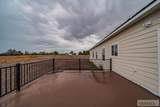
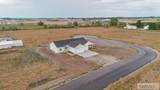
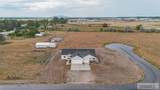
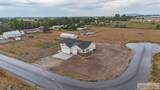
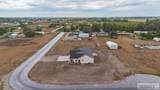
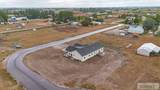
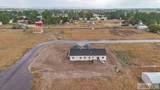
Country living meets modern flexibility in this beautiful new construction home in Rigby's Magnolia Estates! Situated on a full acre, this property offers a 1,516 SF, 3-bedroom, 2-bath main home plus an attached 1,052 SF, 2-bedroom, 1-bath ADU, totaling 2,568 SF of finished living space. Ideal for multigenerational living or investment, the property includes a 625 SF 2-car garage for the main home and a 335 SF 1-car garage for the ADU. A local STR rental management company estimates the 3-bedroom, 2-bath home could rent for approximately **$3,083/month**, while the 2-bedroom, 1-bath ADU could rent for approximately **$2,500/month** (buyer to verify). Enjoy a half-acre fenced pasture, two hot tub pads off the decks, private well and septic, and irrigation water rights. As the first completed home in Magnolia Estates, you'll be part of an exciting new community. Future HOA dues will cover maintenance of the subdivision's shared irrigation water rights. Peaceful country living just minutes from Rigby's amenities.

Monthly Payment Calculator

© 2026 Information provided by Snake River Regional Multiple Listing Service (SNRRMLS) is deemed reliable but not guaranteed. Real estate listings held by brokerage firms other than The Cindy Bates Group | Keller Williams Realty East Idaho are marked with the SNRRMLS logo or an abbreviated logo and detailed information about them includes the name of the listing broker. Data last updated: 2026-11-10T00:23:12.333.
www.homesinsoutheastidaho.com/homes/179115346
Print Image

3811 E 228 N Rigby, ID 83442

  • Price: $575,000
  • Status: Active
  • On Site: 110 Days
  • MLS #: 2187948
5
Beds
3
Baths
0
½ Baths
1
Acres
2,568
SQFT
$224
$/SQFT
2026
Built
Neighborhood:
Magnolia Estates
County:
Jefferson
Area:
Rigby
Elementary School:
Jefferson Elementary #251
Middle School:
Farnsworth Middle School
High School:
Rigby 251Hs
Property Description
Country living meets modern flexibility in this beautiful new construction home in Rigby's Magnolia Estates! Situated on a full acre, this property offers a 1,516 SF, 3-bedroom, 2-bath main home plus an attached 1,052 SF, 2-bedroom, 1-bath ADU, totaling 2,568 SF of finished living space. Ideal for multigenerational living or investment, the property includes a 625 SF 2-car garage for the main home and a 335 SF 1-car garage for the ADU. A local STR rental management company estimates the 3-bedroom, 2-bath home could rent for approximately **$3,083/month**, while the 2-bedroom, 1-bath ADU could rent for approximately **$2,500/month** (buyer to verify). Enjoy a half-acre fenced pasture, two hot tub pads off the decks, private well and septic, and irrigation water rights. As the first completed home in Magnolia Estates, you'll be part of an exciting new community. Future HOA dues will cover maintenance of the subdivision's shared irrigation water rights. Peaceful country living just minutes from Rigby's amenities.
Exterior Features

Construction And Status Frame Driveway Concrete Exterior Primary Vinyl Siding Fence Full Foundation Concrete Perimeter Garage 3 StallsAttached Irrigation Water Rights/Shares Location Near Schools Patio Deck 2Covered Roof Asphalt Shingle Style Ranch

Interior Features

Air Conditioning Central Air Appliances Included DishwasherDryerMicrowaveGas RangeRefrigeratorWasher Basement None Bedrooms Basement 0 Bedrooms Lower 0 Bedrooms Main 3 Bedrooms Upper 0 Dens Basement 0 Dens Lower 0 Dens Main 0 Dens Upper 0 Family Rooms Basement 0 Family Rooms Lower 0 Family Rooms Main 1 Family Rooms Upper 0 Fireplace None Fireplaces Basement 0 Fireplaces Lower 0 Fireplaces Main 0 Fireplaces Upper 0 Formal Dining Rooms Basement 0 Formal Dining Rooms Lower 0 Formal Dining Rooms Main 0 Formal Dining Rooms Upper 0 Full Baths Basement 0 Full Baths Lower 0 Full Baths Main 2 Full Baths Upper 0 Half Baths Basement 0 Half Baths Lower 0 Half Baths Main 0 Half Baths Upper 0 Heat Source And Type Natural GasForced Air Kitchens Basement 0 Kitchens Lower 0 Kitchens Main 1 Kitchens Upper 0 Laundry Main Level Laundry Basement 0 Laundry Lower 0 Laundry Main 1 Laundry Upper 0 Living Rooms Basement 0 Living Rooms Lower 0 Living Rooms Main 0 Living Rooms Upper 0 Other Rooms 2nd KitchenAdditional Dwelling UnitMain Floor Family RoomMain Floor Master BedroomMaster BathOffice Sq Ft Above Grade 1516 Sq Ft Basement 0 Sq Ft Below Grade 0 Sq Ft Lower 0 Sq Ft Main 1516 Sq Ft Upper 0 Total Baths 3

Property Features

Covenants Yes Distressed Property Not Applicable Exclusions Sellers Personal PropertyWasher and Dryer Negotiable. Fixer Upper No Flood Plain U Handicap Access Yes Ho Exempt Not Exempt HOA Yes Hoa Fee 0.00 Hoa Paid Annually Inclusions Kitchen Appliances Property Type Single Family Provider Other Info Rocky Mountain Power Sewer Private Septic Short Term Rental YN Allowed Tax Year 2025 Taxes 37.18 Terms CashConventional1031 ExchangeFHARDVA Loan Water Well Winter Access YN Yes Zoning Specific JEFFERSON-R1-RESIDENTIAL1 ZONE

Snake River Regional MLS logo Listing provided courtesy of Keller Williams Realty East Idaho (306): 2085298888.
© 2026 Information provided by Snake River Regional Multiple Listing Service (SNRRMLS) is deemed reliable but not guaranteed. Real estate listings held by brokerage firms other than The Cindy Bates Group | Keller Williams Realty East Idaho are marked with the SNRRMLS logo or an abbreviated logo and detailed information about them includes the name of the listing broker. Data last updated: 2026-11-10T00:23:12.333.
 
https://bt-photos.global.ssl.fastly.net/snakeriver/orig_boomver_2_2187948-2.jpg https://bt-photos.global.ssl.fastly.net/snakeriver/orig_boomver_2_2187948-2.jpg https://bt-photos.global.ssl.fastly.net/snakeriver/orig_boomver_2_2187948-2.jpg
Logo
The Cindy Bates Group | Keller Williams Realty East Idaho
3525 Merlin Drive
Idaho Falls ID, 83404