








Skip To Content

381 Carmen Creek Road

Carmen, ID 83462
  • $895,000
  • STATUS: Active
  • ON SITE: 97 Days
  • MLS #: 2187450
Price Reduced
UPDATED: 23 min ago
$895,000
  • 3
    BEDS
  • 31.18
    ACRES
  • 2
    BATHS
  • 0
    1/2 BATHS
  • 2,172
    SQFT
  • $412
    $/SQFT
Type:
Single-Family Home
Built:
2021
County:
Area:

School Information

Elementary School:
Middle School:
High School:

Description

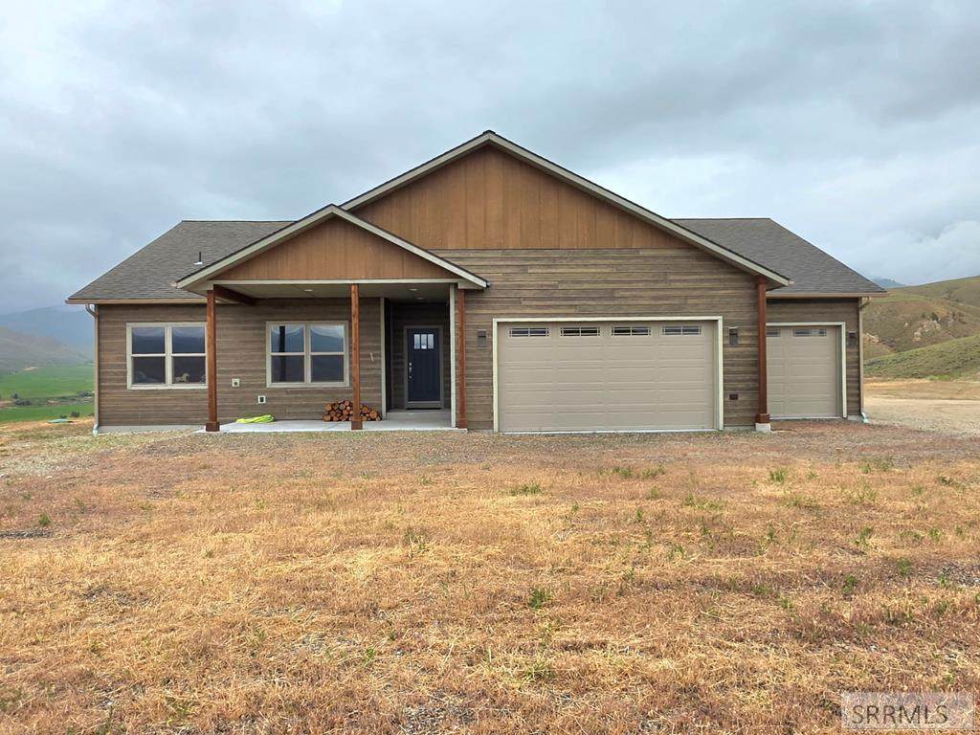
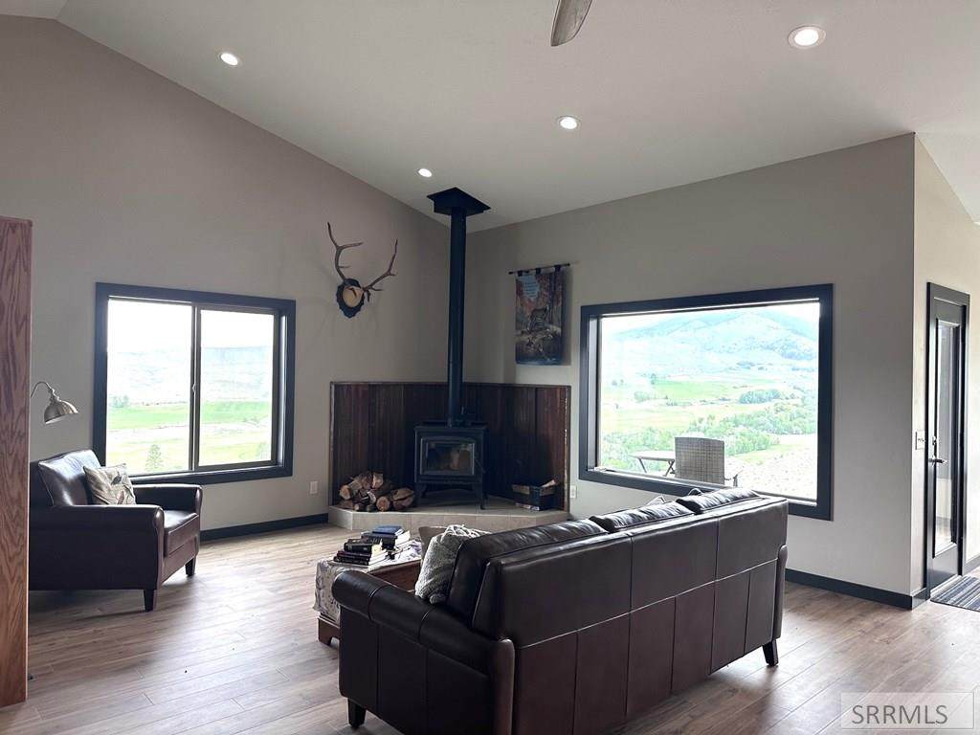
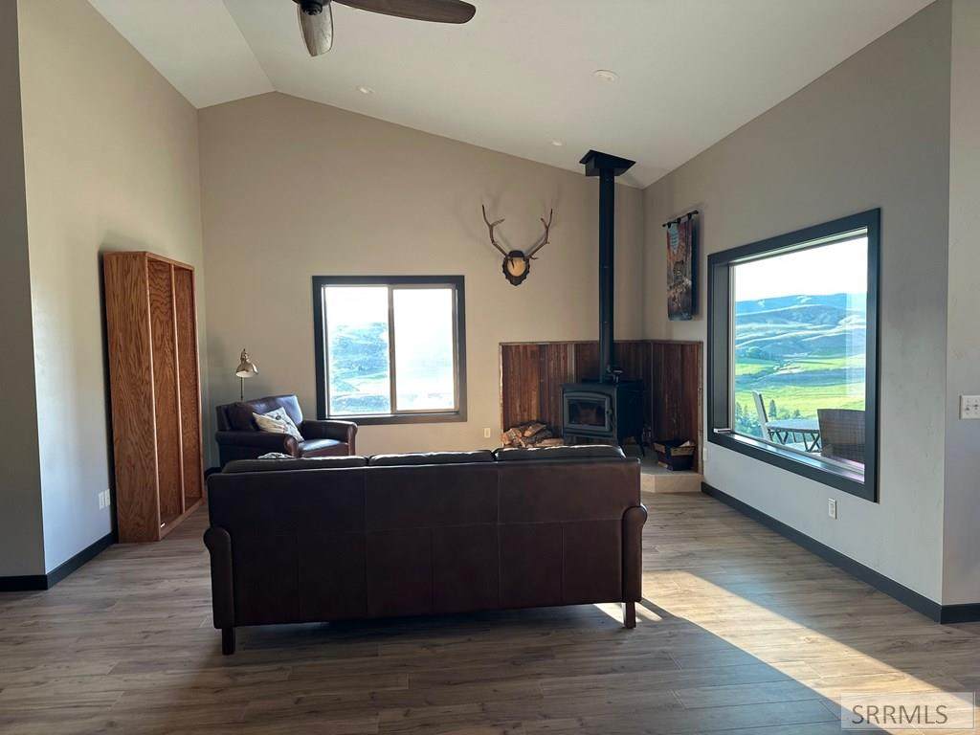
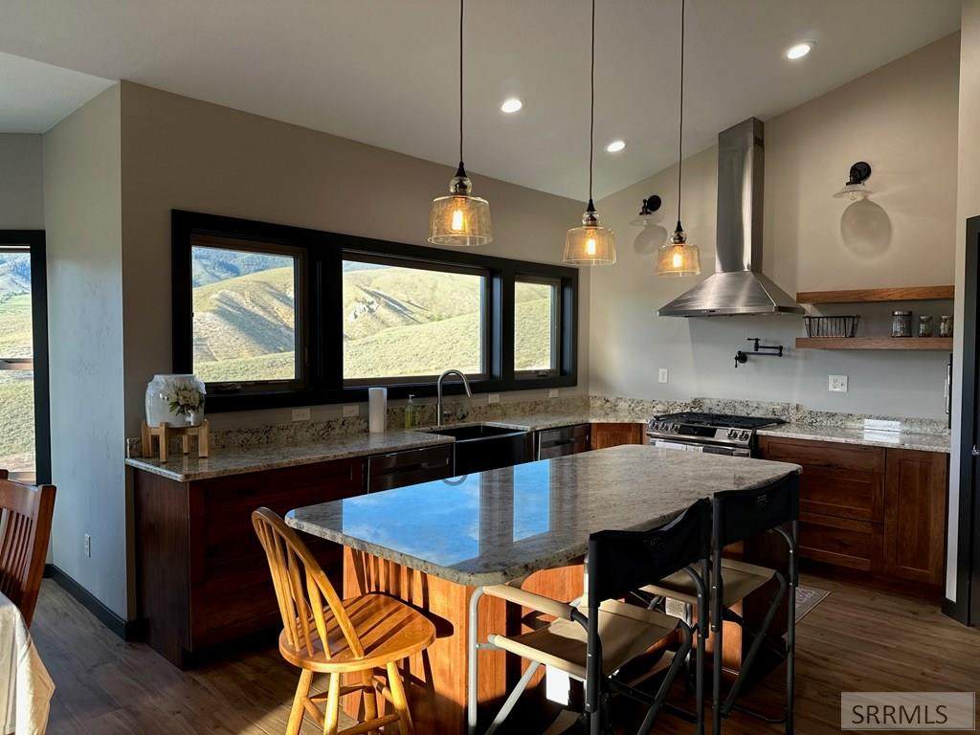
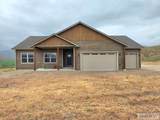
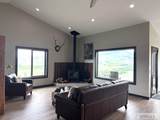
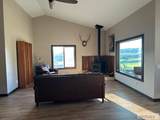
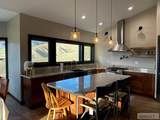
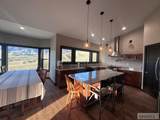
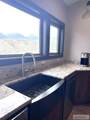
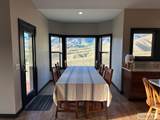
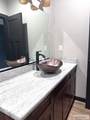
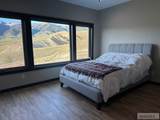
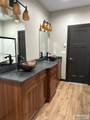
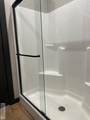
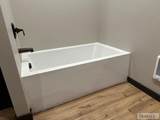
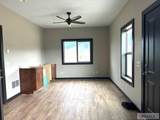
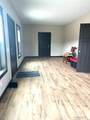
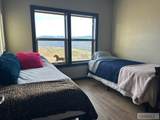
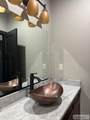
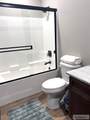
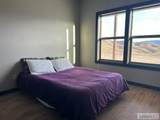
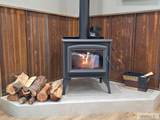
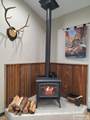
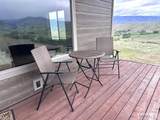
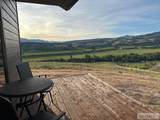
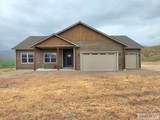
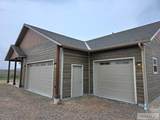
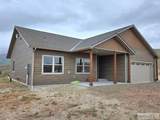
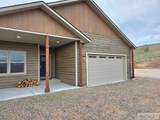
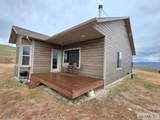
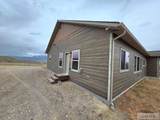
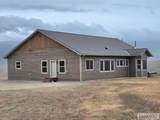
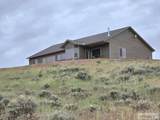
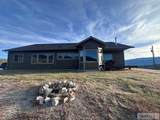
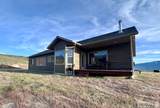
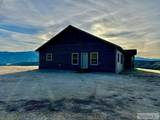
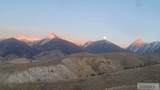
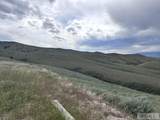
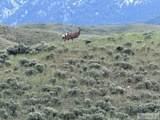
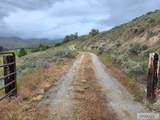
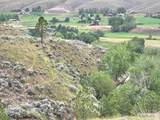
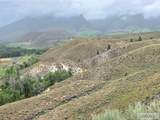
Experience panoramic mountain and valley views from every window in this well-appointed home. Featuring three spacious bedrooms and two bathrooms, the master suite offers a generous walk-in closet and master suite bathroom complete with a separate tub, shower, and dual sinks. The additional bedrooms are also ample in size. The kitchen is equipped with granite countertops, and includes all appliances. The dining room boasts large windows showcasing scenic views and provides access to the back deck. The expansive great room features a wood stove and vaulted ceilings. A versatile bonus room offers potential for use as a craft area, guest space, office, or art studio. The fully finished three-car garage accommodates vehicles and recreational equipment. Ideal for wildlife enthusiasts, this residence is set on 31.18 acres nestled into the hillside, providing sweeping views in every direction and borders BLM land. All the prep work has been completed for your future shop to be built! This home was used as a vacation home and still like new inside.

Monthly Payment Calculator

© 2026 Information provided by Snake River Regional Multiple Listing Service (SNRRMLS) is deemed reliable but not guaranteed. Real estate listings held by brokerage firms other than The Cindy Bates Group | Keller Williams Realty East Idaho are marked with the SNRRMLS logo or an abbreviated logo and detailed information about them includes the name of the listing broker. Data last updated: 2026-10-07T08:23:11.007.
www.homesinsoutheastidaho.com/homes/178327872
Print Image

381 Carmen Creek Road Carmen, ID 83462

  • Price: $895,000
  • Status: Active
  • On Site: 97 Days
  • Updated: 23 min ago
  • MLS #: 2187450
3
Beds
2
Baths
0
½ Baths
31.18
Acres
2,172
SQFT
$412
$/SQFT
2021
Built
Neighborhood:
Freeman Peak Estates-Lemhi
County:
Lemhi
Area:
Carmen
Elementary School:
Salmon 291El
Middle School:
Salmon 291 Jh
High School:
Salmon 291Hs
Property Description
Experience panoramic mountain and valley views from every window in this well-appointed home. Featuring three spacious bedrooms and two bathrooms, the master suite offers a generous walk-in closet and master suite bathroom complete with a separate tub, shower, and dual sinks. The additional bedrooms are also ample in size. The kitchen is equipped with granite countertops, and includes all appliances. The dining room boasts large windows showcasing scenic views and provides access to the back deck. The expansive great room features a wood stove and vaulted ceilings. A versatile bonus room offers potential for use as a craft area, guest space, office, or art studio. The fully finished three-car garage accommodates vehicles and recreational equipment. Ideal for wildlife enthusiasts, this residence is set on 31.18 acres nestled into the hillside, providing sweeping views in every direction and borders BLM land. All the prep work has been completed for your future shop to be built! This home was used as a vacation home and still like new inside.
Exterior Features

Construction And Status Frame Driveway ConcreteDirtGravel Exterior Features Livestock PermittedRV Parking Area Exterior Primary Vinyl Siding Fence None Foundation Concrete Perimeter Garage 3 StallsAttached Irrigation None Location Low Traffic Patio Deck 2DeckPatio Roof Asphalt Shingle Style Ranch Topography Setting Rolling SlopeSloped View Mountain(s)Valley

Interior Features

Air Conditioning None Appliances Included DishwasherDisposalMicrowaveGas Range Basement Crawl Space Bedrooms Basement 0 Bedrooms Lower 0 Bedrooms Main 3 Bedrooms Upper 0 Dens Basement 0 Dens Lower 0 Dens Main 1 Dens Upper 0 Family Rooms Basement 0 Family Rooms Lower 0 Family Rooms Main 0 Family Rooms Upper 0 Fireplace 1Wood Burning Fireplaces Basement 0 Fireplaces Lower 0 Fireplaces Main 1 Fireplaces Upper 0 Formal Dining Rooms Basement 0 Formal Dining Rooms Lower 0 Formal Dining Rooms Main 0 Formal Dining Rooms Upper 0 Full Baths Basement 0 Full Baths Lower 0 Full Baths Main 2 Full Baths Upper 0 Half Baths Basement 0 Half Baths Lower 0 Half Baths Main 0 Half Baths Upper 0 Heat Source And Type ElectricCadet Style Interior Features Ceiling Fan(s)Garage Door OpenerSecurity SystemVaulted Ceiling(s)Walk-in Closet(s) Kitchens Basement 0 Kitchens Lower 0 Kitchens Main 1 Kitchens Upper 0 Laundry Main LevelLaundry Room Laundry Basement 0 Laundry Lower 0 Laundry Main 1 Laundry Upper 0 Living Rooms Basement 0 Living Rooms Lower 0 Living Rooms Main 1 Living Rooms Upper 0 Other Rooms Breakfast Nook/BarGame RoomMain Floor Master BedroomMaster BathMud RoomPantry Sq Ft Above Grade 2172 Sq Ft Basement 0 Sq Ft Below Grade 0 Sq Ft Lower 0 Sq Ft Main 2172 Sq Ft Upper 0 Total Baths 2

Property Features

Association Fee Includes None Covenants Yes Distressed Property Not Applicable Exclusions Sellers personal property Fixer Upper No Flood Plain N Handicap Access Yes Ho Exempt Not Exempt HOA No Inclusions Gas oven/range2 dishwashersmicrowave Property Type Single Family Provider Other Info Salmon River Electric220 Volt Plug-In(s)Breaker(s) Sewer Private Septic Short Term Rental YN Unknown Tax Year 2025 Taxes 2907.00 Terms CashConventional Water Well Winter Access YN Yes Zoning Specific NOT VERIFIED

Snake River Regional MLS logo Listing provided courtesy of Hamlet Realty: 8012812223.
© 2026 Information provided by Snake River Regional Multiple Listing Service (SNRRMLS) is deemed reliable but not guaranteed. Real estate listings held by brokerage firms other than The Cindy Bates Group | Keller Williams Realty East Idaho are marked with the SNRRMLS logo or an abbreviated logo and detailed information about them includes the name of the listing broker. Data last updated: 2026-10-07T08:23:11.007.
 
https://bt-photos.global.ssl.fastly.net/snakeriver/orig_boomver_1_2187450-2.jpg https://bt-photos.global.ssl.fastly.net/snakeriver/orig_boomver_1_2187450-2.jpg https://bt-photos.global.ssl.fastly.net/snakeriver/orig_boomver_1_2187450-2.jpg
Logo
The Cindy Bates Group | Keller Williams Realty East Idaho
3525 Merlin Drive
Idaho Falls ID, 83404