Skip To Content

370 Lemmon Lane , #1

Rigby, ID 83442
  • $1,275/mo.
  • STATUS: Active
  • ON SITE: 34 Days
  • MLS #: 2189727
Rental
UPDATED: 104 min ago
$1,275/mo.
Rental
  • 3
    BEDS
  • N/A
    ACRES
  • 1
    BATHS
  • 0
    1/2 BATHS
  • 1,100
    SQFT
Neighborhood:
Type:
Rentals
Built:
2020
County:
Area:

School Information

Elementary School:
Middle School:
High School:

Description

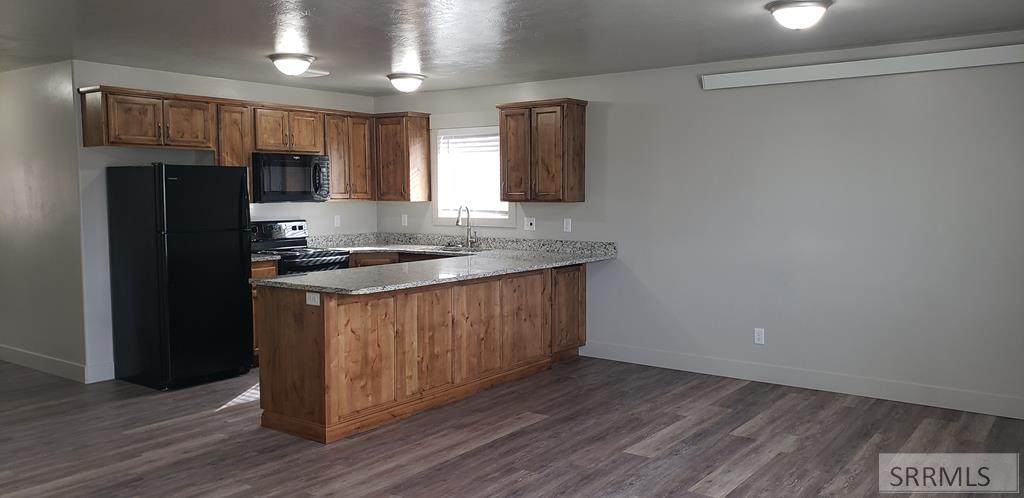
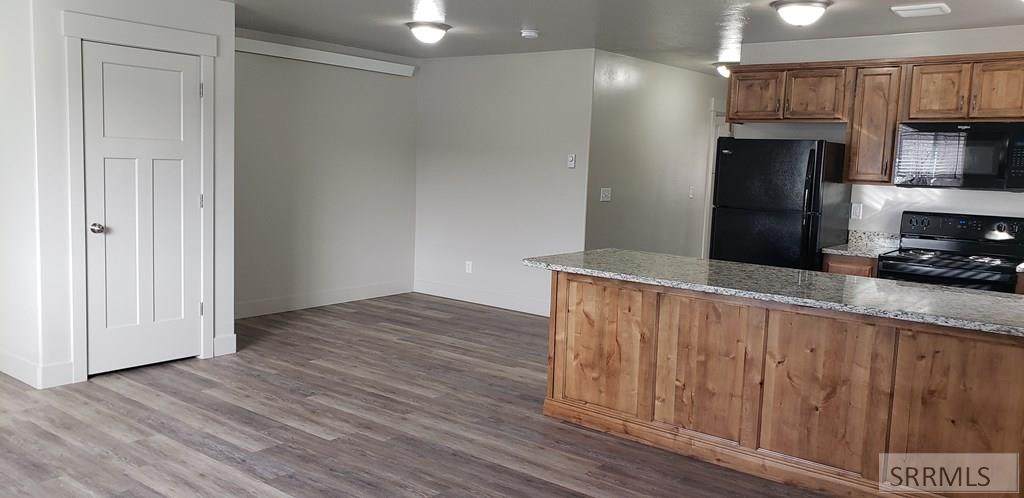
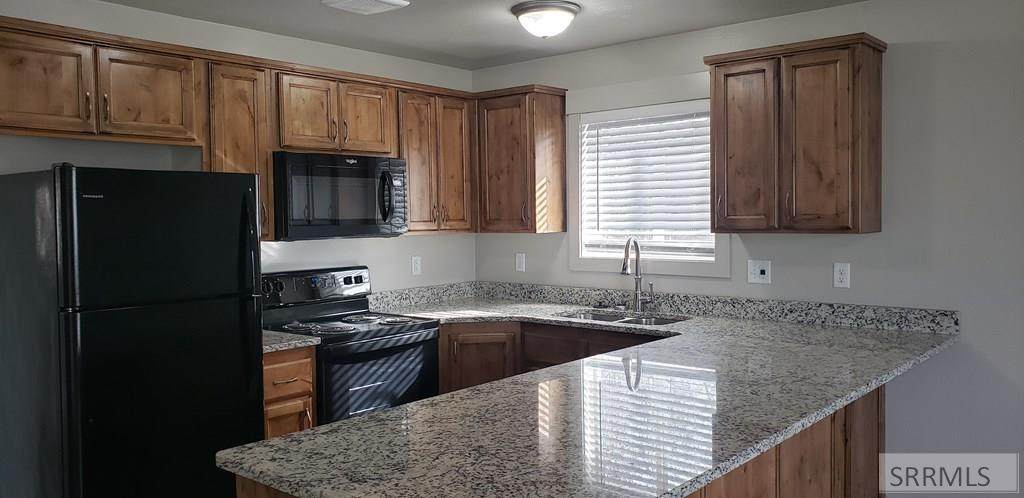
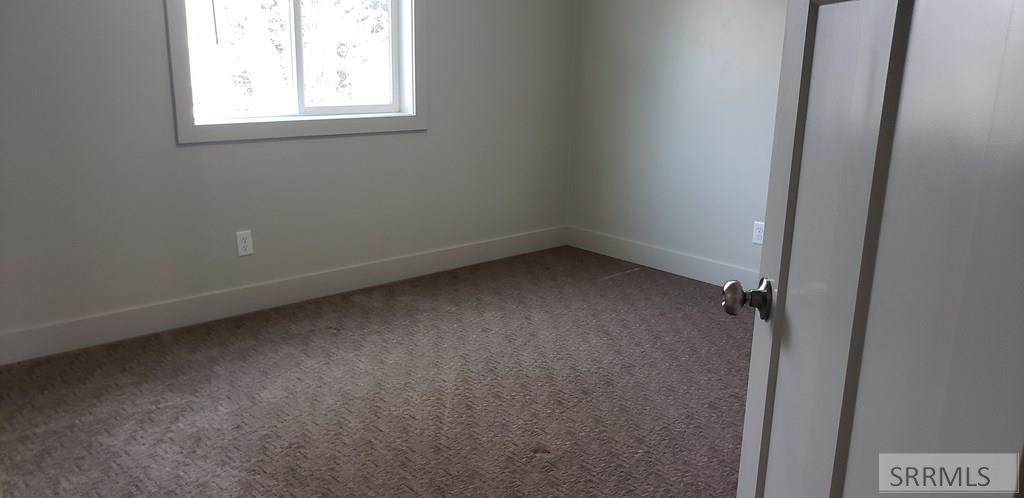
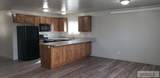
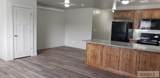
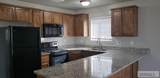
3 Bed 1 Bath Rental 1275 a month. 1275 Security Deposit. No pets, No smoking. Application fee is 65.00 per tenant over the age of 18. First come First serve. 132 a month for sewer water and garbage

© 2026 Information provided by Snake River Regional Multiple Listing Service (SNRRMLS) is deemed reliable but not guaranteed. Real estate listings held by brokerage firms other than The Cindy Bates Group | Keller Williams Realty East Idaho are marked with the SNRRMLS logo or an abbreviated logo and detailed information about them includes the name of the listing broker. Data last updated: 2026-11-11T00:23:17.3.
www.homesinsoutheastidaho.com/homes/181936891
Print Image

370 Lemmon Lane , #1 Rigby, ID 83442

  • Price: $1,275/mo.
  • Status: Active
  • On Site: 34 Days
  • Updated: 104 min ago
  • MLS #: 2189727
3
Beds
1
Baths
0
½ Baths
N/A
Acres
1,100
SQFT
2020
Built
Neighborhood:
Elite Townhomes-Jef
County:
Jefferson
Area:
Rigby
Elementary School:
Harwood 251El
Middle School:
Rigby Middle School
High School:
Rigby 251Hs
Property Description
3 Bed 1 Bath Rental 1275 a month. 1275 Security Deposit. No pets, No smoking. Application fee is 65.00 per tenant over the age of 18. First come First serve. 132 a month for sewer water and garbage
Exterior Features

Additional Residence No Construction And Status Existing Garage NoneOther

Interior Features

Air Conditioning None Bedrooms Basement 0 Bedrooms Lower 0 Bedrooms Main 3 Bedrooms Upper 0 Dens Basement 0 Dens Lower 0 Dens Main 0 Dens Upper 0 Family Rooms Basement 0 Family Rooms Lower 0 Family Rooms Main 1 Family Rooms Upper 0 Fireplaces Basement 0 Fireplaces Lower 0 Fireplaces Main 0 Fireplaces Upper 0 Formal Dining Rooms Basement 0 Formal Dining Rooms Lower 0 Formal Dining Rooms Main 1 Formal Dining Rooms Upper 0 Full Baths Basement 0 Full Baths Lower 0 Full Baths Main 1 Full Baths Upper 0 Half Baths Basement 0 Half Baths Lower 0 Half Baths Main 0 Half Baths Upper 0 Heat Source And Type ElectricRadiant Kitchens Basement 0 Kitchens Lower 0 Kitchens Main 1 Kitchens Upper 0 Laundry Hookups Provided Laundry Basement 0 Laundry Lower 0 Laundry Main 1 Laundry Upper 0 Living Rooms Basement 0 Living Rooms Lower 0 Living Rooms Main 0 Living Rooms Upper 0 Sq Ft Basement 0 Sq Ft Lower 0 Sq Ft Main 1100 Sq Ft Upper 0 Total Baths 1

Property Features

Date Available 2026-11-15 Exclusions None Fixer Upper No Handicap Access No Inclusions StoveMicroDishwasherFridge Lease Terms 12 Month Owner Pays Common Area MaintenanceInsuranceSnow Removal Pets No Property Type Single Family Rental Provider Other Info Rocky Mountain Power Short Term Rental YN Not Allowed Smoking No Tenant Pays Cable TVElectricityGasInsuranceSewerTrash CollectionWater Type Condo/Townhouse Winter Access YN Yes

Snake River Regional MLS logo Listing provided courtesy of Keller Williams Realty East Idaho (306): 2085298888.
© 2026 Information provided by Snake River Regional Multiple Listing Service (SNRRMLS) is deemed reliable but not guaranteed. Real estate listings held by brokerage firms other than The Cindy Bates Group | Keller Williams Realty East Idaho are marked with the SNRRMLS logo or an abbreviated logo and detailed information about them includes the name of the listing broker. Data last updated: 2026-11-11T00:23:17.3.
 
https://bt-photos.global.ssl.fastly.net/snakeriver/orig_boomver_1_2189727-2.jpg https://bt-photos.global.ssl.fastly.net/snakeriver/orig_boomver_1_2189727-2.jpg https://bt-photos.global.ssl.fastly.net/snakeriver/orig_boomver_1_2189727-2.jpg
Logo
The Cindy Bates Group | Keller Williams Realty East Idaho
3525 Merlin Drive
Idaho Falls ID, 83404