





Skip To Content

3675 Henry's Lake Circle

Island Park, ID 83429
  • $475,000
  • STATUS: Active
  • ON SITE: 139 Days
  • MLS #: 2186545
UPDATED: 220 min ago
$475,000
  • 3
    BEDS
  • 0.55
    ACRES
  • 2
    BATHS
  • 0
    1/2 BATHS
  • 1,484
    SQFT
  • $320
    $/SQFT
Neighborhood:
Type:
Manufactured Home
Built:
2003
County:
Area:

School Information

Elementary School:
Middle School:
High School:

Description

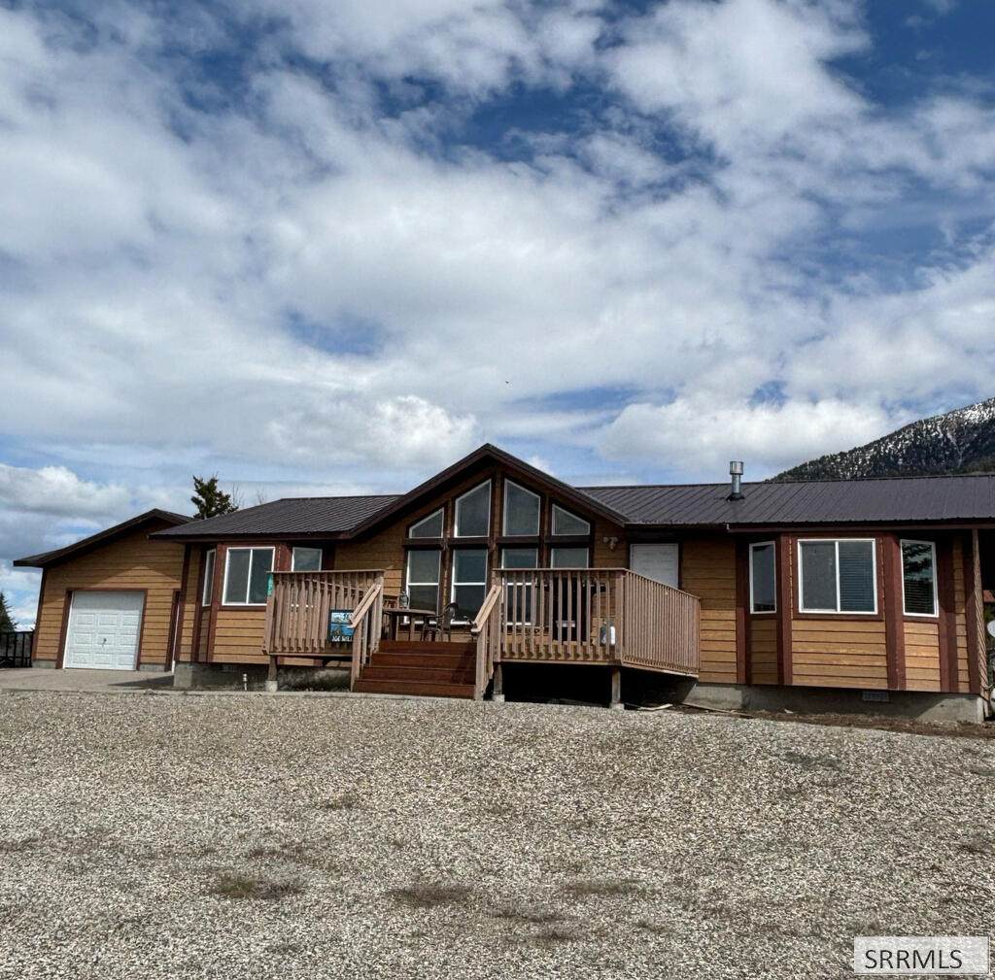
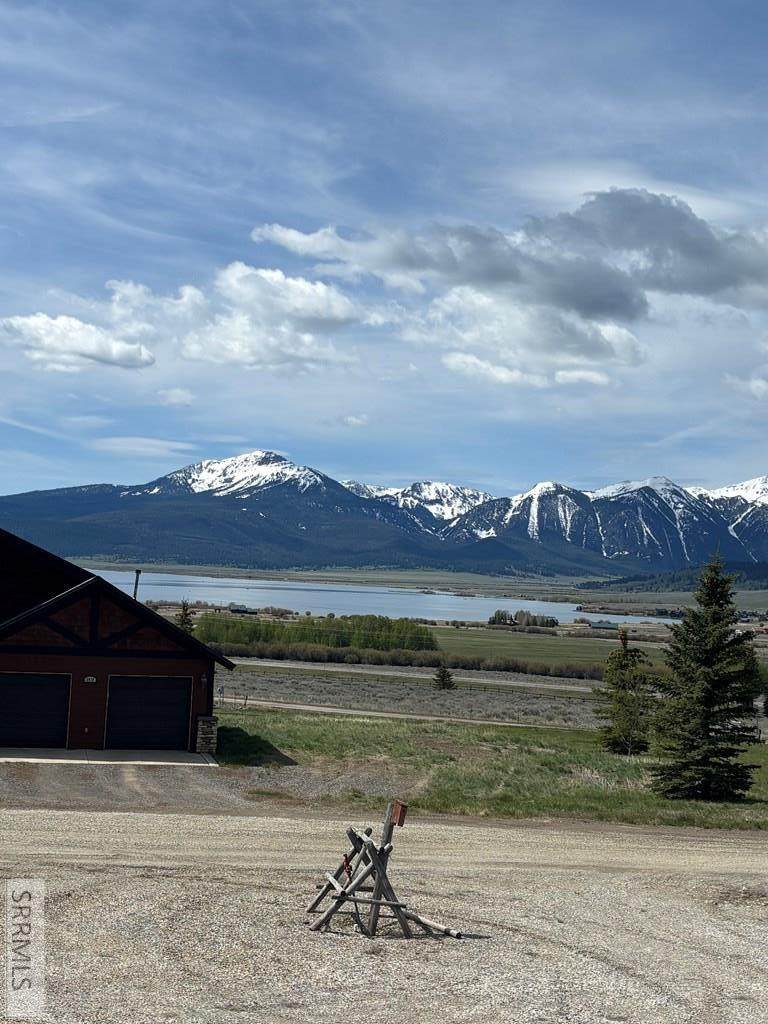
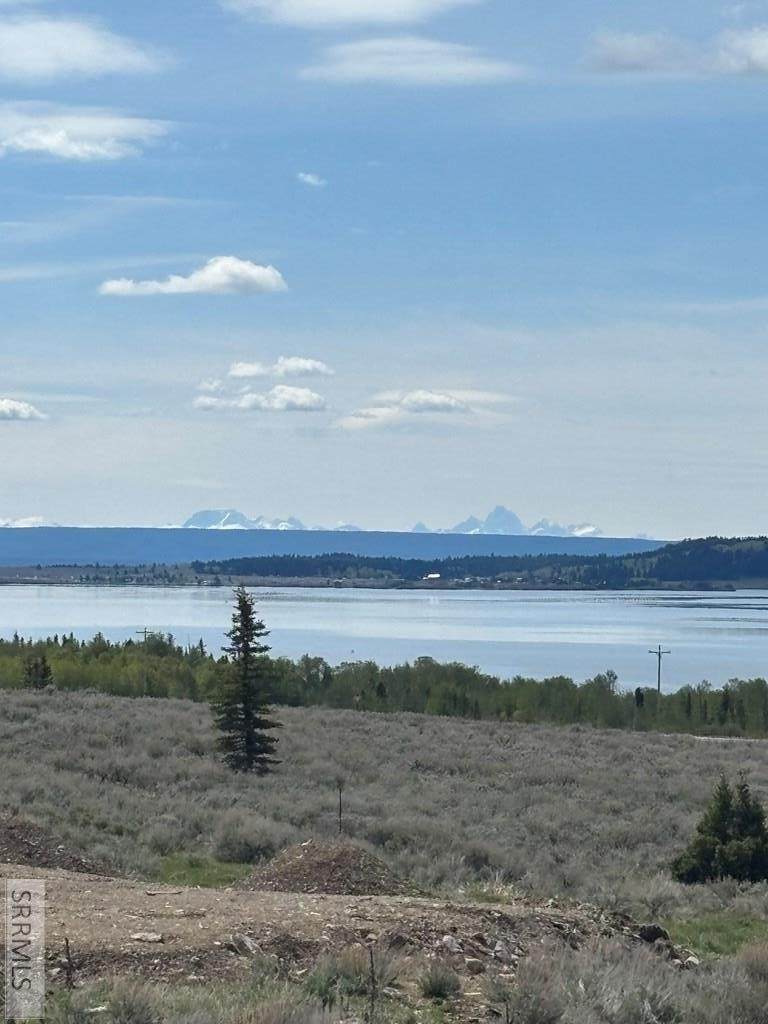
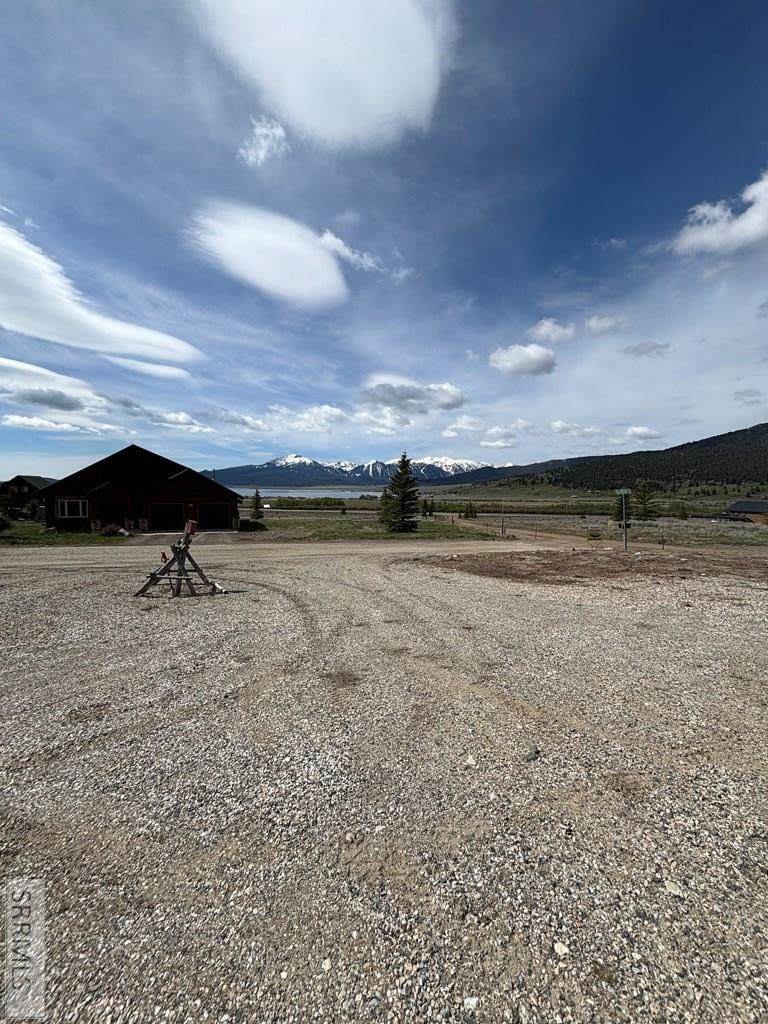
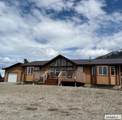
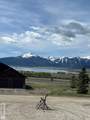
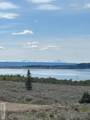
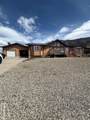
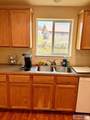
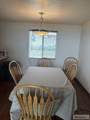
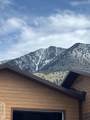
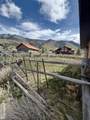
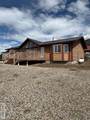
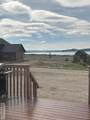
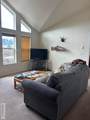
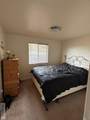
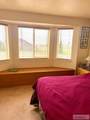
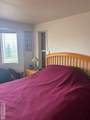
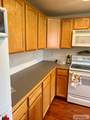
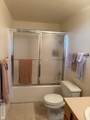
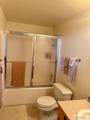
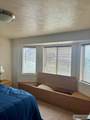
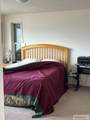
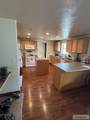
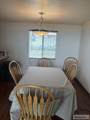
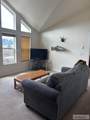
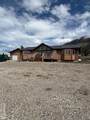
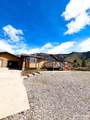
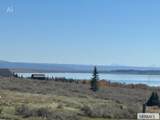
The views are amazing! Own your own home to base your fall fishing at Henrys Lake? Are you looking for views all around? Look no further this one level home has 3 bedrooms with bay windows and 2 bathrooms. With views of mountains in the back and incredible Henry's Lake Views from all West Facing windows, Centennial Mountains and The Tetons, Enjoy the sunset over Henry's Lake from the deck. Enter the front door to the living room and walk through to the dining and kitchen area. The laundry is attached to the garage. There is a Master Bedroom on one end and 2 bedrooms on other side. the 2 car garage has room for toys and cars. This home is being sold furnished and ready to move in. This would make a great vacation rental. HOA includes water and sewer

Monthly Payment Calculator

© 2026 Information provided by Snake River Regional Multiple Listing Service (SNRRMLS) is deemed reliable but not guaranteed. Real estate listings held by brokerage firms other than The Cindy Bates Group | Keller Williams Realty East Idaho are marked with the SNRRMLS logo or an abbreviated logo and detailed information about them includes the name of the listing broker. Data last updated: 2026-10-09T00:23:21.907.
www.homesinsoutheastidaho.com/homes/176789099
Print Image

3675 Henry's Lake Circle Island Park, ID 83429

  • Price: $475,000
  • Status: Active
  • On Site: 139 Days
  • Updated: 220 min ago
  • MLS #: 2186545
3
Beds
2
Baths
0
½ Baths
0.55
Acres
1,484
SQFT
$320
$/SQFT
2003
Built
Neighborhood:
Yellowstone Acres-Fre
County:
Fremont
Area:
Island Park
Elementary School:
Ashton A215el
Middle School:
North Fremont A215jh
High School:
North Fremont A215hs
Property Description
The views are amazing! Own your own home to base your fall fishing at Henrys Lake? Are you looking for views all around? Look no further this one level home has 3 bedrooms with bay windows and 2 bathrooms. With views of mountains in the back and incredible Henry's Lake Views from all West Facing windows, Centennial Mountains and The Tetons, Enjoy the sunset over Henry's Lake from the deck. Enter the front door to the living room and walk through to the dining and kitchen area. The laundry is attached to the garage. There is a Master Bedroom on one end and 2 bedrooms on other side. the 2 car garage has room for toys and cars. This home is being sold furnished and ready to move in. This would make a great vacation rental. HOA includes water and sewer
Exterior Features

Construction And Status Manufactured Driveway Gravel Exterior Primary Hardboard/Composition Fence Wood Foundation Concrete Perimeter Garage 2 Stalls Irrigation None Landscaping None Location Near Lake Patio Deck Deck Roof Metal Style Double Wide View Mountain(s)Water

Interior Features

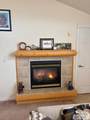
Air Conditioning None Appliances Included DishwasherDryerMicrowaveElectric RangeRefrigeratorWasher Basement Crawl Space Bedrooms Basement 0 Bedrooms Lower 0 Bedrooms Main 3 Bedrooms Upper 0 Dens Basement 0 Dens Lower 0 Dens Main 0 Dens Upper 0 Family Rooms Basement 0 Family Rooms Lower 0 Family Rooms Main 0 Family Rooms Upper 0 Fireplace 1Propane Fireplaces Basement 0 Fireplaces Lower 0 Fireplaces Main 1 Fireplaces Upper 0 Formal Dining Rooms Basement 0 Formal Dining Rooms Lower 0 Formal Dining Rooms Main 0 Formal Dining Rooms Upper 0 Full Baths Basement 0 Full Baths Lower 0 Full Baths Main 2 Full Baths Upper 0 Half Baths Basement 0 Half Baths Lower 0 Half Baths Main 0 Half Baths Upper 0 Heat Source And Type Electric Kitchens Basement 0 Kitchens Lower 0 Kitchens Main 1 Kitchens Upper 0 Laundry Laundry Room Laundry Basement 0 Laundry Lower 0 Laundry Main 1 Laundry Upper 0 Living Rooms Basement 0 Living Rooms Lower 0 Living Rooms Main 1 Living Rooms Upper 0 Other Rooms Main Floor Master Bedroom Sq Ft Above Grade 1484 Sq Ft Basement 0 Sq Ft Below Grade 0 Sq Ft Lower 0 Sq Ft Main 1484 Sq Ft Upper 0 Total Baths 2

Property Features

Association Fee Includes Water Circuit Brkr Exempt N Covenants Yes Distressed Property Not Applicable Exclusions personal items Fixer Upper No Flood Plain N Handicap Access No Ho Exempt Unknown HOA Yes Hoa Fee 1900.00 Hoa Paid Annually Inclusions All furnishings included Property Type Manufactured w/Land Provider Other Info Fall River Power Sewer Community Sewer Short Term Rental YN Allowed Tax Year 2025 Taxes 1622.00 Terms CashConventional1031 ExchangeFHAVA Loan Water Community Well (5+) Winter Access YN Yes Zoning Specific FREMONT-R1-RESIDENTIAL SNGL FM

Snake River Regional MLS logo Listing provided courtesy of Outback Real Estate, LLC: 2085589500.
© 2026 Information provided by Snake River Regional Multiple Listing Service (SNRRMLS) is deemed reliable but not guaranteed. Real estate listings held by brokerage firms other than The Cindy Bates Group | Keller Williams Realty East Idaho are marked with the SNRRMLS logo or an abbreviated logo and detailed information about them includes the name of the listing broker. Data last updated: 2026-10-09T00:23:21.907.
 
https://bt-photos.global.ssl.fastly.net/snakeriver/orig_boomver_4_2186545-2.jpg https://bt-photos.global.ssl.fastly.net/snakeriver/orig_boomver_4_2186545-2.jpg https://bt-photos.global.ssl.fastly.net/snakeriver/orig_boomver_4_2186545-2.jpg
Logo
The Cindy Bates Group | Keller Williams Realty East Idaho
3525 Merlin Drive
Idaho Falls ID, 83404