


Skip To Content

340 W Connor St

Pocatello, ID 83204
  • $209,900
  • STATUS: Active
  • ON SITE: 123 Days
  • MLS #: 582701
Foreclosure
UPDATED: 24 min ago
$209,900
  • 5
    BEDS
  • 0.08
    ACRES
  • 2
    BATHS
  • 0
    1/2 BATHS
  • 1,782
    SQFT
  • $118
    $/SQFT
Neighborhood:
Type:
Single-Family Home
Built:
1920
County:

School Information

Elementary School:
Middle School:
High School:

Description

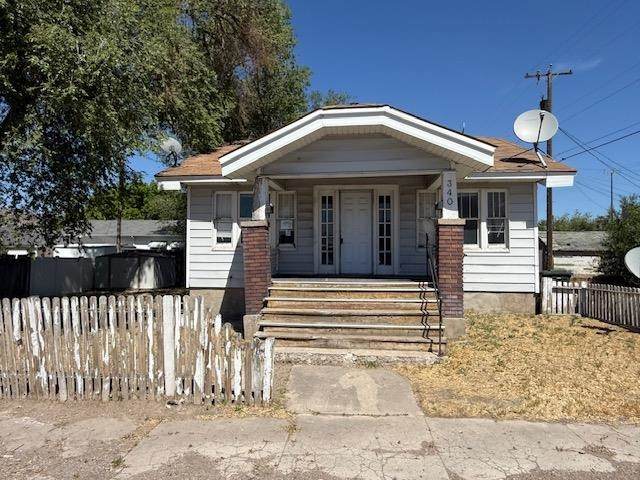
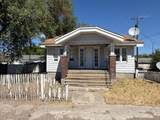
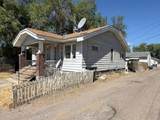
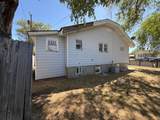
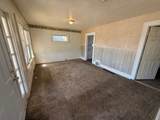
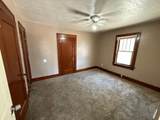
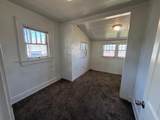
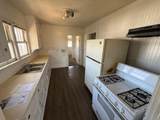
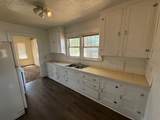
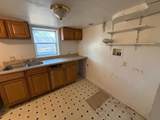
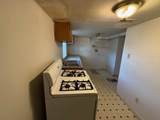
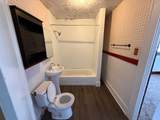
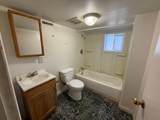
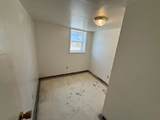
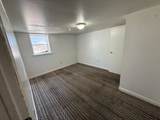
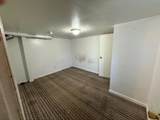
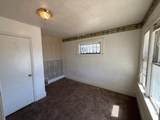
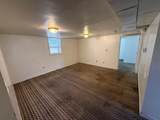
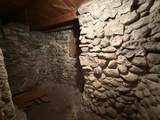
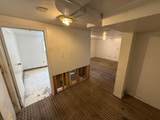
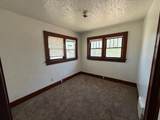
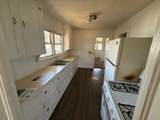
Opportunity awaits with this spacious 5-bedroom, 2-bath home offering nearly 1,800 square feet of living space and endless potential to make it your own. The main level features 3 bedrooms, 1 full bathrooms, and comfortable living areas ready for your personal updates and finishing touches. Downstairs, you'll find a separate living space complete with 2 bedrooms, 1 full bathroom, its own kitchen, and a dedicated laundry area, creating excellent flexibility for multigenerational living, guests, or potential rental income. With the possibility of functioning as a duplex, this property presents a unique opportunity for investors and owner-occupants alike. Whether you're looking to build sweat equity, customize a home to fit your style, or add an income-producing property to your portfolio, this home offers incredible value and potential. Bring your vision and unlock all the possibilities this property has to offer!

Monthly Payment Calculator


© 2026 Greater Pocatello Association of REALTORS® Multiple Listing Service. All Rights Reserved. IDX information is provided exclusively for consumers' personal, non-commercial use and may not be used for any purpose other than to identify prospective properties consumers may be interested in purchasing. Information is deemed reliable but is not guaranteed accurate by the MLS or The Cindy Bates Group | Keller Williams Realty East Idaho. Data last updated: 2026-10-05T22:31:10.297.

www.homesinsoutheastidaho.com/homes/177229844
Print Image

340 W Connor St Pocatello, ID 83204

  • Price: $209,900
  • Status: Active
  • On Site: 123 Days
  • Updated: 24 min ago
  • MLS #: 582701
5
Beds
2
Baths
0
½ Baths
0.08
Acres
1,782
SQFT
$118
$/SQFT
1920
Built
Neighborhood:
Pocatello Townsite
County:
Bannock
Area:
North Pocatello
Elementary School:
Jefferson
Middle School:
Irving
High School:
Pocatello
Property Description
Opportunity awaits with this spacious 5-bedroom, 2-bath home offering nearly 1,800 square feet of living space and endless potential to make it your own. The main level features 3 bedrooms, 1 full bathrooms, and comfortable living areas ready for your personal updates and finishing touches. Downstairs, you'll find a separate living space complete with 2 bedrooms, 1 full bathroom, its own kitchen, and a dedicated laundry area, creating excellent flexibility for multigenerational living, guests, or potential rental income. With the possibility of functioning as a duplex, this property presents a unique opportunity for investors and owner-occupants alike. Whether you're looking to build sweat equity, customize a home to fit your style, or add an income-producing property to your portfolio, this home offers incredible value and potential. Bring your vision and unlock all the possibilities this property has to offer!
Exterior Features

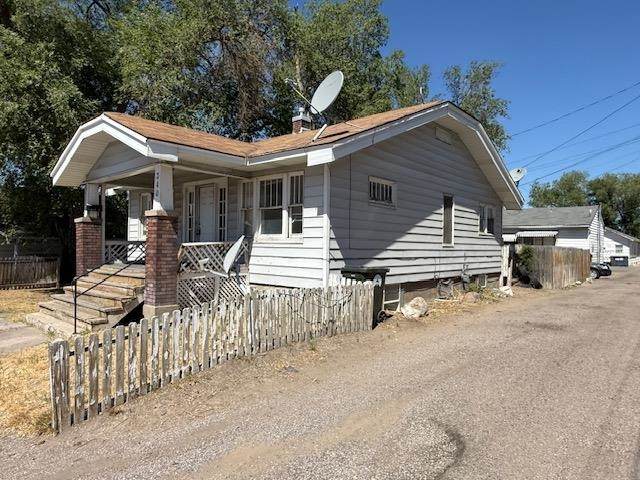
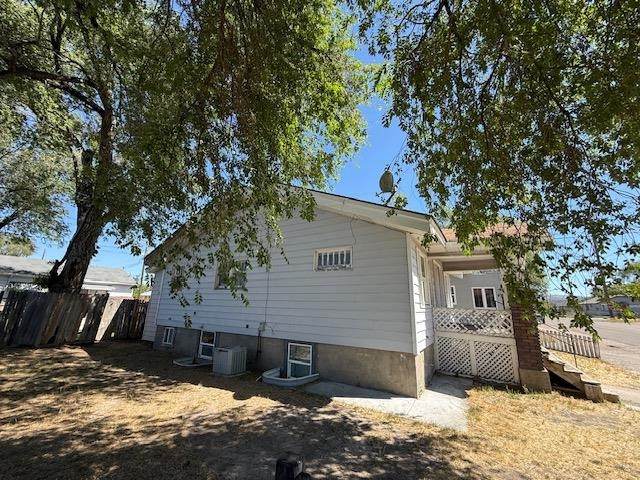
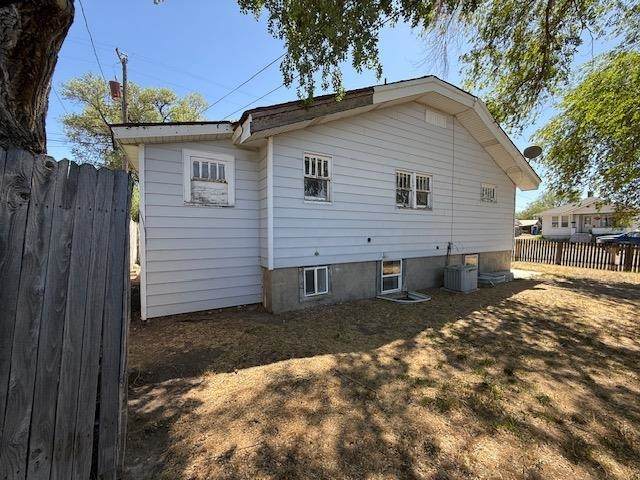
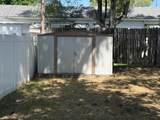
Construction Frame Driveway None Exterior Accent Brick Exterior Features Shed Exterior Finish Metal Fence VinylWood Foundation Concrete Garage Type None Irrigation None Landscaping Established LawnEstablished Tree(s) Patio Deck OneOpen Patio Primary Roof Architectural Sewer Type City Sewer Topography Setting Corner Lot

Interior Features

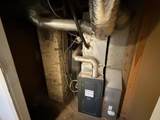
Ac Type Central Appliances Included Range/OvenRefrigerator Basement Bedrooms 2 Basement Family Rms 1 Basement Fireplaces 0 Basement Formal Din Rms 0 Basement Full Baths 1 Basement Half Baths 0 Basement Kitchens 0 Basement Laundry Rms 1 Basement Living Rms 0 Basement Sqft 891 Basement Substructure Basement Fully Finished Laundry Main LevelBasement Main Lev Formal Din Rms 0 Main Level Bedrooms 3 Main Level Family Rms 0 Main Level Fireplaces 0 Main Level Full Baths 1 Main Level Half Baths 0 Main Level Kitchens 1 Main Level Laundry Rms 1 Main Level Living Rms 1 Main Level Sqft 891 Other Rooms 2nd Kitchen Primary Heat Source Gas Primary Heat Type Forced Air Total Family Rms 1 Total Kitchens 1 Total Laundry Rms 2 Total Living Rms 1

Property Features

Bank Owned YN Yes Construction Status Existing Domestic Water City/Public Water Electricity Provided By Idaho Power Fixer Upper YN No Foreclosure YN No Hoa Dues YN No Location Near Stream/RiverNear Mall/ShoppingNear ParkNear University/College Short Sale YN No Style Ranch Taxes 2005 Terms CashConventional Total Fireplaces 0 Type Single Family-Detached Zoning City Commercial General Zoning County Other/NA

Listing provided courtesy of Chad Murdock of eXp Realty LLC: 208-890-7776. © 2026 Greater Pocatello Association of REALTORS® Multiple Listing Service. All Rights Reserved.


© 2026 Greater Pocatello Association of REALTORS® Multiple Listing Service. All Rights Reserved. IDX information is provided exclusively for consumers' personal, non-commercial use and may not be used for any purpose other than to identify prospective properties consumers may be interested in purchasing. Information is deemed reliable but is not guaranteed accurate by the MLS or The Cindy Bates Group | Keller Williams Realty East Idaho. Data last updated: 2026-10-05T22:31:10.297.

 
https://bt-photos.global.ssl.fastly.net/pocatello/orig_boomver_1_582701-2.jpg https://bt-photos.global.ssl.fastly.net/pocatello/orig_boomver_1_582701-2.jpg https://bt-photos.global.ssl.fastly.net/pocatello/orig_boomver_1_582701-2.jpg
Logo
The Cindy Bates Group | Keller Williams Realty East Idaho
3525 Merlin Drive
Idaho Falls ID, 83404