Skip To Content

32 Haynes Creek Road

Salmon, ID 83467
  • $515,000
  • STATUS: Active
  • ON SITE: 126 Days
  • MLS #: 2187611
UPDATED: 179 min ago
$515,000
  • 3
    BEDS
  • 1.16
    ACRES
  • 3
    BATHS
  • 0
    1/2 BATHS
  • 1,976
    SQFT
  • $261
    $/SQFT
Neighborhood:
Type:
Single-Family Home
Built:
1973
County:
Area:

School Information

Elementary School:
Middle School:
High School:

Description

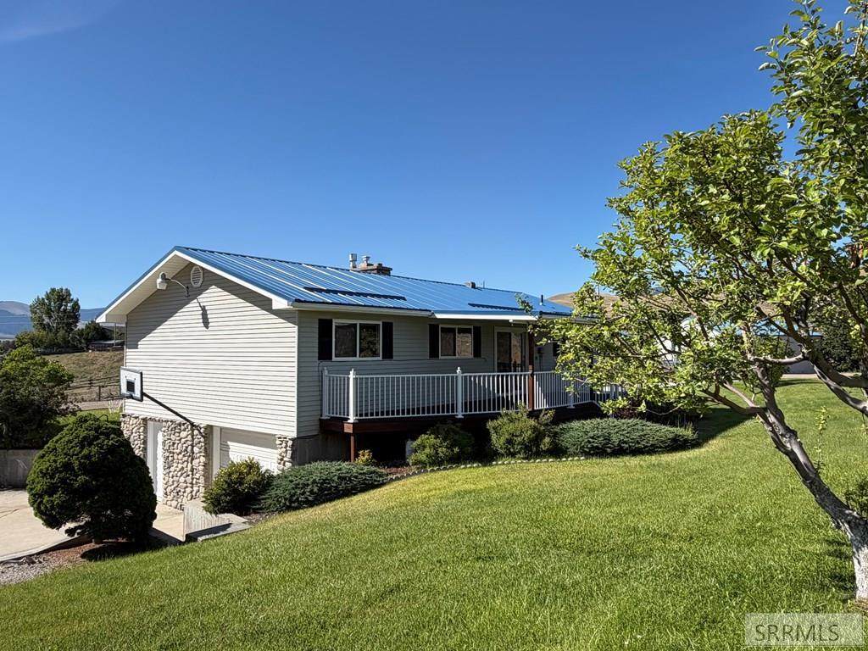
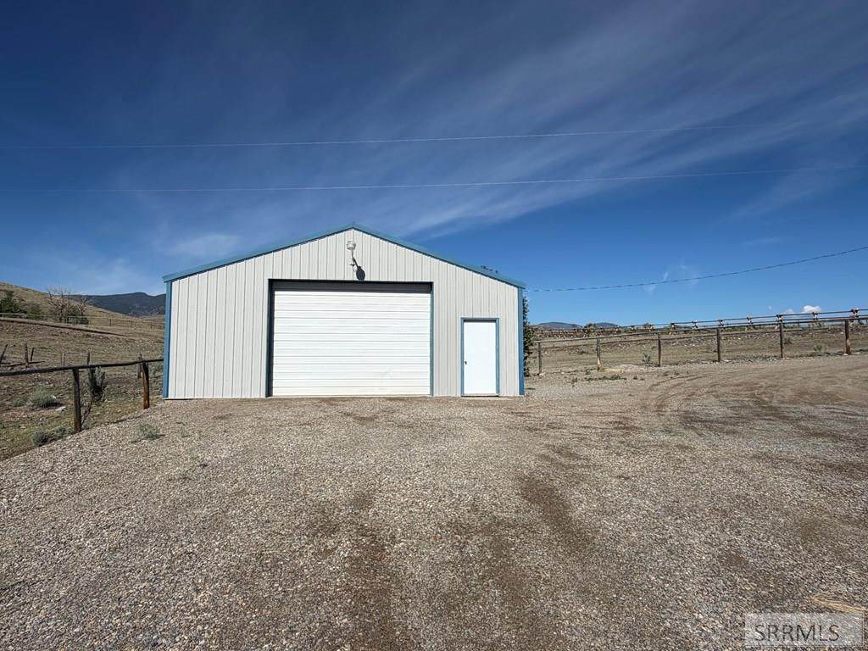
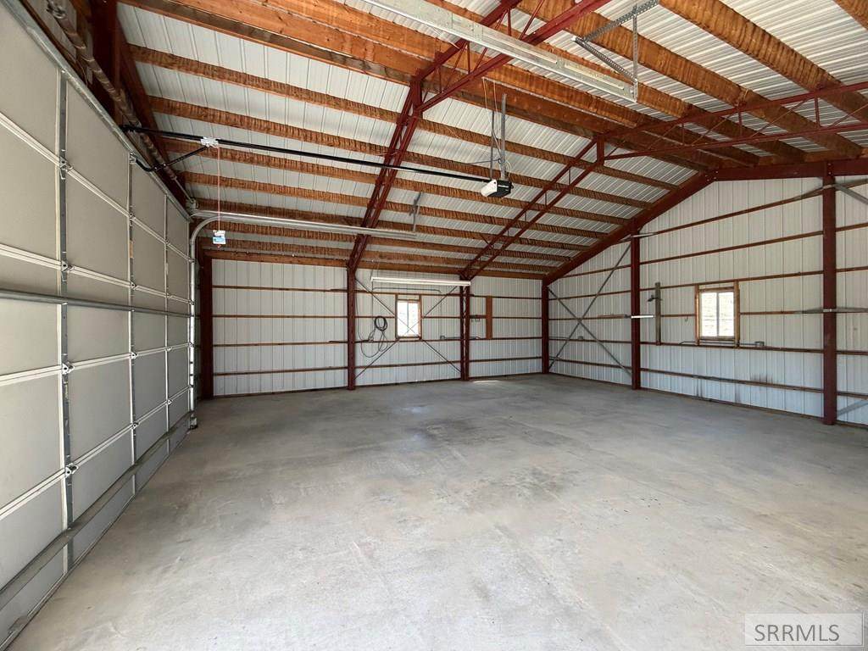
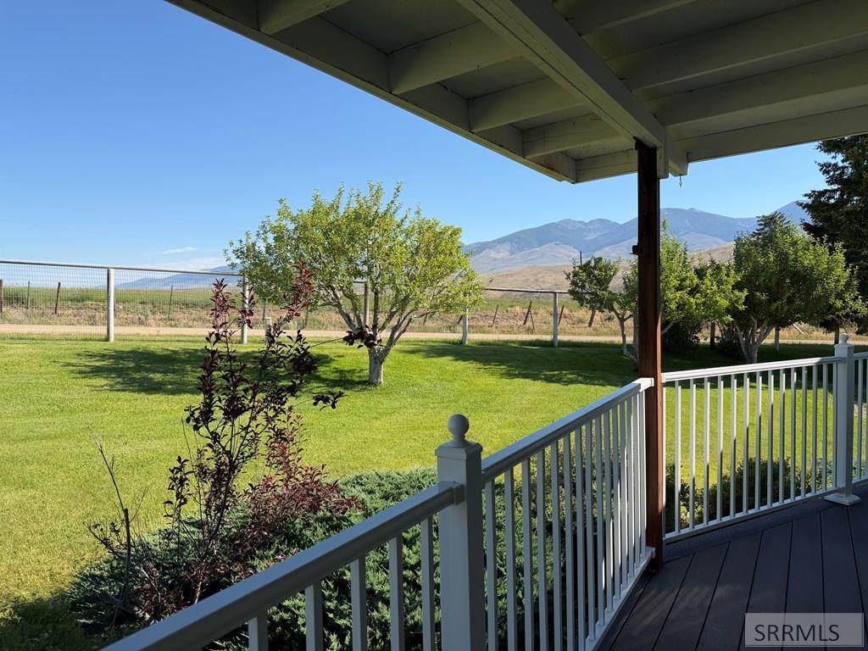
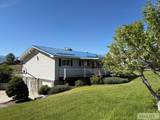
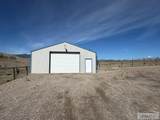
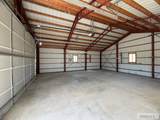
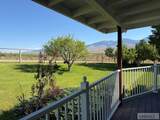
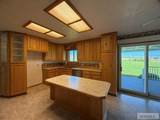
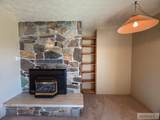
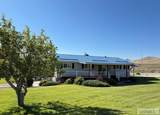
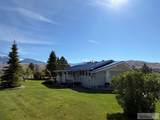
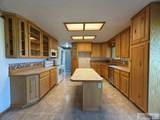
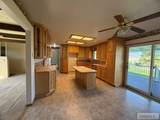
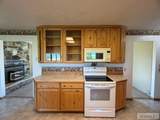
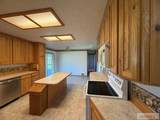
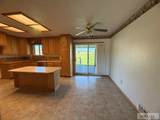
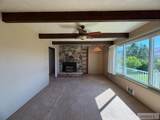
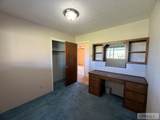
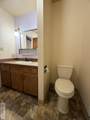
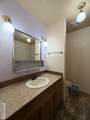
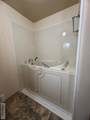
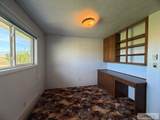
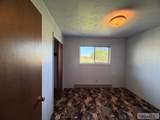
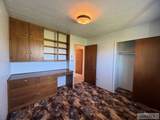
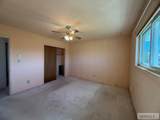
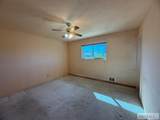
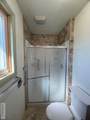
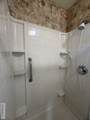
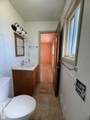
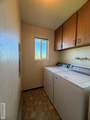
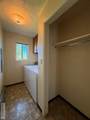
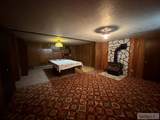
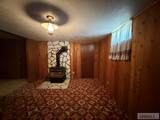
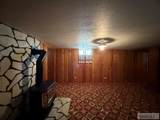
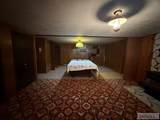
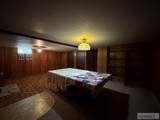
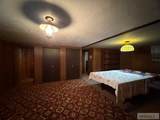
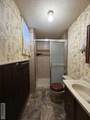
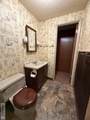
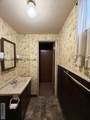
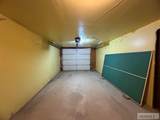
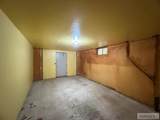
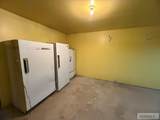
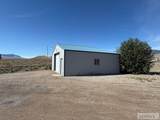
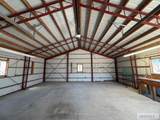
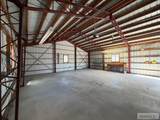
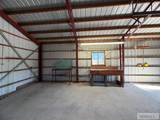
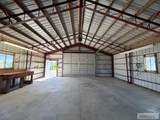
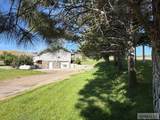
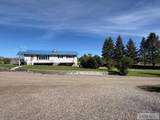
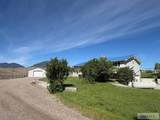
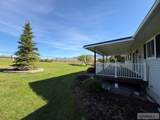
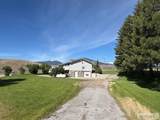
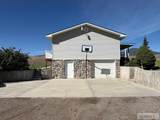
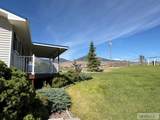
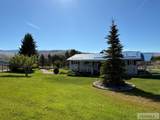
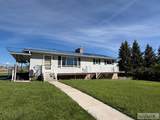
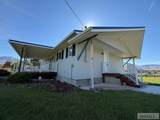
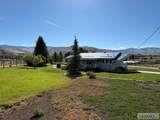
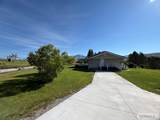
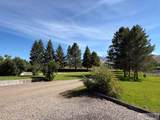
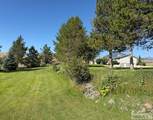
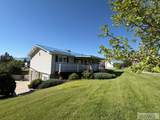
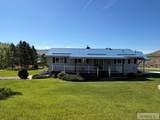
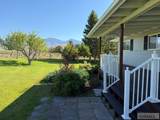
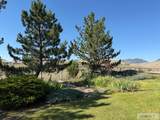
Room for your projects, mountain views for your downtime. This 1.16-acre property pairs a 3-bedroom, 3-bath home with a large detached shop, about 16 miles from downtown Salmon. The 1,976-square-foot home has a kitchen with an island and generous cabinetry, plus a living room with a rock fireplace and Blaze King propane insert. The finished walkout basement adds a family room, full bath and storage, and the pool table stays. Outside, mature trees, an established lawn, automatic sprinklers, Trex decking and a garden area make it easy to enjoy the setting. The shop gives tools, toys and hobbies room of their own, with a garage and RV parking adding practical space. No HOA. Washer, dryer, range/oven, microwave, dishwasher, two freezers and the basement refrigerator are included. Bring your ideas for paint and flooring, and ask about seller concessions to help make it your own. Country space, useful outbuildings and mountain views, all in one package. Come take a look!

Monthly Payment Calculator

© 2026 Information provided by Snake River Regional Multiple Listing Service (SNRRMLS) is deemed reliable but not guaranteed. Real estate listings held by brokerage firms other than The Cindy Bates Group | Keller Williams Realty East Idaho are marked with the SNRRMLS logo or an abbreviated logo and detailed information about them includes the name of the listing broker. Data last updated: 2026-11-11T00:23:17.3.
www.homesinsoutheastidaho.com/homes/178551708
Print Image

32 Haynes Creek Road Salmon, ID 83467

  • Price: $515,000
  • Status: Active
  • On Site: 126 Days
  • Updated: 179 min ago
  • MLS #: 2187611
3
Beds
3
Baths
0
½ Baths
1.16
Acres
1,976
SQFT
$261
$/SQFT
1973
Built
Neighborhood:
None
County:
Lemhi
Area:
Salmon
Elementary School:
Pioneer Elementary
Middle School:
Salmon 291 Jh
High School:
Salmon 291Hs
Property Description
Room for your projects, mountain views for your downtime. This 1.16-acre property pairs a 3-bedroom, 3-bath home with a large detached shop, about 16 miles from downtown Salmon. The 1,976-square-foot home has a kitchen with an island and generous cabinetry, plus a living room with a rock fireplace and Blaze King propane insert. The finished walkout basement adds a family room, full bath and storage, and the pool table stays. Outside, mature trees, an established lawn, automatic sprinklers, Trex decking and a garden area make it easy to enjoy the setting. The shop gives tools, toys and hobbies room of their own, with a garage and RV parking adding practical space. No HOA. Washer, dryer, range/oven, microwave, dishwasher, two freezers and the basement refrigerator are included. Bring your ideas for paint and flooring, and ask about seller concessions to help make it your own. Country space, useful outbuildings and mountain views, all in one package. Come take a look!
Exterior Features

Construction And Status Frame Driveway Circular Driveway Exterior Features OutbuildingsRV Parking Area Exterior Primary Metal Siding Fence Full Foundation Concrete PerimeterSlab Garage 1 Stall Irrigation None Landscaping Established LawnEstablished TreesFlower BedsGarden AreaSprinkler-AutoTerraced Location Low Traffic Patio Deck 2CoveredDeck Roof Metal Style Other Topography Setting Rural View Mountain(s)

Interior Features

Air Conditioning None Appliances Included DishwasherDryerFreezerMicrowaveElectric RangeWasher Basement FinishedFullWalk-Out Access Bedrooms Basement 0 Bedrooms Lower 0 Bedrooms Main 3 Bedrooms Upper 0 Dens Basement 0 Dens Lower 0 Dens Main 0 Dens Upper 0 Family Rooms Basement 1 Family Rooms Lower 0 Family Rooms Main 0 Family Rooms Upper 0 Fireplace 2Free StandingPropane Fireplaces Basement 0 Fireplaces Lower 1 Fireplaces Main 1 Fireplaces Upper 0 Formal Dining Rooms Basement 0 Formal Dining Rooms Lower 0 Formal Dining Rooms Main 0 Formal Dining Rooms Upper 0 Full Baths Basement 1 Full Baths Lower 0 Full Baths Main 2 Full Baths Upper 0 Half Baths Basement 0 Half Baths Lower 0 Half Baths Main 0 Half Baths Upper 0 Heat Source And Type PropaneBaseboard Interior Features Ceiling Fan(s)Garage Door Opener Kitchens Basement 0 Kitchens Lower 0 Kitchens Main 1 Kitchens Upper 0 Laundry Main LevelLaundry Room Laundry Basement 0 Laundry Lower 0 Laundry Main 1 Laundry Upper 0 Living Rooms Basement 0 Living Rooms Lower 0 Living Rooms Main 1 Living Rooms Upper 0 Other Rooms Main Floor Master BedroomMaster BathSeparate Storage Sq Ft Above Grade 1248 Sq Ft Basement 728 Sq Ft Below Grade 728 Sq Ft Lower 0 Sq Ft Main 1248 Sq Ft Upper 0 Total Baths 3

Property Features

Covenants No Distressed Property Not Applicable Exclusions Sellers' personal items. Fixer Upper No Flood Plain N Handicap Access No Ho Exempt HO Exempt HOA No Inclusions WasherDryerRange/OvenMicrowaveDishwasher2 Freezers & Refrigerator in Basementand Pool Table. Property Type Single Family Provider Other Info Idaho Power Sewer Private Septic Short Term Rental YN Allowed Tax Year 2025 Taxes 198.42 Terms CashConventional1031 ExchangeFHARDVA Loan Water Well Winter Access YN Yes Zoning Specific LEMHI-RESIDENTIAL

Snake River Regional MLS logo Listing provided courtesy of eXp Realty LLC: 2088907776.
© 2026 Information provided by Snake River Regional Multiple Listing Service (SNRRMLS) is deemed reliable but not guaranteed. Real estate listings held by brokerage firms other than The Cindy Bates Group | Keller Williams Realty East Idaho are marked with the SNRRMLS logo or an abbreviated logo and detailed information about them includes the name of the listing broker. Data last updated: 2026-11-11T00:23:17.3.
 
https://bt-photos.global.ssl.fastly.net/snakeriver/orig_boomver_3_2187611-2.jpg https://bt-photos.global.ssl.fastly.net/snakeriver/orig_boomver_3_2187611-2.jpg https://bt-photos.global.ssl.fastly.net/snakeriver/orig_boomver_3_2187611-2.jpg
Logo
The Cindy Bates Group | Keller Williams Realty East Idaho
3525 Merlin Drive
Idaho Falls ID, 83404