
Skip To Content

30 North 700 W

Blackfoot, ID 83221
  • $799,900
  • STATUS: Active
  • ON SITE: 110 Days
  • MLS #: 2187112
UPDATED: 31 min ago
$799,900
  • 4
    BEDS
  • 2.85
    ACRES
  • 3
    BATHS
  • 0
    1/2 BATHS
  • 3,568
    SQFT
  • $224
    $/SQFT
Neighborhood:
Type:
Single-Family Home
Built:
2011
County:
Area:

School Information

Elementary School:
Middle School:
High School:

Description

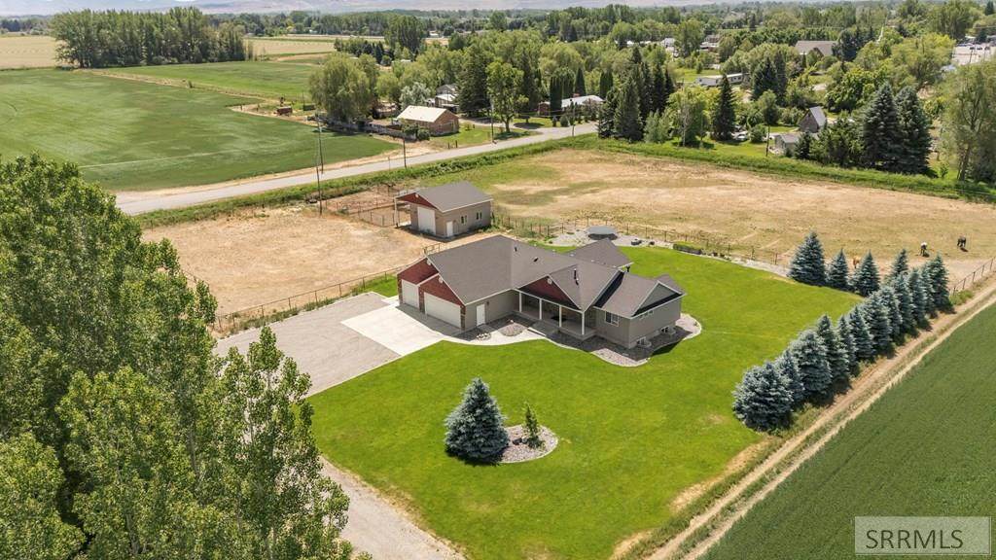
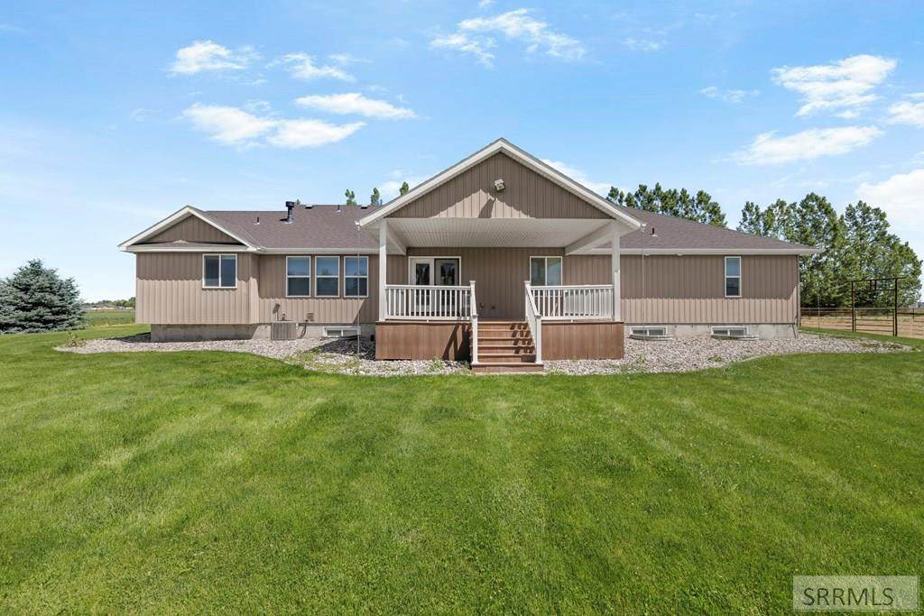
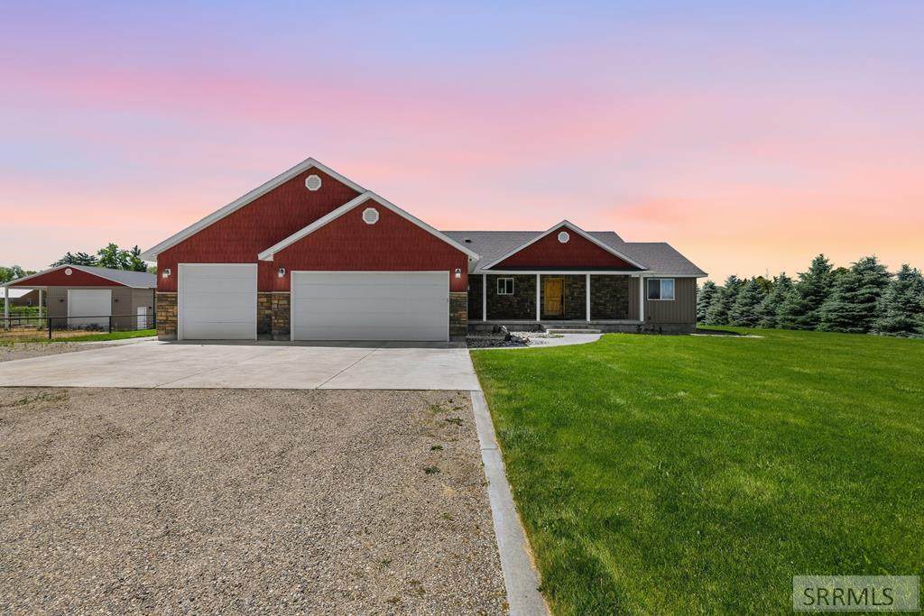
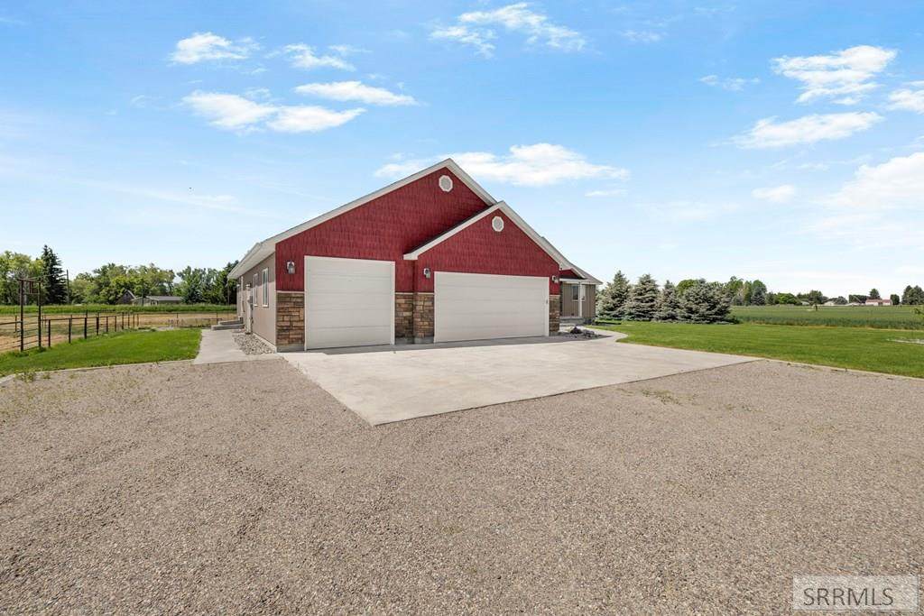
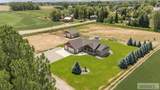
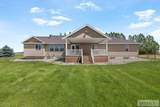
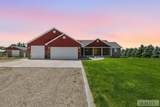
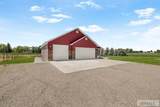
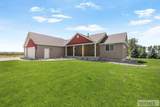
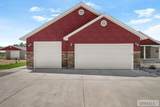
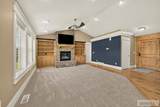
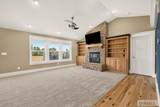
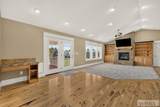
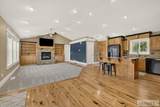
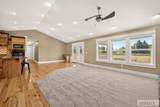
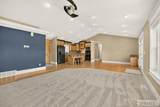
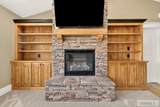
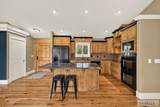
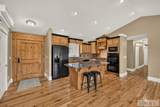
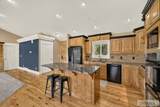
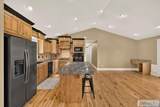
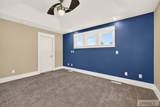
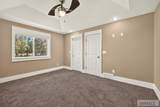
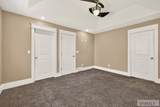
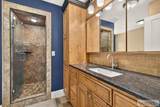
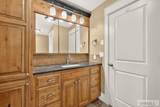
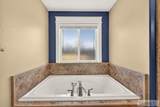
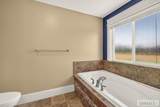
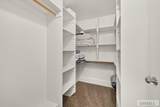
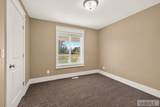
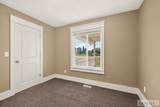
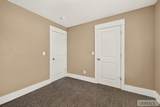
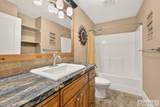
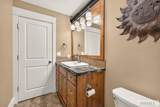
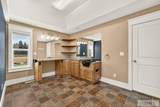
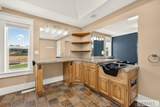
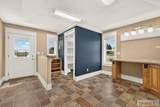
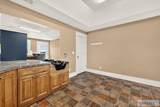
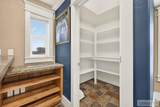
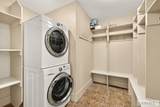
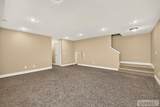
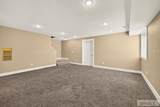
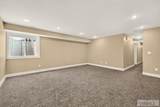
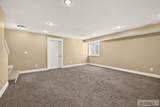
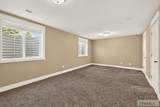
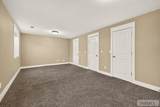
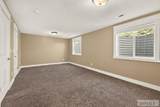
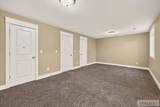
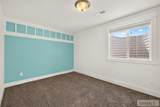
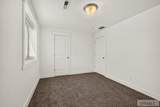
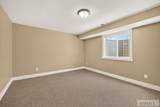
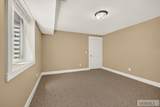
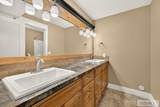
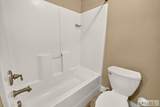
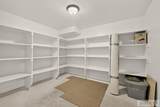
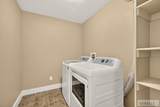
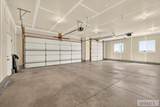
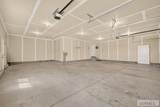
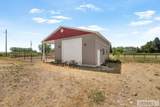
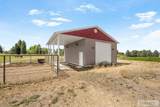
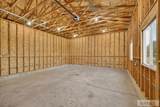
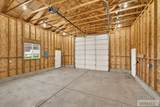
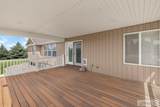
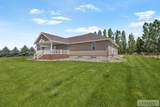
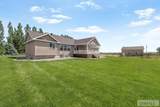
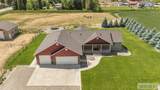
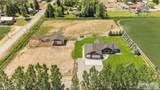
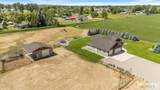
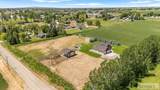
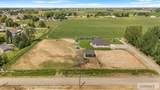
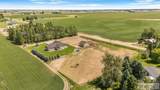
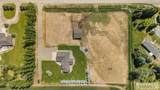
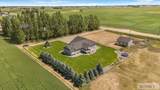
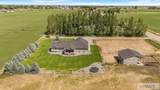
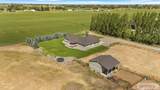
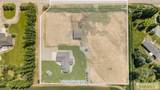
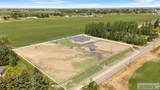
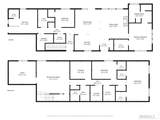
A MUST-SEE COUNTRY PROPERTY. Great location, quiet living space- neighborhood, close commute to schools, town and site bus. Clean and move in ready! Custom built with 3,568 sq. ft with a fully finished basement. 4 bedrooms, 3 baths, and the possibility of 2 rooms made into bedrooms. Main level w/cathedral ceilings, open floor plan, and beautiful hickory hardwood floor throughout. The kitchen features custom built cabinets w/granite countertops, a gas range, double ovens and a large walk-in pantry. Main floor primary bedroom has an en-suite bath with a large walk-in shower, soaking tub and walk in closet and one additional bedroom. Two bedrooms down stairs, with a large storage room. All bedrooms have walk in closets. There are two laundry rooms upstairs and down. This home provides room to grow with ample storage. You will love relaxing on a 20 x 20 covered deck. The home has a hair salon on the main floor with a separate entrance, possibility of an office or wet-bar/soda bar. The great room has a gas insert fireplace with custom-built cabinets and shelves. 3 car garage with both hot and cold-water access. Mature landscaping with curbing. 2.85 acres sports a 36x30 shop with 12'x12' electric overhead door, and 24' enclosed. Drill pipe fencing provides security for livestock.

Monthly Payment Calculator

© 2026 Information provided by Snake River Regional Multiple Listing Service (SNRRMLS) is deemed reliable but not guaranteed. Real estate listings held by brokerage firms other than The Cindy Bates Group | Keller Williams Realty East Idaho are marked with the SNRRMLS logo or an abbreviated logo and detailed information about them includes the name of the listing broker. Data last updated: 2026-10-05T22:23:18.023.
www.homesinsoutheastidaho.com/homes/177781629
Print Image

30 North 700 W Blackfoot, ID 83221

  • Price: $799,900
  • Status: Active
  • On Site: 110 Days
  • Updated: 31 min ago
  • MLS #: 2187112
4
Beds
3
Baths
0
½ Baths
2.85
Acres
3,568
SQFT
$224
$/SQFT
2011
Built
Neighborhood:
None
County:
Bingham
Area:
Blackfoot
Elementary School:
Moreland 52El
Middle School:
Snake River 52Jh
High School:
Snake River 52Hs
Property Description
A MUST-SEE COUNTRY PROPERTY. Great location, quiet living space- neighborhood, close commute to schools, town and site bus. Clean and move in ready! Custom built with 3,568 sq. ft with a fully finished basement. 4 bedrooms, 3 baths, and the possibility of 2 rooms made into bedrooms. Main level w/cathedral ceilings, open floor plan, and beautiful hickory hardwood floor throughout. The kitchen features custom built cabinets w/granite countertops, a gas range, double ovens and a large walk-in pantry. Main floor primary bedroom has an en-suite bath with a large walk-in shower, soaking tub and walk in closet and one additional bedroom. Two bedrooms down stairs, with a large storage room. All bedrooms have walk in closets. There are two laundry rooms upstairs and down. This home provides room to grow with ample storage. You will love relaxing on a 20 x 20 covered deck. The home has a hair salon on the main floor with a separate entrance, possibility of an office or wet-bar/soda bar. The great room has a gas insert fireplace with custom-built cabinets and shelves. 3 car garage with both hot and cold-water access. Mature landscaping with curbing. 2.85 acres sports a 36x30 shop with 12'x12' electric overhead door, and 24' enclosed. Drill pipe fencing provides security for livestock.
Exterior Features

Construction And Status Frame Driveway ConcreteGravel Exterior Features Corral/StableHorse FacilitiesLivestock PermittedRV PadRV Parking AreaShed Exterior Primary StoneVinyl Siding Fence MetalPartial Foundation Concrete Perimeter Garage 3 StallsAttachedShop Irrigation Ditch System IrrigationSprinkler IrrigationWater Rights/SharesSee Remarks Landscaping Concrete CurbingEstablished LawnFlower BedsGarden AreaSprinkler-AutoSprinkler System Full Location Near SchoolsNear Site Bus Stop Patio Deck 1CoveredDeck Roof Asphalt Shingle Style Ranch Topography Setting Corner LotLevel View Mountain(s)Valley

Interior Features

Air Conditioning Central Air Appliances Included Double OvenDryerDisposalMicrowaveVented Exhaust FanGas RangeRefrigeratorWasherGas Water HeaterWater Softener Owned Basement Egress WindowsFinishedFull Bedrooms Basement 2 Bedrooms Lower 0 Bedrooms Main 2 Bedrooms Upper 0 Dens Basement 0 Dens Lower 0 Dens Main 0 Dens Upper 0 Family Rooms Basement 1 Family Rooms Lower 0 Family Rooms Main 0 Family Rooms Upper 0 Fireplace 1Gas Fireplaces Basement 0 Fireplaces Lower 0 Fireplaces Main 1 Fireplaces Upper 0 Formal Dining Rooms Basement 0 Formal Dining Rooms Lower 0 Formal Dining Rooms Main 0 Formal Dining Rooms Upper 0 Full Baths Basement 1 Full Baths Lower 0 Full Baths Main 2 Full Baths Upper 0 Half Baths Basement 0 Half Baths Lower 0 Half Baths Main 0 Half Baths Upper 0 Heat Source And Type Natural GasForced Air Interior Features Ceiling Fan(s)Garage Door OpenerNew Paint-PartialPlumbed For Water SoftenerSecurity SystemVaulted Ceiling(s)Walk-in Closet(s) Kitchens Basement 0 Kitchens Lower 0 Kitchens Main 1 Kitchens Upper 0 Laundry In BasementMain LevelLaundry Room Laundry Basement 1 Laundry Lower 0 Laundry Main 1 Laundry Upper 0 Living Rooms Basement 0 Living Rooms Lower 0 Living Rooms Main 1 Living Rooms Upper 0 Other Rooms Den/StudyGame RoomMain Floor Family RoomMain Floor Master BedroomMaster BathPantrySeparate Storage Sq Ft Above Grade 1784 Sq Ft Basement 1784 Sq Ft Below Grade 1784 Sq Ft Lower 0 Sq Ft Main 1784 Sq Ft Upper 0 Total Baths 3

Property Features

Covenants No Distressed Property Not Applicable Exclusions Seller's personal property. Clothes washer and dryer downstairs is negotiable. Fixer Upper No Flood Plain U Handicap Access No Ho Exempt HO Exempt HOA No Inclusions Refrigeratordishwashermicrowavegas-range topdouble ovenswater softenerclothes washer and dryer upstairs and security camera Property Type Single Family Provider Other Info Idaho PowerUnderground Sewer Sump PumpSeptic System Short Term Rental YN Not Allowed Tax Year 2025 Taxes 2129.70 Terms CashConventionalFHAVA Loan Water Well Winter Access YN Yes Zoning Specific BINGHAM-RESIDENTIAL/AGRICULTUR

Snake River Regional MLS logo Listing provided courtesy of Western Realty: 2087853494.
© 2026 Information provided by Snake River Regional Multiple Listing Service (SNRRMLS) is deemed reliable but not guaranteed. Real estate listings held by brokerage firms other than The Cindy Bates Group | Keller Williams Realty East Idaho are marked with the SNRRMLS logo or an abbreviated logo and detailed information about them includes the name of the listing broker. Data last updated: 2026-10-05T22:23:18.023.
 
https://bt-photos.global.ssl.fastly.net/snakeriver/orig_boomver_4_2187112-2.jpg https://bt-photos.global.ssl.fastly.net/snakeriver/orig_boomver_4_2187112-2.jpg https://bt-photos.global.ssl.fastly.net/snakeriver/orig_boomver_4_2187112-2.jpg
Logo
The Cindy Bates Group | Keller Williams Realty East Idaho
3525 Merlin Drive
Idaho Falls ID, 83404