Skip To Content

275 Richmond Circle

Idaho Falls, ID 83404
  • $478,000
  • STATUS: Active
  • ON SITE: 123 Days
  • MLS #: 2186807
UPDATED: 51 min ago
$478,000
  • 4
    BEDS
  • 0.21
    ACRES
  • 2
    BATHS
  • 1
    1/2 BATHS
  • 2,916
    SQFT
  • $164
    $/SQFT
Neighborhood:
Type:
Single-Family Home
Built:
1999
County:
Area:

School Information

Elementary School:
Middle School:
High School:

Description

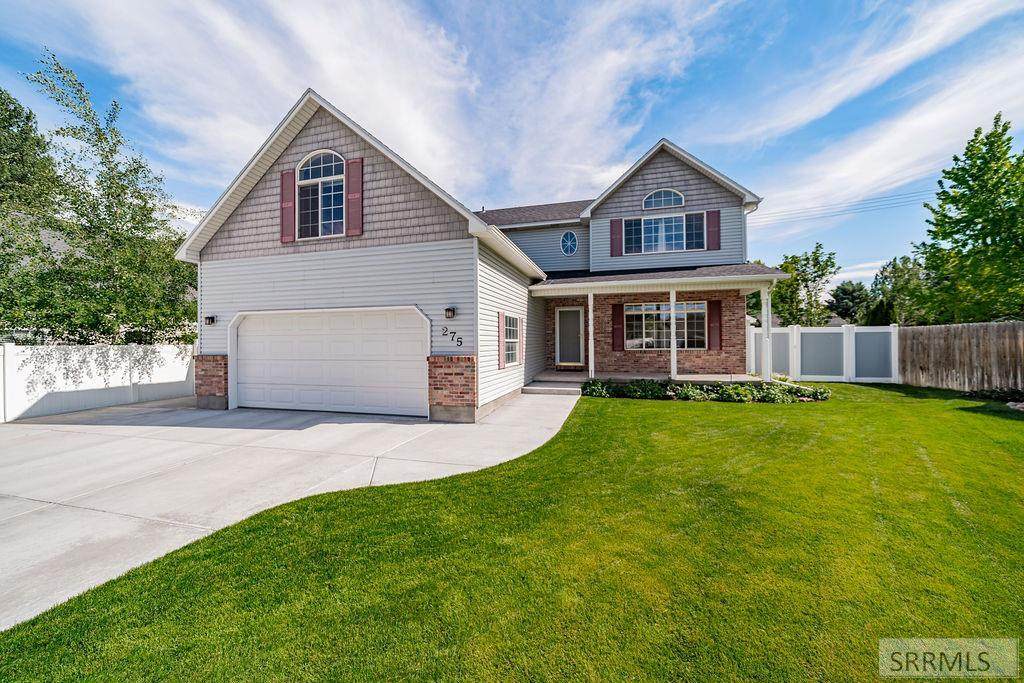
Welcome to this beautifully maintained 3-story home offering space, comfort, and versatility throughout. Featuring 4 spacious bedrooms and 3.5 bathrooms, this home is perfect for families, entertaining, and flexible living. The heart of the home is the inviting kitchen, complete with a convenient bar and adjoining dining area, ideal for casual meals or hosting guests. The Laundry is also located on the main level. Upstairs, you'll find generously sized bedrooms, including one that can easily serve as a bonus room, game room, or home office, giving you the flexibility to fit your lifestyle. The master has a new large shower and an oversized walk in closet. Enjoy the added living space with two family rooms—one on the main level and another in the basement—perfect for relaxing, entertaining, or spreading out. All appliances along with furnace and AC are new within a few years. RV pad with new concrete and new patio area in the back Yard was also just releveled . You won't want to miss out on the quality of this amazing home.

Monthly Payment Calculator

© 2026 Information provided by Snake River Regional Multiple Listing Service (SNRRMLS) is deemed reliable but not guaranteed. Real estate listings held by brokerage firms other than The Cindy Bates Group | Keller Williams Realty East Idaho are marked with the SNRRMLS logo or an abbreviated logo and detailed information about them includes the name of the listing broker. Data last updated: 2026-10-05T22:23:18.023.
www.homesinsoutheastidaho.com/homes/177239831
Print Image

275 Richmond Circle Idaho Falls, ID 83404

  • Price: $478,000
  • Status: Active
  • On Site: 123 Days
  • Updated: 51 min ago
  • MLS #: 2186807
4
Beds
2
Baths
1
½ Baths
0.21
Acres
2,916
SQFT
$164
$/SQFT
1999
Built
Neighborhood:
Victorian Village-Bon
County:
Bonneville
Area:
Idaho Falls
Elementary School:
Sunnyside 91El
Middle School:
Taylor View 91Jh
High School:
Idaho Falls 91Hs
Property Description
Welcome to this beautifully maintained 3-story home offering space, comfort, and versatility throughout. Featuring 4 spacious bedrooms and 3.5 bathrooms, this home is perfect for families, entertaining, and flexible living. The heart of the home is the inviting kitchen, complete with a convenient bar and adjoining dining area, ideal for casual meals or hosting guests. The Laundry is also located on the main level. Upstairs, you'll find generously sized bedrooms, including one that can easily serve as a bonus room, game room, or home office, giving you the flexibility to fit your lifestyle. The master has a new large shower and an oversized walk in closet. Enjoy the added living space with two family rooms—one on the main level and another in the basement—perfect for relaxing, entertaining, or spreading out. All appliances along with furnace and AC are new within a few years. RV pad with new concrete and new patio area in the back Yard was also just releveled . You won't want to miss out on the quality of this amazing home.
Exterior Features

Construction And Status Frame Driveway Concrete Exterior Features RV PadShed Exterior Primary BrickVinyl Siding Fence BlockVinyl Foundation Concrete Perimeter Garage 2 Stalls Irrigation None Landscaping Established LawnEstablished TreesFlower BedsSprinkler System Full Location Near Schools Patio Deck Patio Roof Asphalt Shingle Style Other Topography Setting Cul-De-SacLevel

Interior Features

Air Conditioning Central Air Appliances Included DishwasherDisposalMicrowaveExhaust FanVented Exhaust FanGas RangeRefrigeratorGas Water HeaterWater Softener Owned Basement Finished Bedrooms Basement 0 Bedrooms Lower 0 Bedrooms Main 0 Bedrooms Upper 4 Dens Basement 0 Dens Lower 0 Dens Main 0 Dens Upper 0 Family Rooms Basement 1 Family Rooms Lower 0 Family Rooms Main 0 Family Rooms Upper 0 Fireplace 1Gas Fireplaces Basement 0 Fireplaces Lower 0 Fireplaces Main 1 Fireplaces Upper 0 Formal Dining Rooms Basement 0 Formal Dining Rooms Lower 0 Formal Dining Rooms Main 1 Formal Dining Rooms Upper 0 Full Baths Basement 1 Full Baths Lower 0 Full Baths Main 0 Full Baths Upper 2 Half Baths Basement 0 Half Baths Lower 0 Half Baths Main 1 Half Baths Upper 0 Heat Source And Type Natural GasForced AirCadet Style Interior Features Ceiling Fan(s) Kitchens Basement 0 Kitchens Lower 0 Kitchens Main 1 Kitchens Upper 0 Laundry Main Level Laundry Basement 0 Laundry Lower 0 Laundry Main 1 Laundry Upper 0 Living Rooms Basement 0 Living Rooms Lower 0 Living Rooms Main 0 Living Rooms Upper 0 Sq Ft Above Grade 2006 Sq Ft Basement 910 Sq Ft Below Grade 910 Sq Ft Lower 0 Sq Ft Main 1003 Sq Ft Upper 1003 Total Baths 3

Property Features

Covenants Yes Distressed Property Not Applicable Exclusions Sellers personal property Fixer Upper No Flood Plain N Handicap Access No Ho Exempt HO Exempt HOA No Inclusions Range/StoveRefrigeratorDishwasherWater Softener OwnedMicrowaveshed Property Type Single Family Provider Other Info Idaho Falls Power Sewer Public Sewer Short Term Rental YN Unknown Tax Year 2025 Taxes 2045.60 Terms CashConventionalFHAVA Loan Water Public Winter Access YN Yes Zoning Specific IDAHO FALLS-R1-SINGLE DWEL RES

Snake River Regional MLS logo Listing provided courtesy of HomeSmart Realty Group: 2082083802.
© 2026 Information provided by Snake River Regional Multiple Listing Service (SNRRMLS) is deemed reliable but not guaranteed. Real estate listings held by brokerage firms other than The Cindy Bates Group | Keller Williams Realty East Idaho are marked with the SNRRMLS logo or an abbreviated logo and detailed information about them includes the name of the listing broker. Data last updated: 2026-10-05T22:23:18.023.
 
https://bt-photos.global.ssl.fastly.net/snakeriver/orig_boomver_1_2186807-2.jpg https://bt-photos.global.ssl.fastly.net/snakeriver/orig_boomver_1_2186807-2.jpg https://bt-photos.global.ssl.fastly.net/snakeriver/orig_boomver_1_2186807-2.jpg
Logo
The Cindy Bates Group | Keller Williams Realty East Idaho
3525 Merlin Drive
Idaho Falls ID, 83404