Skip To Content

212 Pine Street

Mackay, ID 83251
  • $330,000
  • STATUS: Active
  • ON SITE: 99 Days
  • MLS #: 2188247
UPDATED: 140 min ago
$330,000
  • 3
    BEDS
  • 0.32
    ACRES
  • 1
    BATHS
  • 1
    1/2 BATHS
  • 2,052
    SQFT
  • $161
    $/SQFT
Neighborhood:
Type:
Single-Family Home
Built:
1901
County:
Area:

School Information

Elementary School:
Middle School:
High School:

Description

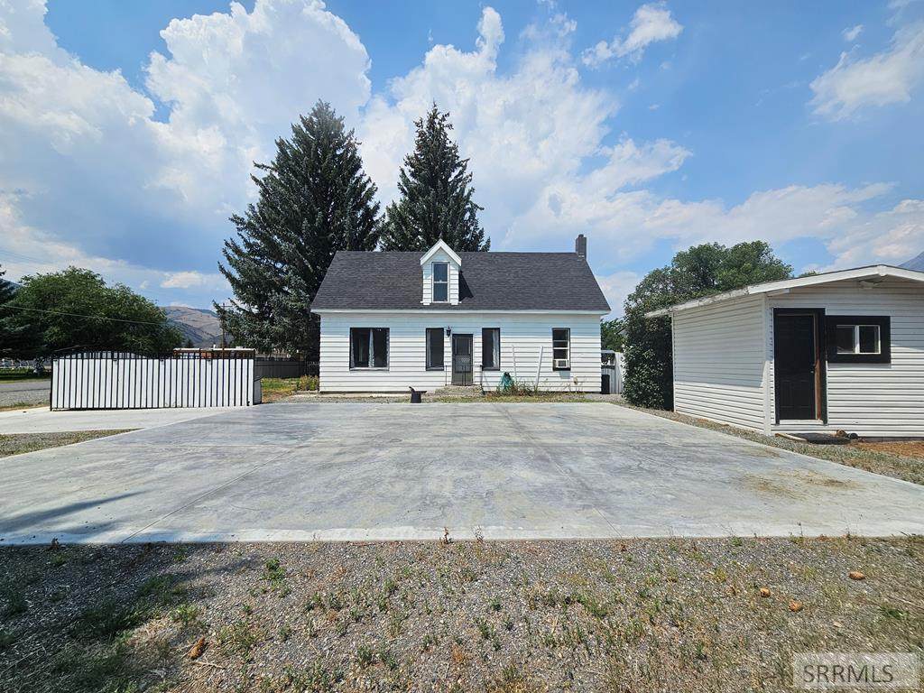
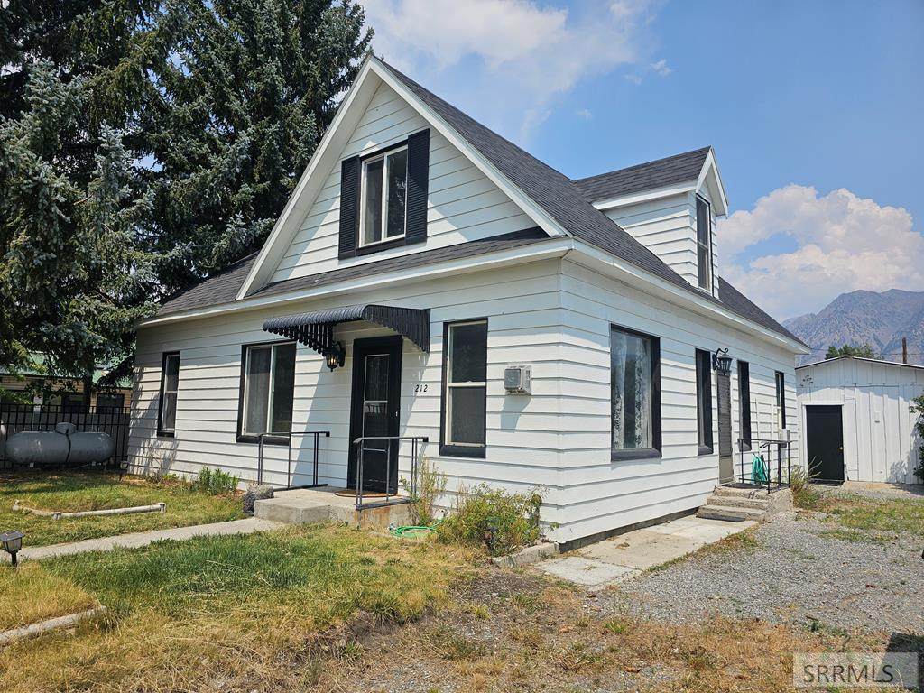
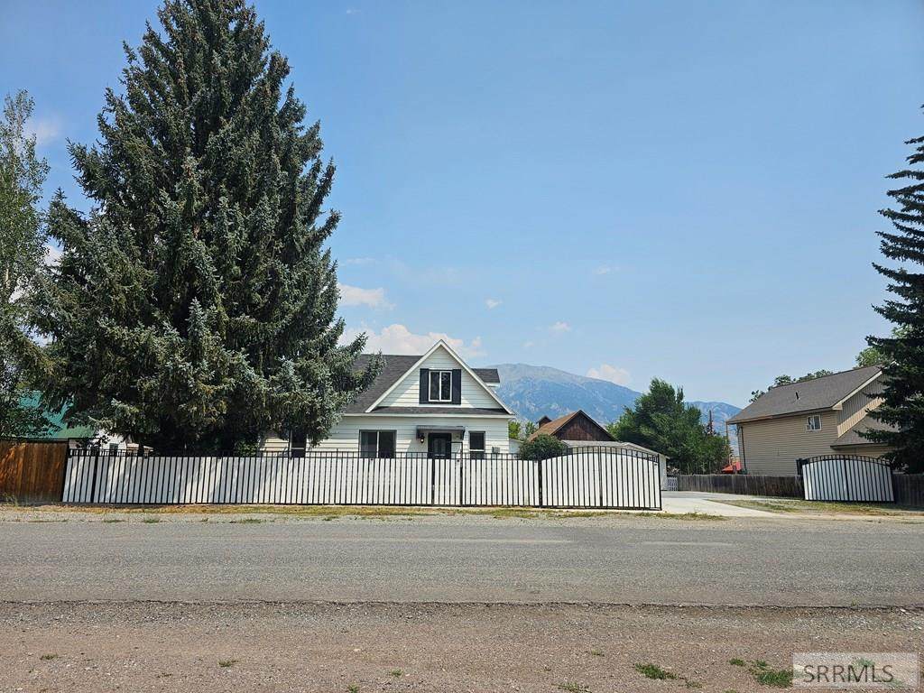
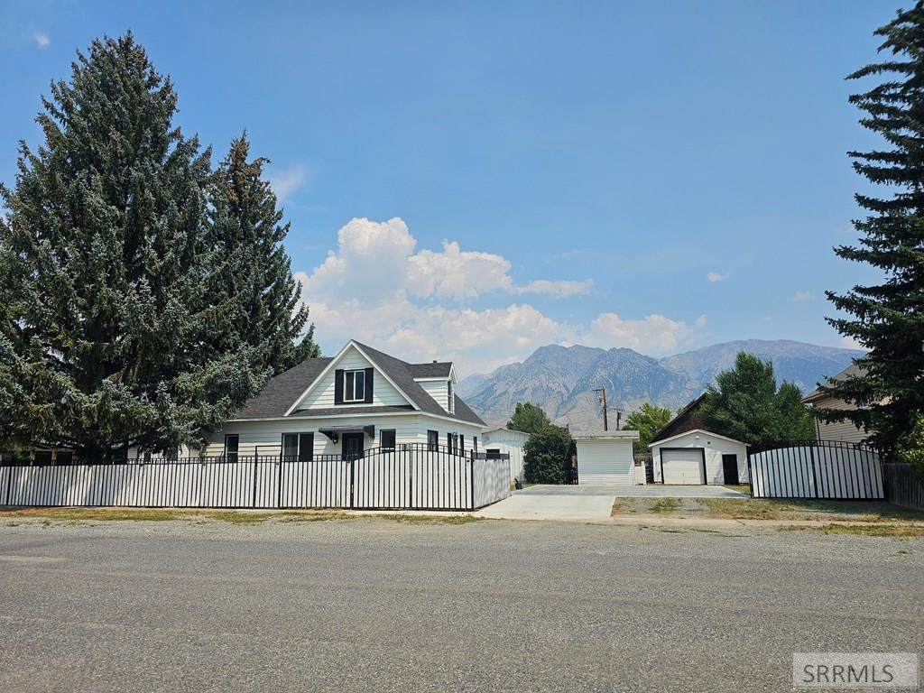
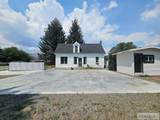
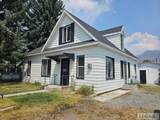
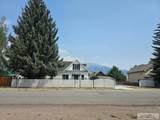
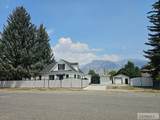
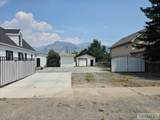
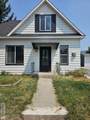
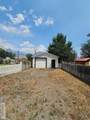
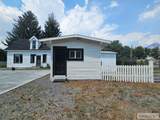
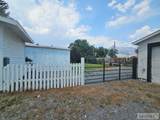
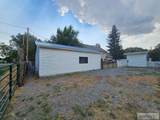
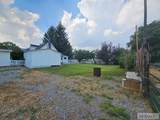
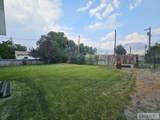
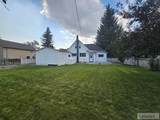
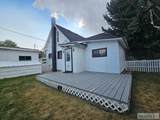
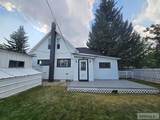
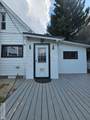
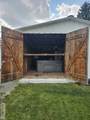
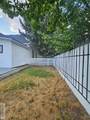
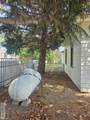
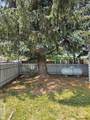
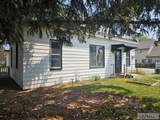
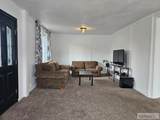
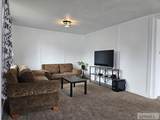
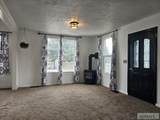
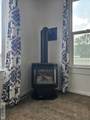
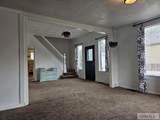
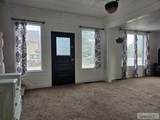
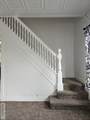
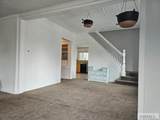
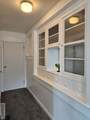
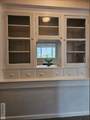
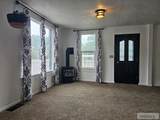
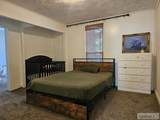
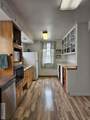
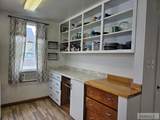
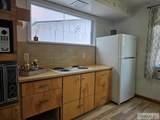
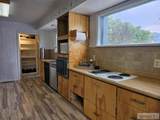
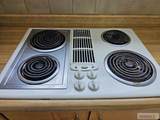
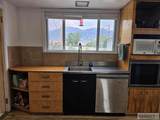
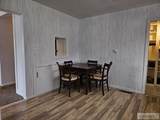
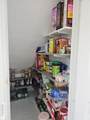
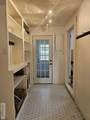
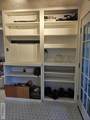
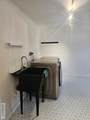
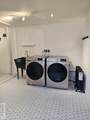
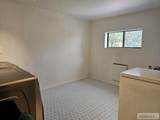
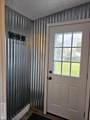
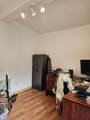
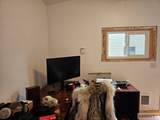
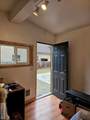
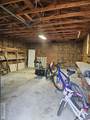
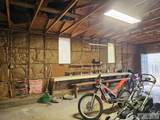
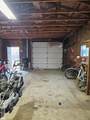
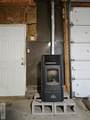
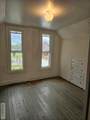
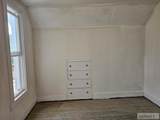
Invite the whole family!!! This desirable home boasts 2 bonus rooms, a separate detached living/office space, a barn social space with a hot tub, a large garage, a rv pad stubbed with water, a back deck with a view of the mountains, a mud room, and built in pantries that accentuate with farmhouse charm. This tastefully updated 3 bedroom 1 & 1/2 bath home is in the heart of Mackay. It will stop your search! Located across the street from the city park, one block off Main Street, close to schools and the Marinac Public Access, and only 10 minutes away from the Mackay Reservoir!!! Bring your boat and all of your toys thanks to ample off-street parking from both the alley and Pine Street. Schedule your showing today!

Monthly Payment Calculator

© 2026 Information provided by Snake River Regional Multiple Listing Service (SNRRMLS) is deemed reliable but not guaranteed. Real estate listings held by brokerage firms other than The Cindy Bates Group | Keller Williams Realty East Idaho are marked with the SNRRMLS logo or an abbreviated logo and detailed information about them includes the name of the listing broker. Data last updated: 2026-11-11T00:23:17.3.
www.homesinsoutheastidaho.com/homes/179684837
Print Image

212 Pine Street Mackay, ID 83251

  • Price: $330,000
  • Status: Active
  • On Site: 99 Days
  • Updated: 140 min ago
  • MLS #: 2188247
3
Beds
1
Baths
1
½ Baths
0.32
Acres
2,052
SQFT
$161
$/SQFT
1901
Built
Neighborhood:
Mackay Originial
County:
Custer
Area:
Mackay
Elementary School:
Mackay 181El
Middle School:
Mackay 181Jh
High School:
Mackay 181Hs
Property Description
Invite the whole family!!! This desirable home boasts 2 bonus rooms, a separate detached living/office space, a barn social space with a hot tub, a large garage, a rv pad stubbed with water, a back deck with a view of the mountains, a mud room, and built in pantries that accentuate with farmhouse charm. This tastefully updated 3 bedroom 1 & 1/2 bath home is in the heart of Mackay. It will stop your search! Located across the street from the city park, one block off Main Street, close to schools and the Marinac Public Access, and only 10 minutes away from the Mackay Reservoir!!! Bring your boat and all of your toys thanks to ample off-street parking from both the alley and Pine Street. Schedule your showing today!
Exterior Features

Construction And Status Frame Driveway Gravel Exterior Features Free Standing Hot TubOutbuildingsRV PadShed Exterior Primary Metal SidingWood Siding Fence MetalWoodFull Foundation Concrete Perimeter Garage 1 StallDetached Irrigation None Landscaping Established LawnEstablished TreesFlower Beds Location Near Mall/ShopNear Schools Patio Deck 1DeckPorch Roof Asphalt Shingle Style A-Frame Topography Setting Level View Mountain(s)

Interior Features

Air Conditioning Window/Wall Unit(s) Appliances Included DishwasherDryerMicrowaveElectric RangeRefrigeratorWasherElectric Water Heater Basement Crawl SpacePartial Bedrooms Basement 0 Bedrooms Lower 0 Bedrooms Main 1 Bedrooms Upper 2 Dens Basement 0 Dens Lower 0 Dens Main 1 Dens Upper 1 Family Rooms Basement 0 Family Rooms Lower 0 Family Rooms Main 0 Family Rooms Upper 1 Fireplace 1Free StandingPropane Fireplaces Basement 0 Fireplaces Lower 0 Fireplaces Main 1 Fireplaces Upper 0 Formal Dining Rooms Basement 0 Formal Dining Rooms Lower 0 Formal Dining Rooms Main 1 Formal Dining Rooms Upper 0 Full Baths Basement 0 Full Baths Lower 0 Full Baths Main 1 Full Baths Upper 0 Half Baths Basement 0 Half Baths Lower 0 Half Baths Main 0 Half Baths Upper 1 Heat Source And Type ElectricOilPropane Interior Features New Paint-Partial Kitchens Basement 0 Kitchens Lower 0 Kitchens Main 1 Kitchens Upper 0 Laundry Main LevelLaundry Room Laundry Basement 0 Laundry Lower 0 Laundry Main 1 Laundry Upper 0 Living Rooms Basement 0 Living Rooms Lower 0 Living Rooms Main 1 Living Rooms Upper 0 Other Rooms Den/StudyMain Floor Master BedroomMud RoomPantry Sq Ft Above Grade 2052 Sq Ft Basement 0 Sq Ft Below Grade 0 Sq Ft Lower 0 Sq Ft Main 1450 Sq Ft Upper 602 Total Baths 2

Property Features

Covenants No Distressed Property Not Applicable Exclusions Seller's Personal Property Fixer Upper No Flood Plain U Handicap Access No Ho Exempt Unknown HOA No Inclusions RefrigeratorMicrowaveHot TubWasher & Dryer Property Type Single Family Provider Other Info Lost River Electric Sewer Public Sewer Short Term Rental YN Unknown Tax Year 2025 Taxes 923.34 Terms CashConventional1031 ExchangeFHAVA Loan Water Public Winter Access YN Yes Zoning Specific CUSTER-RESIDENTIAL

Snake River Regional MLS logo Listing provided courtesy of eXp Realty LLC: 2088907776.
© 2026 Information provided by Snake River Regional Multiple Listing Service (SNRRMLS) is deemed reliable but not guaranteed. Real estate listings held by brokerage firms other than The Cindy Bates Group | Keller Williams Realty East Idaho are marked with the SNRRMLS logo or an abbreviated logo and detailed information about them includes the name of the listing broker. Data last updated: 2026-11-11T00:23:17.3.
 
https://bt-photos.global.ssl.fastly.net/snakeriver/orig_boomver_2_2188247-2.jpg https://bt-photos.global.ssl.fastly.net/snakeriver/orig_boomver_2_2188247-2.jpg https://bt-photos.global.ssl.fastly.net/snakeriver/orig_boomver_2_2188247-2.jpg
Logo
The Cindy Bates Group | Keller Williams Realty East Idaho
3525 Merlin Drive
Idaho Falls ID, 83404