Skip To Content

205 E Opal Avenue

Driggs, ID 83422
  • $329,500
  • STATUS: Active
  • ON SITE: 84 Days
  • MLS #: 2188640
UPDATED: 40 min ago
$329,500
  • 3
    BEDS
  • 0.24
    ACRES
  • 2
    BATHS
  • 0
    1/2 BATHS
  • 1,316
    SQFT
  • $250
    $/SQFT
Neighborhood:
Type:
Manufactured Home
Built:
2003
County:
Area:

School Information

Elementary School:
Middle School:

Description

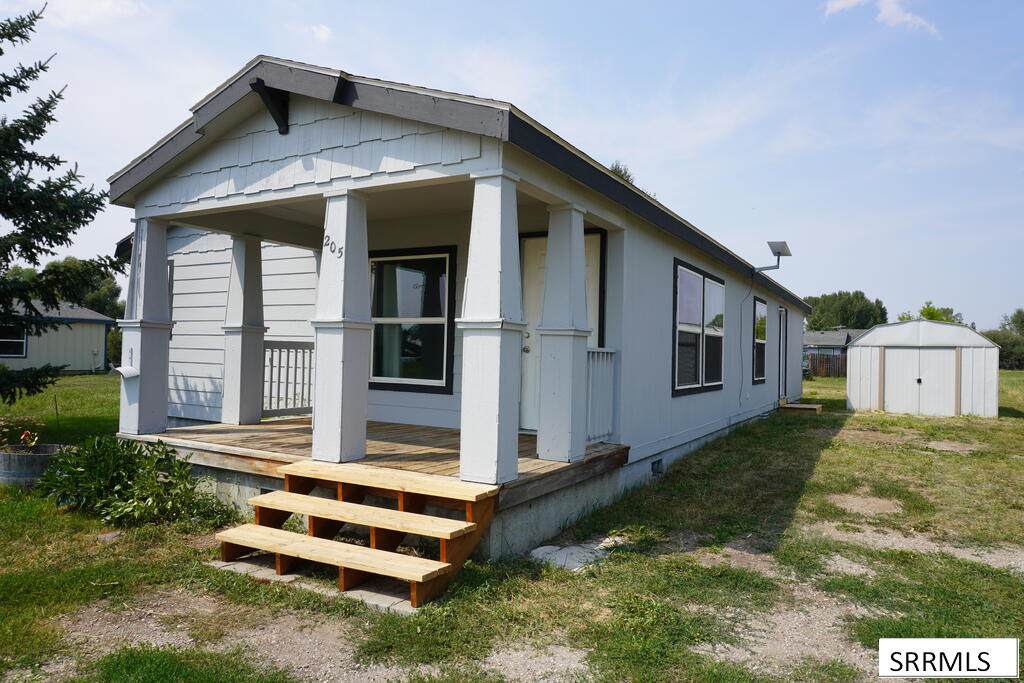
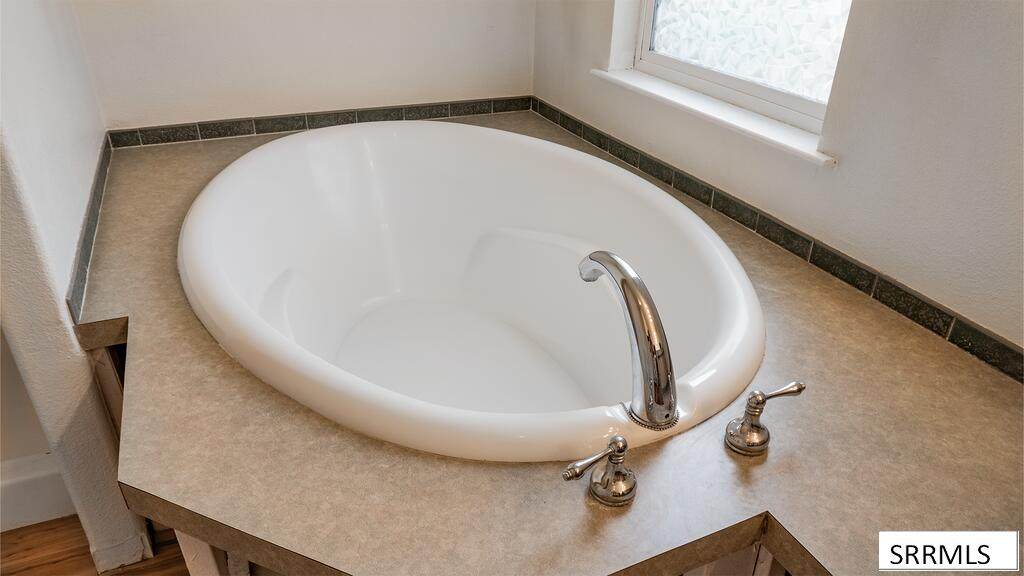
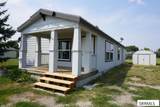
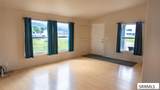
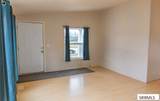
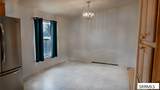
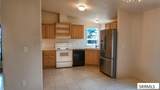
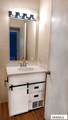
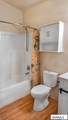
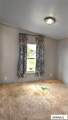
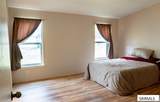
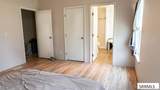
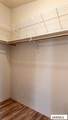
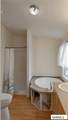
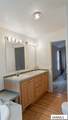
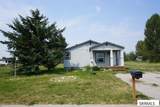
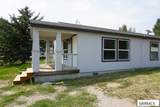
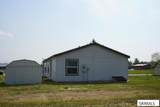
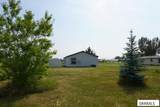
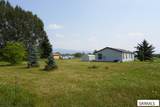
Manufactured home as is on leased land community located in sought-after Driggs! 3-bedroom, 2-bath home with 1,316 square feet that sits on a 0.24-acre lot ground lease. Seller is offering $5,000 concession. No CC&Rs and no HOA subdivision. As a fixer upper, the home currently features new exterior paint, partial laminate flooring, a spacious primary suite with a soaking tub and walk-in closet, dedicated laundry room and metal storage shed. Enjoy an opportunity to live in Teton Valley with easy access to Grand Targhee Ski Resort, Jackson Hole, Yellowstone National Park, with all the recreation, dining, and amenities Driggs has to offer. Whether you're looking for a primary residence, second home, or a property you can finish to make your own, this home offers plenty of possibilities in an incredible location. Contact the listing agent for additional details.

Monthly Payment Calculator

© 2026 Information provided by Snake River Regional Multiple Listing Service (SNRRMLS) is deemed reliable but not guaranteed. Real estate listings held by brokerage firms other than The Cindy Bates Group | Keller Williams Realty East Idaho are marked with the SNRRMLS logo or an abbreviated logo and detailed information about them includes the name of the listing broker. Data last updated: 2026-11-12T20:23:12.817.
www.homesinsoutheastidaho.com/homes/180290622
Print Image

205 E Opal Avenue Driggs, ID 83422

  • Price: $329,500
  • Status: Active
  • On Site: 84 Days
  • Updated: 40 min ago
  • MLS #: 2188640
3
Beds
2
Baths
0
½ Baths
0.24
Acres
1,316
SQFT
$250
$/SQFT
2003
Built
Neighborhood:
Gem Stone-Tet
County:
Teton
Area:
Driggs
Elementary School:
Driggs 1El
Middle School:
Driggs Middle School
High School:
Teton County High School #401
Property Description
Manufactured home as is on leased land community located in sought-after Driggs! 3-bedroom, 2-bath home with 1,316 square feet that sits on a 0.24-acre lot ground lease. Seller is offering $5,000 concession. No CC&Rs and no HOA subdivision. As a fixer upper, the home currently features new exterior paint, partial laminate flooring, a spacious primary suite with a soaking tub and walk-in closet, dedicated laundry room and metal storage shed. Enjoy an opportunity to live in Teton Valley with easy access to Grand Targhee Ski Resort, Jackson Hole, Yellowstone National Park, with all the recreation, dining, and amenities Driggs has to offer. Whether you're looking for a primary residence, second home, or a property you can finish to make your own, this home offers plenty of possibilities in an incredible location. Contact the listing agent for additional details.
Exterior Features

Construction And Status Manufactured Driveway Gravel Exterior Features Shed Exterior Primary Hardboard/Composition Fence None Foundation Concrete Perimeter Garage None Irrigation None Landscaping Established Lawn Location Near Public Bus StopNear Schools Patio Deck CoveredPorch Roof Asphalt Shingle Style Other View Mountain(s)ValleyTeton

Interior Features

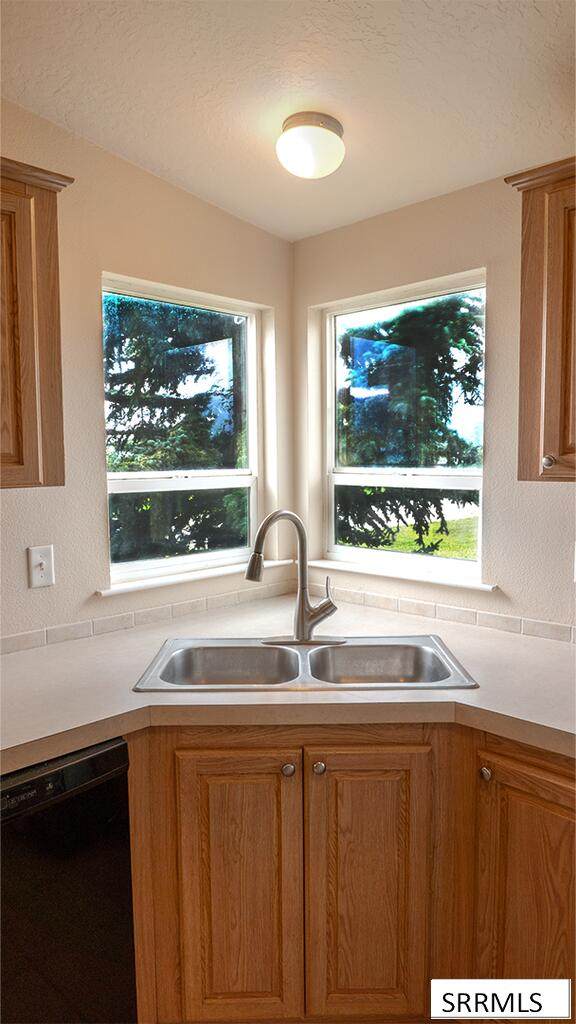
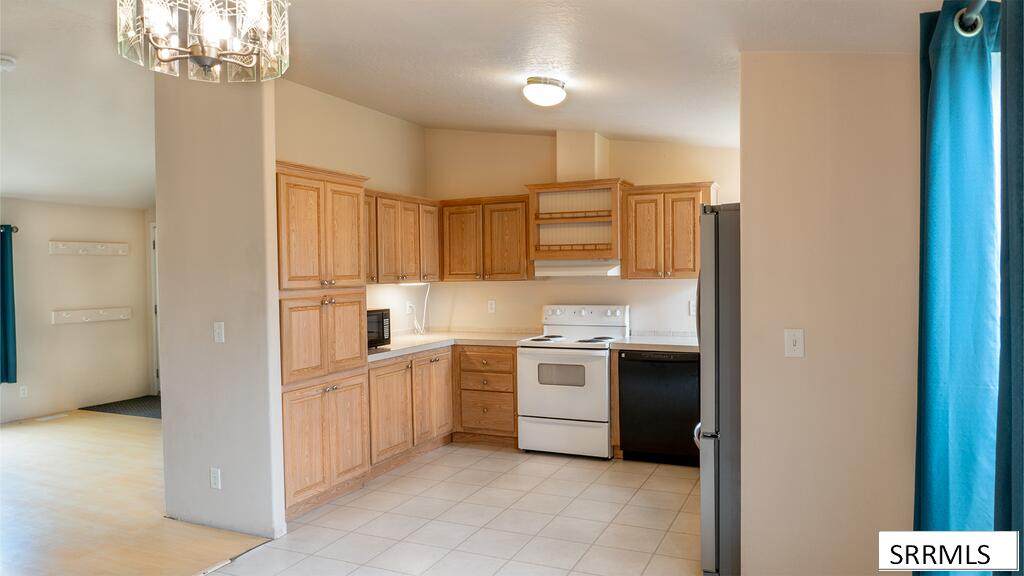
Air Conditioning Window/Wall Unit(s) Appliances Included DishwasherDryerMicrowaveExhaust FanVented Exhaust FanElectric RangeRefrigeratorWasherElectric Water Heater Basement Crawl Space Bedrooms Basement 0 Bedrooms Lower 0 Bedrooms Main 3 Bedrooms Upper 0 Dens Basement 0 Dens Lower 0 Dens Main 0 Dens Upper 0 Family Rooms Basement 0 Family Rooms Lower 0 Family Rooms Main 0 Family Rooms Upper 0 Fireplace None Fireplaces Basement 0 Fireplaces Lower 0 Fireplaces Main 0 Fireplaces Upper 0 Formal Dining Rooms Basement 0 Formal Dining Rooms Lower 0 Formal Dining Rooms Main 0 Formal Dining Rooms Upper 0 Full Baths Basement 0 Full Baths Lower 0 Full Baths Main 2 Full Baths Upper 0 Half Baths Basement 0 Half Baths Lower 0 Half Baths Main 0 Half Baths Upper 0 Heat Source And Type Electric Interior Features Vaulted Ceiling(s) Kitchens Basement 0 Kitchens Lower 0 Kitchens Main 1 Kitchens Upper 0 Laundry Main LevelLaundry Room Laundry Basement 0 Laundry Lower 0 Laundry Main 1 Laundry Upper 0 Living Rooms Basement 0 Living Rooms Lower 0 Living Rooms Main 1 Living Rooms Upper 0 Sq Ft Above Grade 1316 Sq Ft Basement 0 Sq Ft Below Grade 0 Sq Ft Lower 0 Sq Ft Main 1316 Sq Ft Upper 0 Total Baths 2

Property Features

Covenants No Distressed Property Not Applicable Exclusions Sellers personal items Fixer Upper Yes Flood Plain U Handicap Access No Ho Exempt Not Exempt HOA No Inclusions 3 window A/C unitsShedWasher & DryerFridgeMicrowaveStarlink Equipment Only Property Type Manufactured w/o Land Provider Other Info Fall River Power Sewer Public Sewer Short Term Rental YN Allowed Tax Year 2025 Taxes 954.00 Terms CashConventional Water Public Winter Access YN Yes Zoning Specific NOT VERIFIED

Snake River Regional MLS logo Listing provided courtesy of Silvercreek Realty Group: 2085236111.
© 2026 Information provided by Snake River Regional Multiple Listing Service (SNRRMLS) is deemed reliable but not guaranteed. Real estate listings held by brokerage firms other than The Cindy Bates Group | Keller Williams Realty East Idaho are marked with the SNRRMLS logo or an abbreviated logo and detailed information about them includes the name of the listing broker. Data last updated: 2026-11-12T20:23:12.817.
 
https://bt-photos.global.ssl.fastly.net/snakeriver/orig_boomver_2_2188640-2.jpg https://bt-photos.global.ssl.fastly.net/snakeriver/orig_boomver_2_2188640-2.jpg https://bt-photos.global.ssl.fastly.net/snakeriver/orig_boomver_2_2188640-2.jpg
Logo
The Cindy Bates Group | Keller Williams Realty East Idaho
3525 Merlin Drive
Idaho Falls ID, 83404