








Skip To Content

1900 Quinn Road , #217

Pocatello, ID 83202
  • $40,000
  • STATUS: Active
  • ON SITE: 3 Days
  • MLS #: 2189606
New On Site 3 Days Ago
UPDATED: 68 min ago
$40,000
  • 2
    BEDS
  • N/A
    ACRES
  • 1
    BATHS
  • 0
    1/2 BATHS
  • 1,536
    SQFT
  • $26
    $/SQFT
Neighborhood:
Type:
Manufactured Home
Built:
1973
County:
Area:

School Information

Elementary School:
Middle School:
High School:

Description

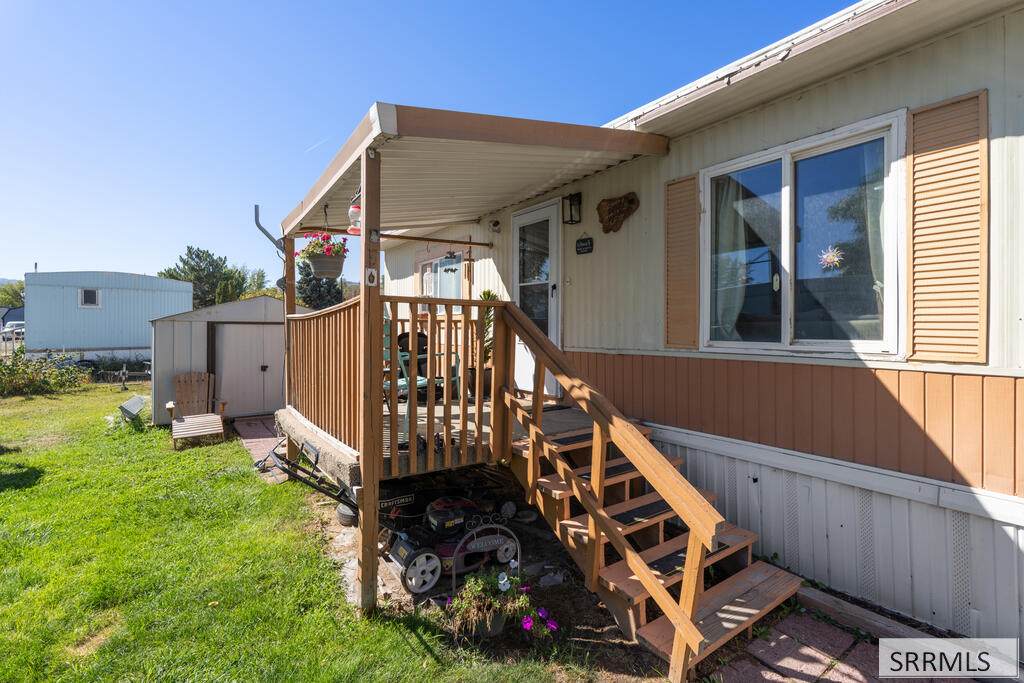
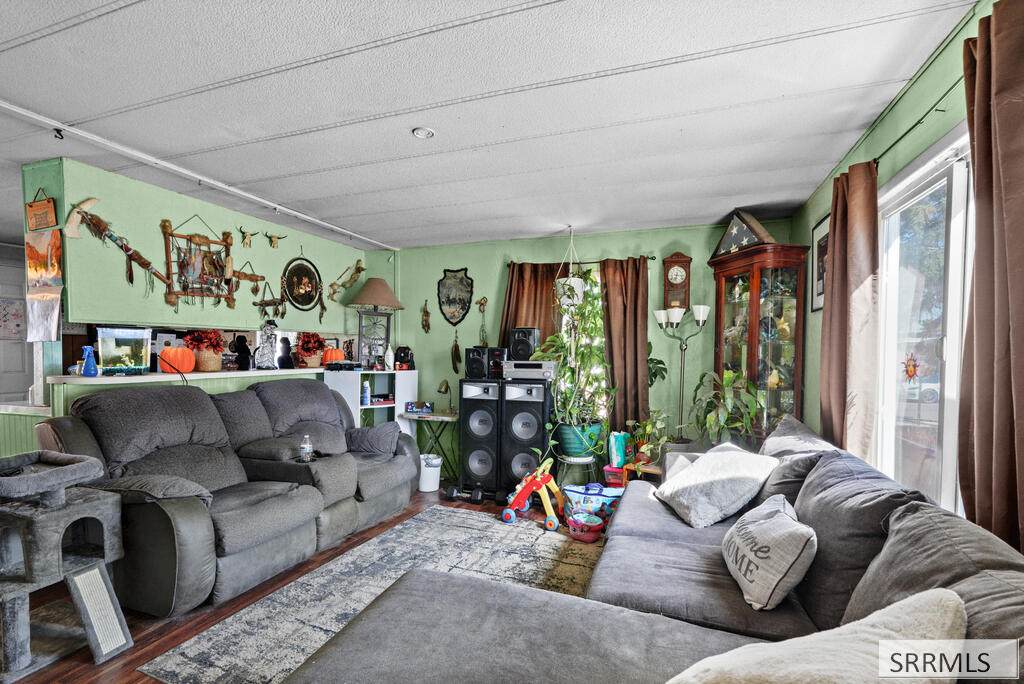
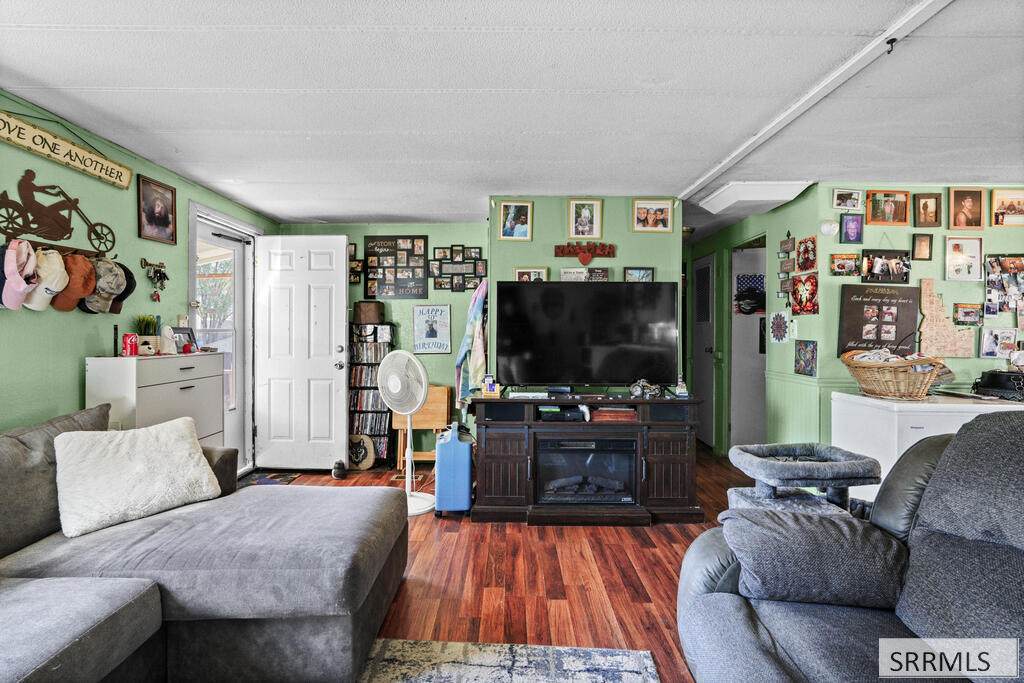
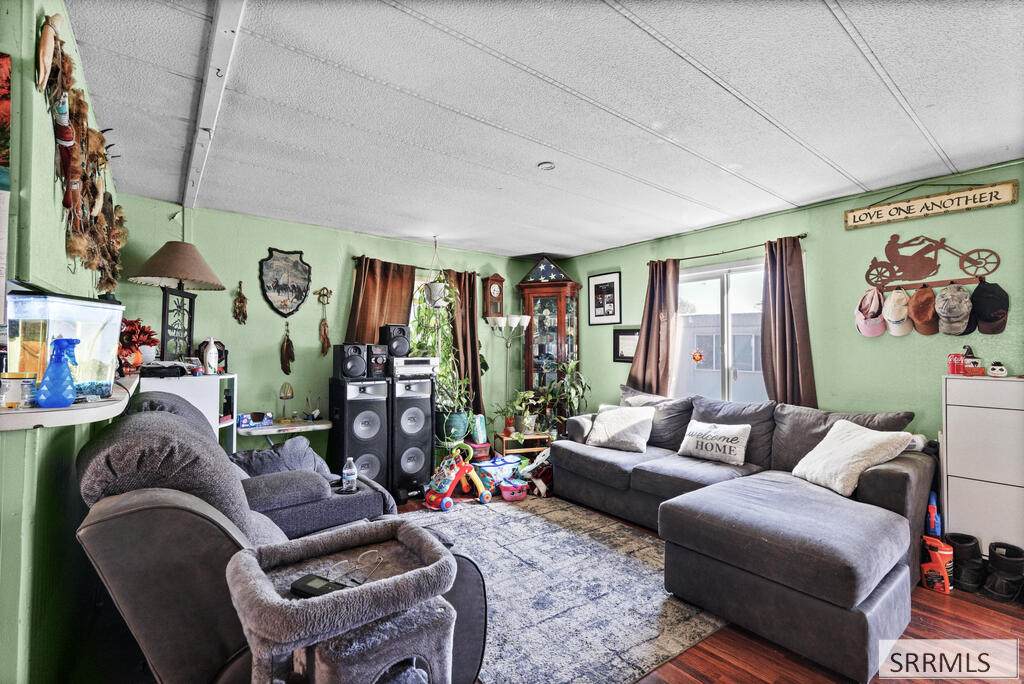
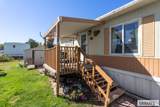
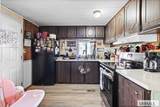
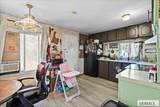
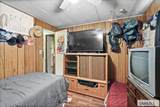
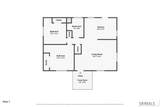
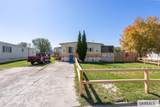
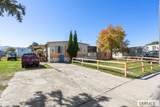
Welcome to this charming property offering a comfortable layout and great potential! The open main living area features updated wood-look flooring, large windows, and a sliding glass door that lets in soft natural light. Just off the living area, the functional kitchen and dining space offers ample cabinet storage, wrap-around counters, a double-basin sink, and room for a dining setup or home workspace. comfortable bedrooms feature built-in closet storage alongside classic wood-paneled accents, while the full bathroom comes equipped with a tub/shower combination, white vanity, and space-saving stacked washer and dryer setup. Whether you're a first-time buyer, investor, or simply looking for an affordable space to personalize, this home provides a solid foundation with low-maintenance appeal.

Monthly Payment Calculator

© 2026 Information provided by Snake River Regional Multiple Listing Service (SNRRMLS) is deemed reliable but not guaranteed. Real estate listings held by brokerage firms other than The Cindy Bates Group | Keller Williams Realty East Idaho are marked with the SNRRMLS logo or an abbreviated logo and detailed information about them includes the name of the listing broker. Data last updated: 2026-10-05T21:23:13.607.
www.homesinsoutheastidaho.com/homes/181725759
Print Image

1900 Quinn Road , #217 Pocatello, ID 83202

  • Price: $40,000
  • Status: Active
  • On Site: 3 Days
  • Updated: 68 min ago
  • MLS #: 2189606
2
Beds
1
Baths
0
½ Baths
N/A
Acres
1,536
SQFT
$26
$/SQFT
1973
Built
Neighborhood:
Golden Hills Manor-Ban
County:
Bannock
Area:
Pocatello
Elementary School:
Ellis
Middle School:
Hawthorne Middle School
High School:
Highland
Property Description
Welcome to this charming property offering a comfortable layout and great potential! The open main living area features updated wood-look flooring, large windows, and a sliding glass door that lets in soft natural light. Just off the living area, the functional kitchen and dining space offers ample cabinet storage, wrap-around counters, a double-basin sink, and room for a dining setup or home workspace. comfortable bedrooms feature built-in closet storage alongside classic wood-paneled accents, while the full bathroom comes equipped with a tub/shower combination, white vanity, and space-saving stacked washer and dryer setup. Whether you're a first-time buyer, investor, or simply looking for an affordable space to personalize, this home provides a solid foundation with low-maintenance appeal.
Exterior Features

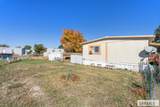
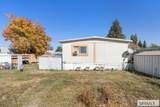
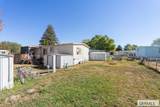
Construction And Status Manufactured Driveway Concrete Exterior Primary Hardboard/Composition Foundation Block Garage None Irrigation None Roof Metal Style Single Wide

Interior Features

Air Conditioning None Appliances Included DryerElectric RangeRefrigeratorWasher Basement None Bedrooms Basement 0 Bedrooms Lower 0 Bedrooms Main 2 Bedrooms Upper 0 Dens Basement 0 Dens Lower 0 Dens Main 0 Dens Upper 0 Family Rooms Basement 0 Family Rooms Lower 0 Family Rooms Main 0 Family Rooms Upper 0 Fireplace None Fireplaces Basement 0 Fireplaces Lower 0 Fireplaces Main 0 Fireplaces Upper 0 Formal Dining Rooms Basement 0 Formal Dining Rooms Lower 0 Formal Dining Rooms Main 0 Formal Dining Rooms Upper 0 Full Baths Basement 0 Full Baths Lower 0 Full Baths Main 1 Full Baths Upper 0 Half Baths Basement 0 Half Baths Lower 0 Half Baths Main 0 Half Baths Upper 0 Heat Source And Type Electric Kitchens Basement 0 Kitchens Lower 0 Kitchens Main 1 Kitchens Upper 0 Laundry Main Level Laundry Basement 0 Laundry Lower 0 Laundry Main 1 Laundry Upper 0 Living Rooms Basement 0 Living Rooms Lower 0 Living Rooms Main 1 Living Rooms Upper 0 Sq Ft Above Grade 1536 Sq Ft Basement 0 Sq Ft Below Grade 0 Sq Ft Lower 0 Sq Ft Main 1536 Sq Ft Upper 0 Total Baths 1

Property Features

Covenants Yes Distressed Property Not Applicable Exclusions Seller Personal Property Fixer Upper No Flood Plain U Handicap Access No Ho Exempt HO Exempt HOA Yes Hoa Fee 525.00 Hoa Paid Monthly Inclusions RefrigeratorOven/Range Property Type Manufactured w/o Land Provider Other Info Idaho Power Sewer Public Sewer Short Term Rental YN Unknown Tax Year 2025 Taxes 164.98 Terms CashConventional Water Public Winter Access YN Yes Zoning Specific POCATELLO-RESIDENTIAL

Snake River Regional MLS logo Listing provided courtesy of Keller Williams Realty East Idaho: 2085298888.
© 2026 Information provided by Snake River Regional Multiple Listing Service (SNRRMLS) is deemed reliable but not guaranteed. Real estate listings held by brokerage firms other than The Cindy Bates Group | Keller Williams Realty East Idaho are marked with the SNRRMLS logo or an abbreviated logo and detailed information about them includes the name of the listing broker. Data last updated: 2026-10-05T21:23:13.607.
 
https://bt-photos.global.ssl.fastly.net/snakeriver/orig_boomver_1_2189606-2.jpg https://bt-photos.global.ssl.fastly.net/snakeriver/orig_boomver_1_2189606-2.jpg https://bt-photos.global.ssl.fastly.net/snakeriver/orig_boomver_1_2189606-2.jpg
Logo
The Cindy Bates Group | Keller Williams Realty East Idaho
3525 Merlin Drive
Idaho Falls ID, 83404