


Skip To Content

1712 Brynwood Ave

Chubbuck, ID 83202
  • $374,000
  • STATUS: Active
  • ON SITE: 143 Days
  • MLS #: 582542
$374,000
  • 3
    BEDS
  • 0.12
    ACRES
  • 2
    BATHS
  • 0
    1/2 BATHS
  • 1,932
    SQFT
  • $194
    $/SQFT
Neighborhood:
Type:
Single-Family Home
Built:
2023
County:

School Information

Elementary School:
Middle School:
High School:

Description

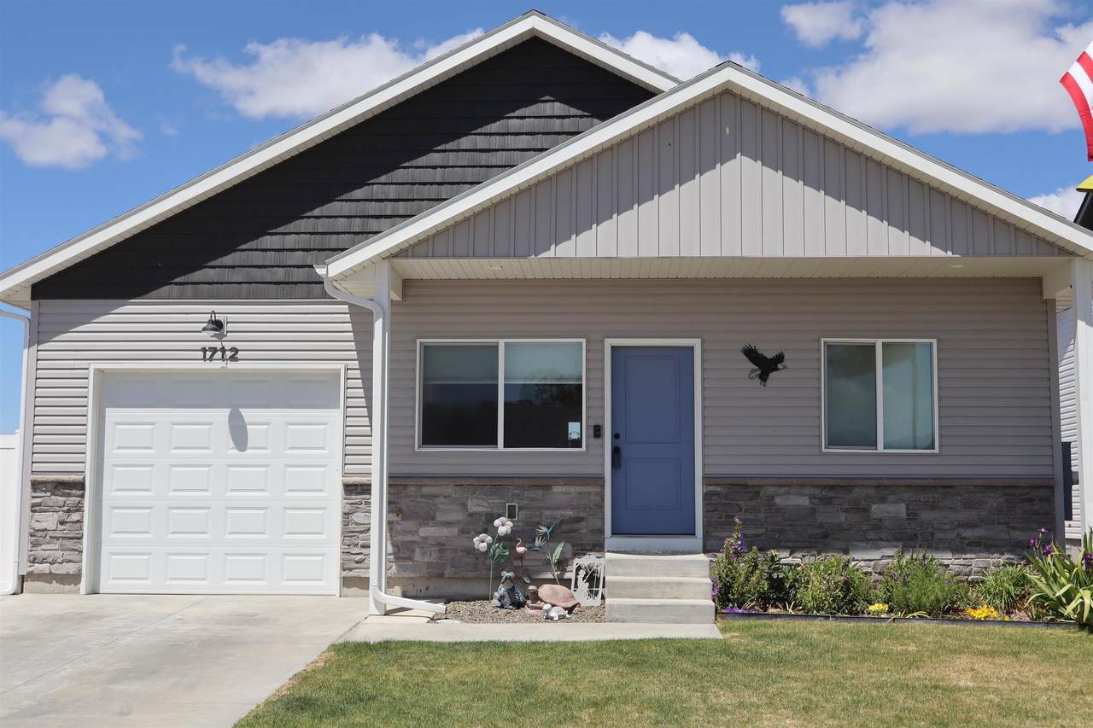
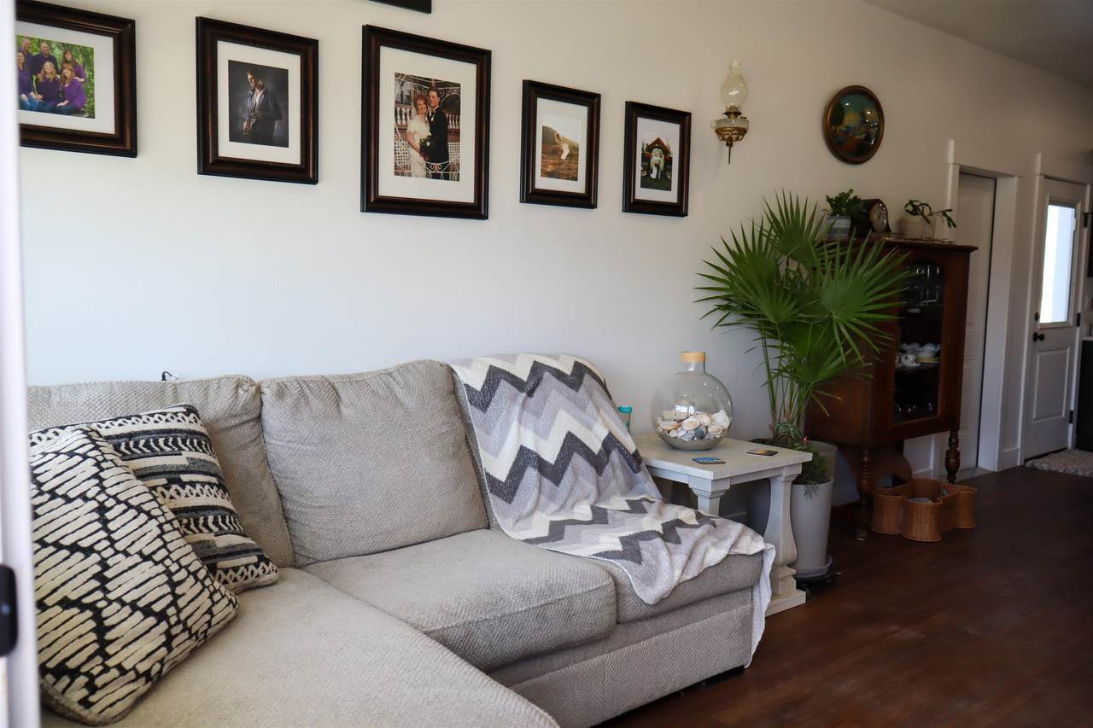
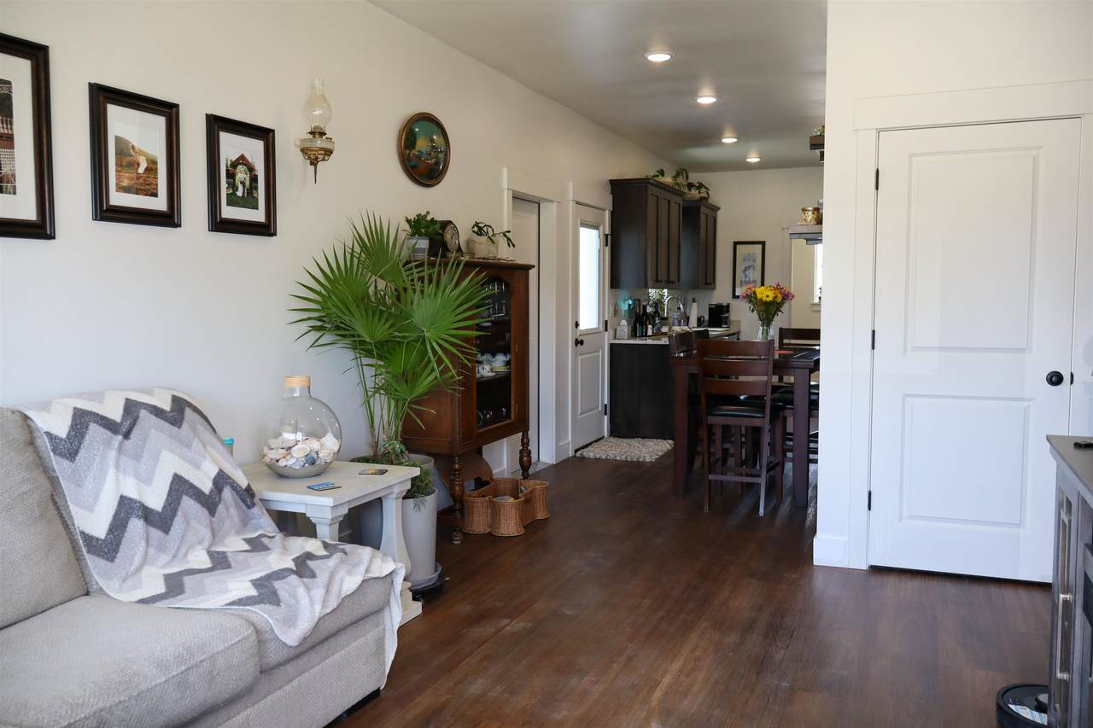
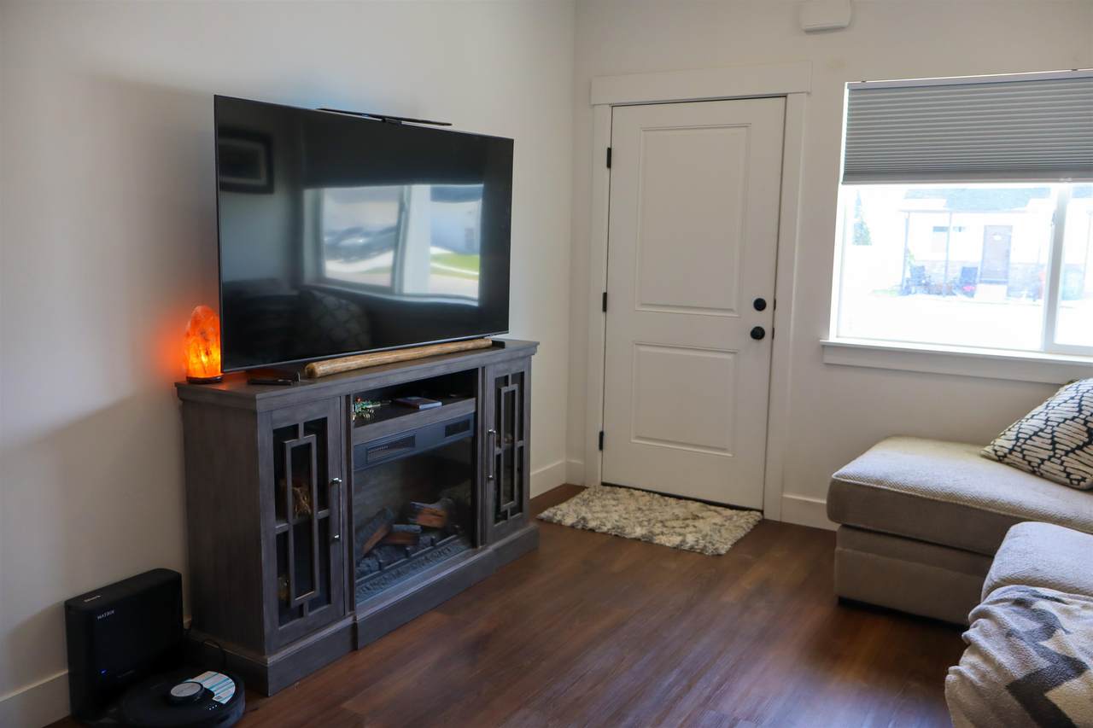
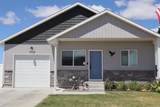
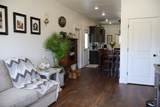
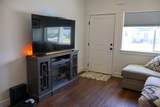
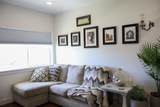
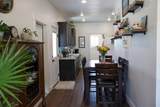
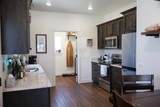
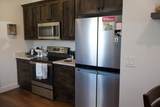
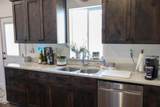
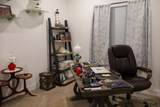
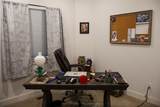
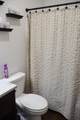
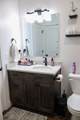
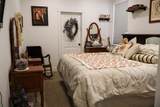
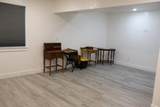
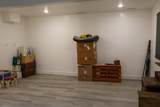
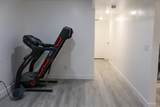
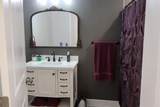
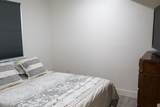
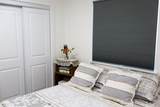
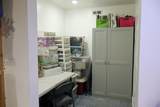
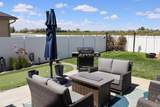
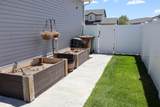
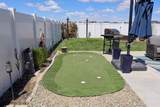
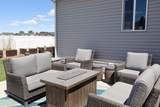
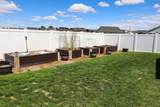
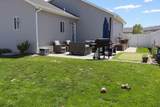
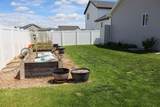
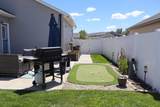
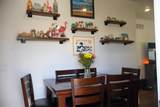
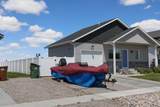
Beautiful newer 3-bedroom, 2-bath home featuring an open and spacious layout. This home is only 3 years old and has been hardly lived in, offering a like-new feel throughout. The kitchen boasts gorgeous granite countertops, modern finishes, and plenty of space for cooking and entertaining. Enjoy the fully finished basement for added living or recreation space. The primary suite includes a connected master bathroom for comfort and convenience. Outside, you’ll find a fully fenced yard with a putting green, lush lawn, attractive landscaping, and a full sprinkler system. This well-maintained home is move-in ready and offers both comfort and style inside and out.

Monthly Payment Calculator


© 2026 Greater Pocatello Association of REALTORS® Multiple Listing Service. All Rights Reserved. IDX information is provided exclusively for consumers' personal, non-commercial use and may not be used for any purpose other than to identify prospective properties consumers may be interested in purchasing. Information is deemed reliable but is not guaranteed accurate by the MLS or The Cindy Bates Group | Keller Williams Realty East Idaho. Data last updated: 2026-10-08T23:31:10.72.

www.homesinsoutheastidaho.com/homes/176638037
Print Image

1712 Brynwood Ave Chubbuck, ID 83202

  • Price: $374,000
  • Status: Active
  • On Site: 143 Days
  • MLS #: 582542
3
Beds
2
Baths
0
½ Baths
0.12
Acres
1,932
SQFT
$194
$/SQFT
2023
Built
Neighborhood:
Brookstone
County:
Bannock
Area:
Chubbuck & North
Elementary School:
Tyhee
Middle School:
Irving
High School:
Pocatello
Property Description
Beautiful newer 3-bedroom, 2-bath home featuring an open and spacious layout. This home is only 3 years old and has been hardly lived in, offering a like-new feel throughout. The kitchen boasts gorgeous granite countertops, modern finishes, and plenty of space for cooking and entertaining. Enjoy the fully finished basement for added living or recreation space. The primary suite includes a connected master bathroom for comfort and convenience. Outside, you’ll find a fully fenced yard with a putting green, lush lawn, attractive landscaping, and a full sprinkler system. This well-maintained home is move-in ready and offers both comfort and style inside and out.
Exterior Features

Construction Frame Driveway Concrete Exterior Accent Stone Exterior Finish Vinyl Fence Vinyl Foundation Concrete Garage Type Attached Landscaping Sprinkler-AutoSprinkler System-FullEstablished LawnGarden Area Patio Deck OneOpen Patio Primary Roof Architectural Sewer Type City Sewer Topography Setting Secluded

Interior Features

Ac Type Central Appliances Included Range/OvenRefrigeratorDishwasherMicrowaveWater Heater-Gas Basement Bedrooms 1 Basement Family Rms 1 Basement Fireplaces 0 Basement Formal Din Rms 0 Basement Full Baths 1 Basement Half Baths 0 Basement Kitchens 0 Basement Laundry Rms 0 Basement Living Rms 0 Basement Sqft 966 Basement Substructure Full Basement Interior Features Walk-In Closet(s)Vaulted Ceiling(s) Laundry Main Level Main Lev Formal Din Rms 0 Main Level Bedrooms 2 Main Level Family Rms 0 Main Level Fireplaces 0 Main Level Full Baths 1 Main Level Half Baths 0 Main Level Kitchens 1 Main Level Laundry Rms 1 Main Level Living Rms 1 Main Level Sqft 966 Other Rooms Main Floor Primary Bdrm Primary Heat Source Gas Primary Heat Type Forced Air Total Family Rms 1 Total Formal Din Rms 0 Total Kitchens 1 Total Laundry Rms 1 Total Living Rms 1

Property Features

Bank Owned YN No Construction Status Existing Domestic Water City/Public Water Fixer Upper YN No Foreclosure YN No Hoa Amount 25 Hoa Dues YN Yes Hoa Frequency Monthly Short Sale YN No Style Ranch Taxes 452 Terms CashConventionalFHAVA Total Fireplaces 0 Type Single Family-Detached Zoning City Residential Zoning County Residential Suburban

Listing provided courtesy of Brent Richardson of Keller Williams Realty East Idaho: 208-232-9010. © 2026 Greater Pocatello Association of REALTORS® Multiple Listing Service. All Rights Reserved.


© 2026 Greater Pocatello Association of REALTORS® Multiple Listing Service. All Rights Reserved. IDX information is provided exclusively for consumers' personal, non-commercial use and may not be used for any purpose other than to identify prospective properties consumers may be interested in purchasing. Information is deemed reliable but is not guaranteed accurate by the MLS or The Cindy Bates Group | Keller Williams Realty East Idaho. Data last updated: 2026-10-08T23:31:10.72.

 
https://bt-photos.global.ssl.fastly.net/pocatello/1280_boomver_1_582542-2.jpg https://bt-photos.global.ssl.fastly.net/pocatello/1280_boomver_1_582542-2.jpg https://bt-photos.global.ssl.fastly.net/pocatello/1280_boomver_1_582542-2.jpg
Logo
The Cindy Bates Group | Keller Williams Realty East Idaho
3525 Merlin Drive
Idaho Falls ID, 83404