



Description
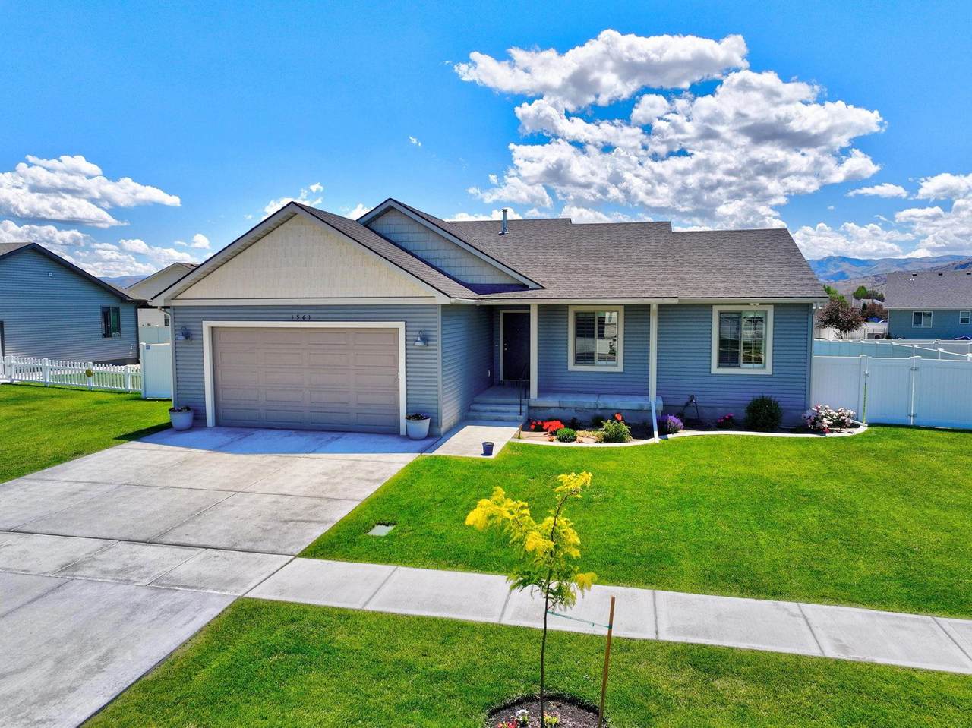
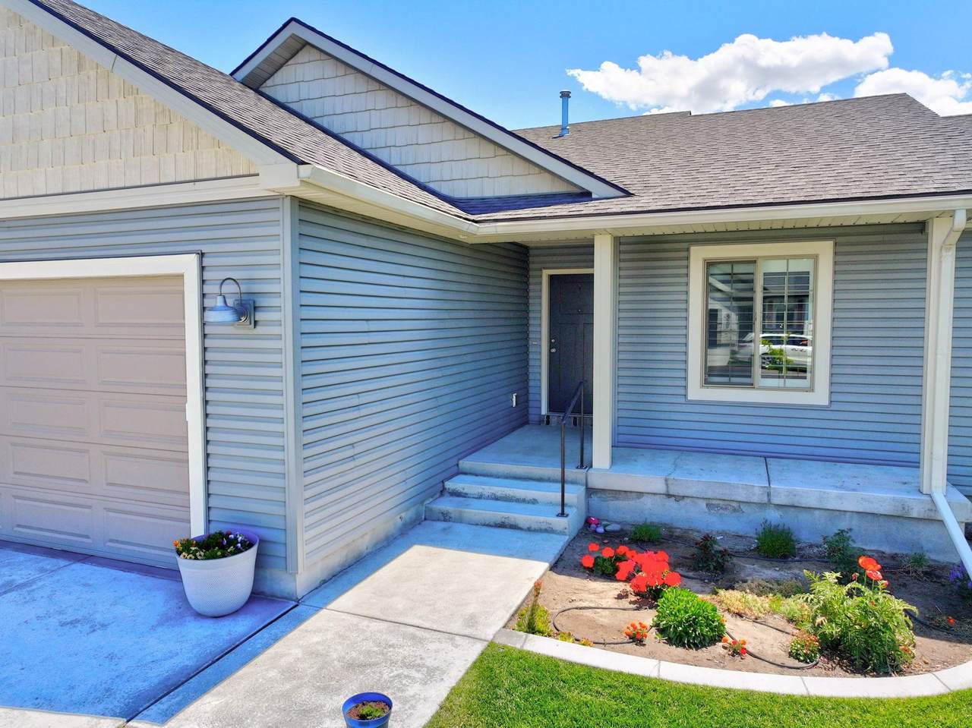
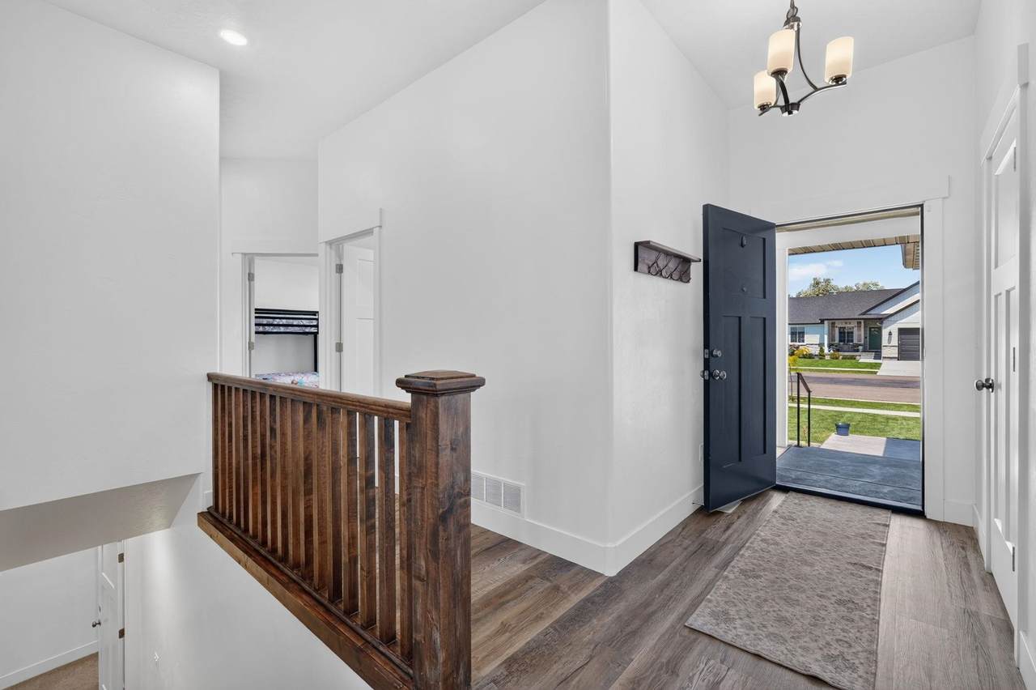
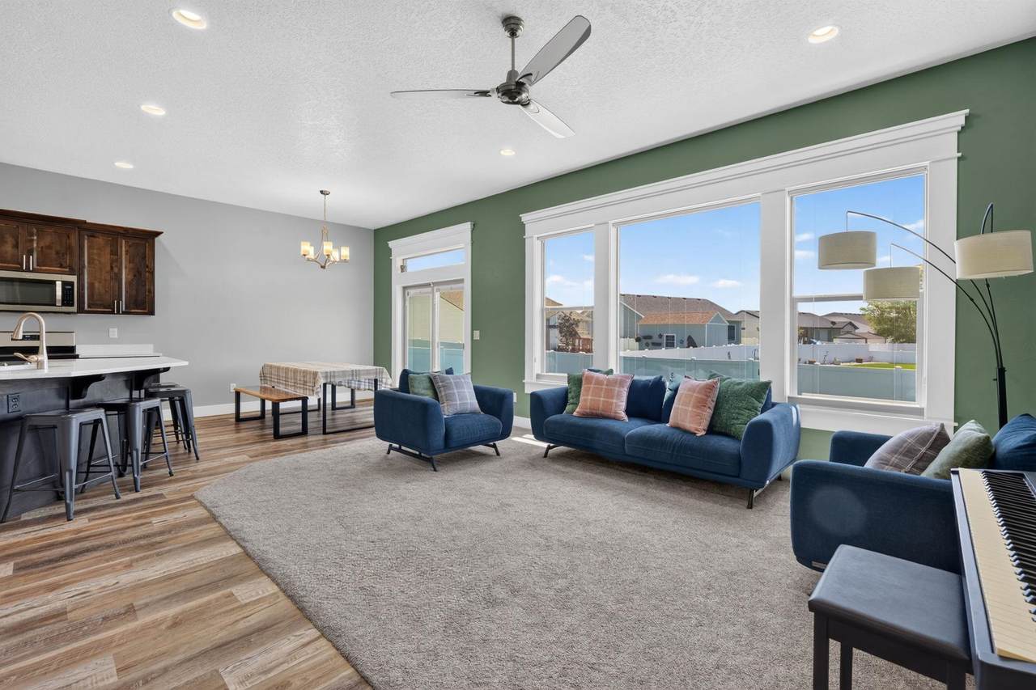
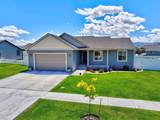
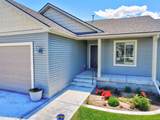
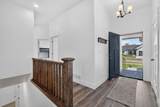
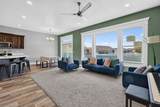
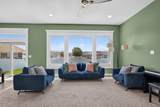
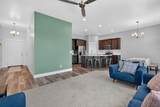
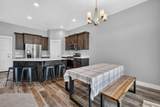
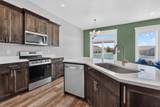
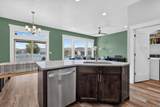
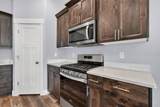
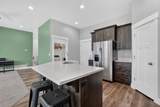
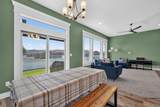
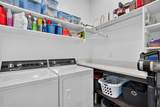
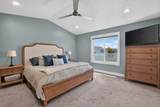
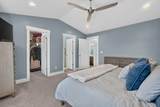
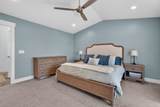
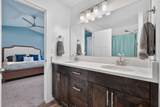
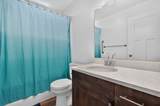
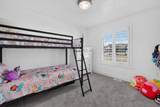
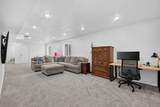
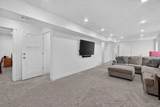
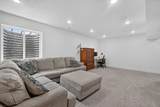
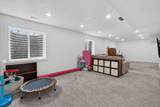
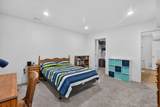
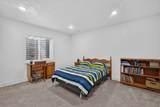
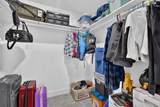
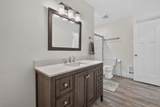
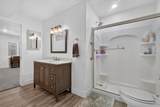
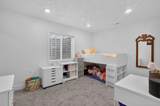
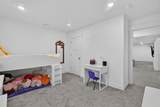
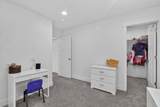
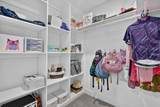
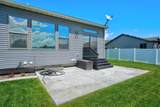
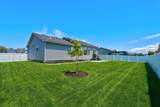
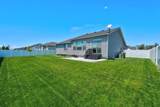
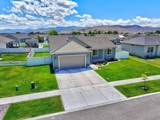
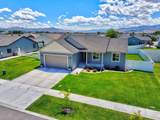
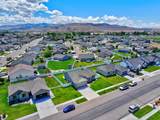
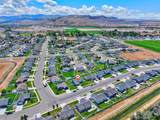
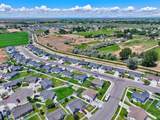
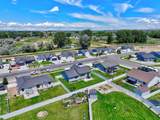
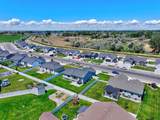
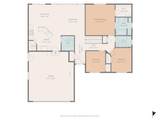
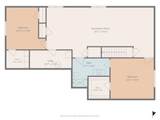
Welcome home to this beautifully maintained 5-bedroom, 3-bathroom home featuring an exceptional floor plan and quality finishes! The main level offers three bedrooms, including a spacious primary suite with a walk-in closet, dual sinks, and built-in storage shelving. Large tinted windows fill the living room with natural light while helping reduce heat intrusion, creating a bright and comfortable living space. The kitchen is designed for both everyday living and entertaining, featuring quartz countertops, stainless steel appliances, a gas range, dark cabinetry, and a corner pantry for extra storage. Durable vinyl flooring flows through the main living areas, while plush carpeting adds warmth to the bedrooms. You'll also appreciate the convenient main-floor laundry room complete with a folding counter and built-in cubbies for organization. Downstairs, you'll find an oversized family room with endless possibilities—including the option to easily create a sixth bedroom thanks to an existing egress window and closet. Two generously sized basement bedrooms each feature walk-in closets, with one offering an additional standard closet for even more storage. A convenient Jack-and-Jill style bathroom provides access from both a bedroom and the family room, making the lower level ideal for guests or multi-generational living. Ample storage space throughout the basement ensures everything has its place. Additional features include a fully insulated and drywalled garage, central air conditioning, quartz countertops throughout the home, and a fully fenced backyard with established landscaping, automatic sprinklers, and beautiful mountain views. This smoke-free, pet-free home has been lovingly cared for and is truly move-in ready. Don't miss your opportunity to make this incredible home yours!
-
5BEDS
-
0.21ACRES
-
3BATHS
-
01/2 BATHS
-
2,720SQFT
-
$172$/SQFT
School Information
Description
Welcome home to this beautifully maintained 5-bedroom, 3-bathroom home featuring an exceptional floor plan and quality finishes! The main level offers three bedrooms, including a spacious primary suite with a walk-in closet, dual sinks, and built-in storage shelving. Large tinted windows fill the living room with natural light while helping reduce heat intrusion, creating a bright and comfortable living space. The kitchen is designed for both everyday living and entertaining, featuring quartz countertops, stainless steel appliances, a gas range, dark cabinetry, and a corner pantry for extra storage. Durable vinyl flooring flows through the main living areas, while plush carpeting adds warmth to the bedrooms. You'll also appreciate the convenient main-floor laundry room complete with a folding counter and built-in cubbies for organization. Downstairs, you'll find an oversized family room with endless possibilities—including the option to easily create a sixth bedroom thanks to an existing egress window and closet. Two generously sized basement bedrooms each feature walk-in closets, with one offering an additional standard closet for even more storage. A convenient Jack-and-Jill style bathroom provides access from both a bedroom and the family room, making the lower level ideal for guests or multi-generational living. Ample storage space throughout the basement ensures everything has its place. Additional features include a fully insulated and drywalled garage, central air conditioning, quartz countertops throughout the home, and a fully fenced backyard with established landscaping, automatic sprinklers, and beautiful mountain views. This smoke-free, pet-free home has been lovingly cared for and is truly move-in ready. Don't miss your opportunity to make this incredible home yours!
© 2026 Greater Pocatello Association of REALTORS® Multiple Listing Service. All Rights Reserved. IDX information is provided exclusively for consumers' personal, non-commercial use and may not be used for any purpose other than to identify prospective properties consumers may be interested in purchasing. Information is deemed reliable but is not guaranteed accurate by the MLS or The Cindy Bates Group | Keller Williams Realty East Idaho. Data last updated: 2026-10-06T23:31:10.37.