Skip To Content

14306 N Mission Pointe Loop

Nampa, ID 83651
  • $399,900
  • STATUS: Active
  • ON SITE: 117 Days
  • MLS #: 582776
Price Reduced
UPDATED: 165 min ago
$399,900
  • 4
    BEDS
  • 0.18
    ACRES
  • 2
    BATHS
  • 0
    1/2 BATHS
  • 1,833
    SQFT
  • $218
    $/SQFT
Neighborhood:
Type:
Single-Family Home
Built:
2004
County:
Area:

School Information

Elementary School:
Middle School:
High School:

Description

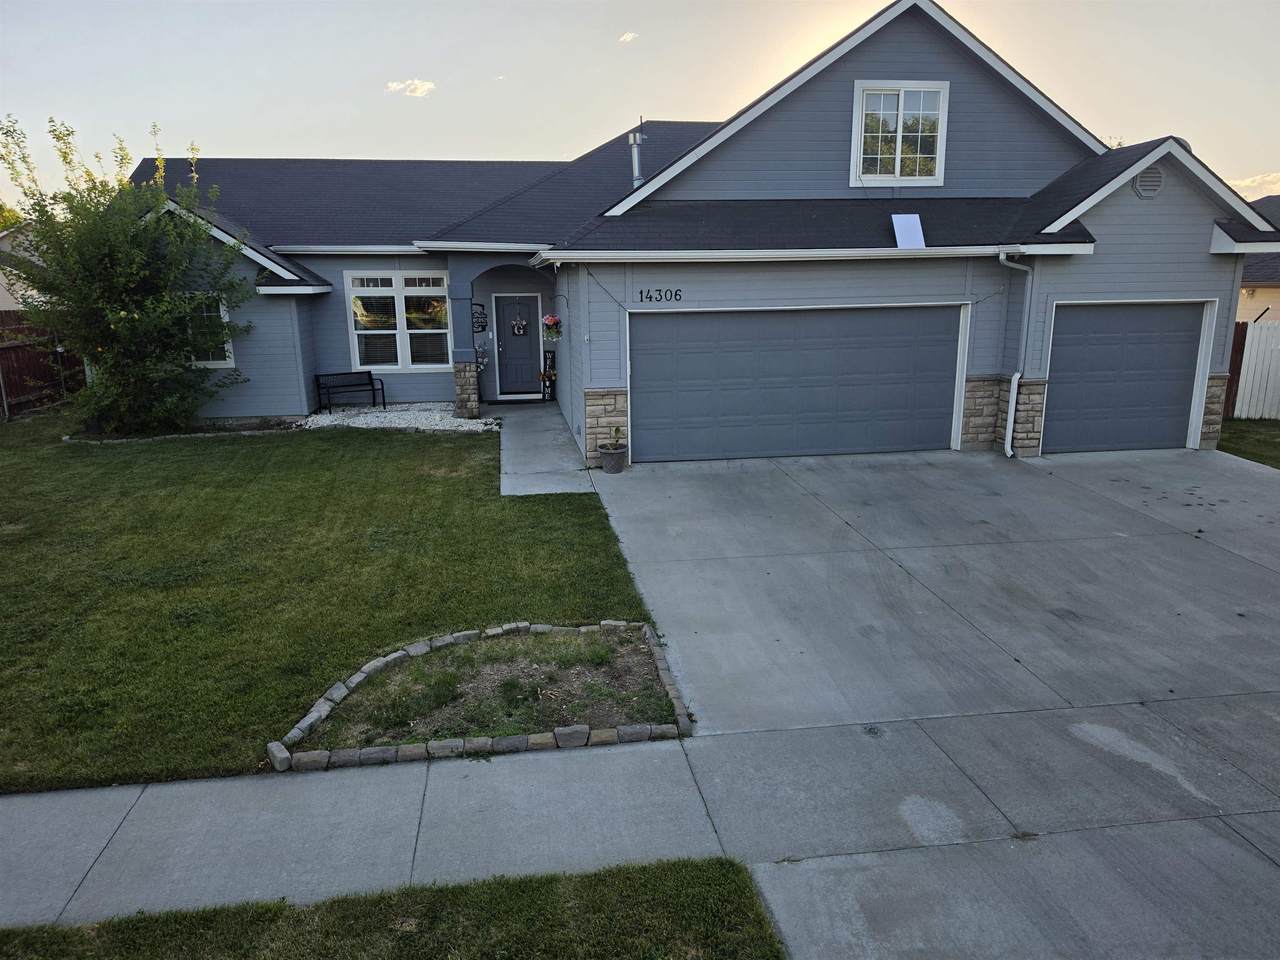
Mission Pointe Subdivision- Ranch Style Home. 4 Bed+, 2 Bath, 3 car garage, with a huge bonus room above the garage. This home feels warm and spacious with an open floor plan in a great room style with vaulted ceilings and all the amenities. All bedrooms, baths and laundry are located on the main floor with steps to the bonus room. It has been updated with laminate flooring through out the main floor including the kitchen, living, dining room and bedrooms. French atrium door to access the spacious back yard with an oversized covered patio. There is plenty of space in the 3 car garage and the north side of home has a large garden space. Master bedroom is vaulted with a walk in closet and full bath with a single vanity. A big back yard that is fully fenced with an automatic sprinkler system. This stylish modern home built in 2004 is priced to sell. Call to set your appointment today. Offers at this price will be contingent a short sale approval.

Monthly Payment Calculator


© 2026 Greater Pocatello Association of REALTORS® Multiple Listing Service. All Rights Reserved. IDX information is provided exclusively for consumers' personal, non-commercial use and may not be used for any purpose other than to identify prospective properties consumers may be interested in purchasing. Information is deemed reliable but is not guaranteed accurate by the MLS or The Cindy Bates Group | Keller Williams Realty East Idaho. Data last updated: 2026-10-06T23:31:10.37.

www.homesinsoutheastidaho.com/homes/177624774
Print Image

14306 N Mission Pointe Loop Nampa, ID 83651

  • Price: $399,900
  • Status: Active
  • On Site: 117 Days
  • Updated: 165 min ago
  • MLS #: 582776
4
Beds
2
Baths
0
½ Baths
0.18
Acres
1,833
SQFT
$218
$/SQFT
2004
Built
Neighborhood:
Mission Pointe
County:
Canyon
Area:
Boise
Elementary School:
Roosevelt
Middle School:
Lone Star
High School:
Nampa High
Property Description
Mission Pointe Subdivision- Ranch Style Home. 4 Bed+, 2 Bath, 3 car garage, with a huge bonus room above the garage. This home feels warm and spacious with an open floor plan in a great room style with vaulted ceilings and all the amenities. All bedrooms, baths and laundry are located on the main floor with steps to the bonus room. It has been updated with laminate flooring through out the main floor including the kitchen, living, dining room and bedrooms. French atrium door to access the spacious back yard with an oversized covered patio. There is plenty of space in the 3 car garage and the north side of home has a large garden space. Master bedroom is vaulted with a walk in closet and full bath with a single vanity. A big back yard that is fully fenced with an automatic sprinkler system. This stylish modern home built in 2004 is priced to sell. Call to set your appointment today. Offers at this price will be contingent a short sale approval.
Exterior Features

Construction Frame Driveway Concrete Exterior Features Shed Exterior Finish Hardboard/CompositionStone Fence WoodFull Foundation Concrete Garage Type Attached Landscaping Sprinkler-Auto Patio Deck OneCovered Patio Primary Roof Architectural Sewer Type City Sewer Topography Setting Rural

Interior Features

Ac Type Central Appliances Included Range/OvenRefrigeratorDishwasherMicrowaveWater Heater-Gas Basement Sqft 0 Basement Substructure Crawl Space Interior Features Handicap AccessWalk-In Closet(s)Vaulted Ceiling(s)Breaker Electric Circuits Laundry Main Level Main Level Bedrooms 44 Main Level Full Baths 2 Main Level Half Baths 0 Main Level Sqft 1481 Other Rooms Den-Study/OfficeMain Floor Primary BdrmPrimary BathMud RoomPantry Primary Heat Source Gas Primary Heat Type Forced Air Upper Level Bedrooms 0 Upper Level Family Rms 1 Upper Level Full Baths 0 Upper Level Half Baths 0 Upper Level Sqft 352

Property Features

Construction Status Existing Domestic Water City/Public Water Electricity Provided By Other Fixer Upper YN No Foreclosure YN No Hoa Amount 200 Hoa Dues YN Yes Hoa Frequency Yearly Location Low Traffic Short Sale YN No Style 2 Story Taxes 2743 Terms CashConventionalFHAVAIFHAAssumptionOwner CarryPNHSRural Development Total Fireplaces 0 Type Single Family-Detached Zoning City Residential Zoning County Residential Rural

Listing provided courtesy of Brandon Terry of Real Broker, LLC: 208-609-9820. © 2026 Greater Pocatello Association of REALTORS® Multiple Listing Service. All Rights Reserved.


© 2026 Greater Pocatello Association of REALTORS® Multiple Listing Service. All Rights Reserved. IDX information is provided exclusively for consumers' personal, non-commercial use and may not be used for any purpose other than to identify prospective properties consumers may be interested in purchasing. Information is deemed reliable but is not guaranteed accurate by the MLS or The Cindy Bates Group | Keller Williams Realty East Idaho. Data last updated: 2026-10-06T23:31:10.37.

 
https://bt-photos.global.ssl.fastly.net/pocatello/1280_boomver_1_582776-2.jpg https://bt-photos.global.ssl.fastly.net/pocatello/1280_boomver_1_582776-2.jpg https://bt-photos.global.ssl.fastly.net/pocatello/1280_boomver_1_582776-2.jpg
Logo
The Cindy Bates Group | Keller Williams Realty East Idaho
3525 Merlin Drive
Idaho Falls ID, 83404