

Skip To Content

1406 N 615 E

Shelley, ID 83274
  • $650,000
  • STATUS: Active
  • ON SITE: 100 Days
  • MLS #: 2188285
Price Reduced
UPDATED: 42 min ago
$650,000
  • 6
    BEDS
  • 1
    ACRES
  • 3
    BATHS
  • 1
    1/2 BATHS
  • 3,700
    SQFT
  • $176
    $/SQFT
Neighborhood:
Type:
Single-Family Home
Built:
2023
County:
Area:

School Information

Elementary School:
High School:

Description

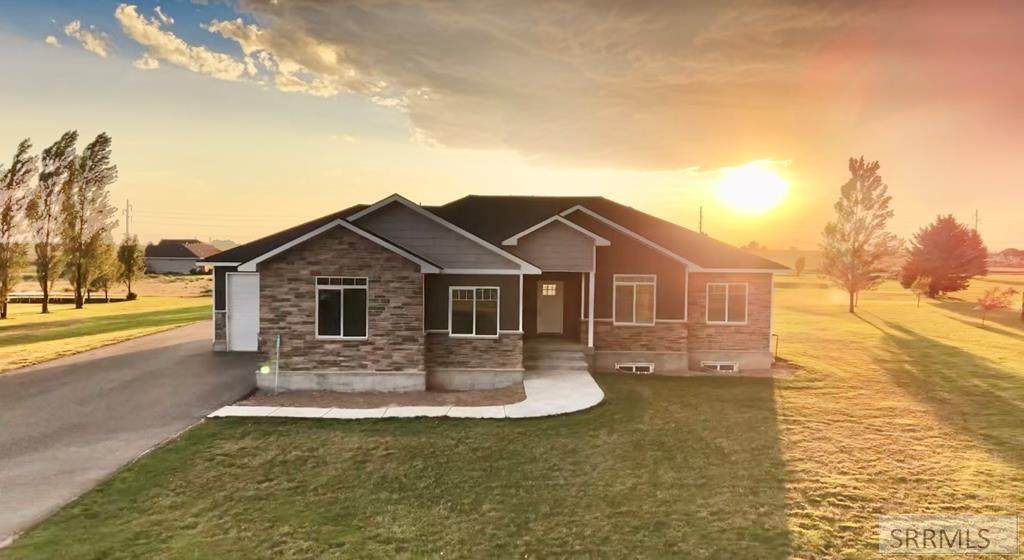
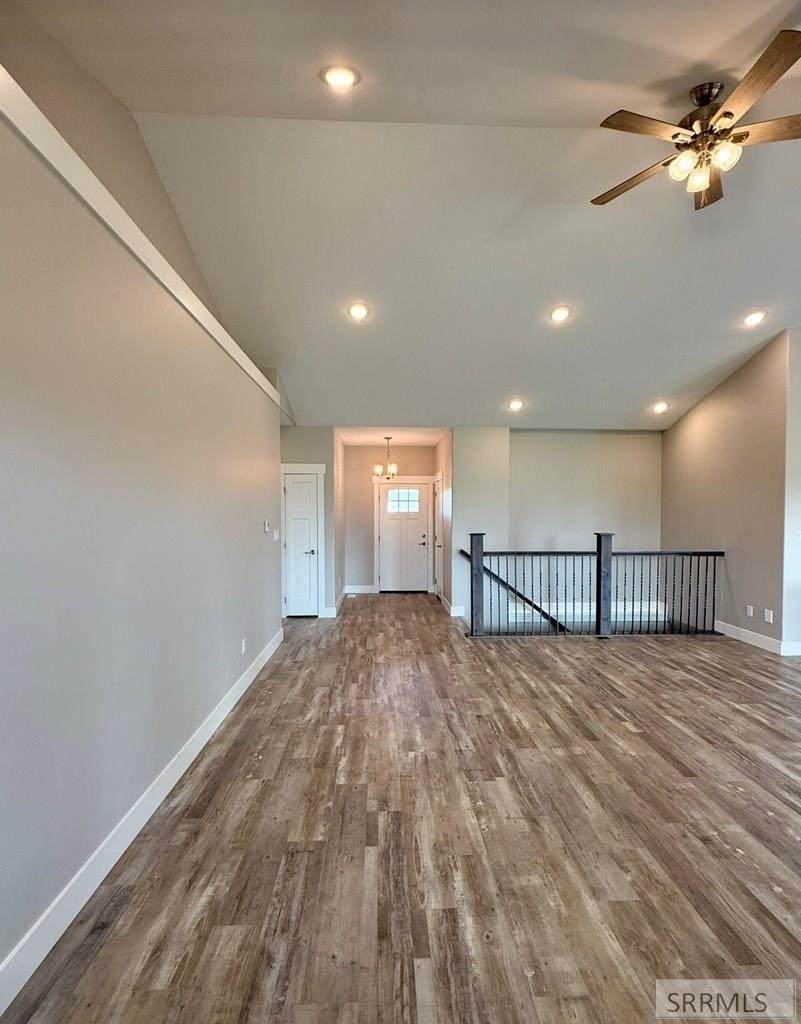
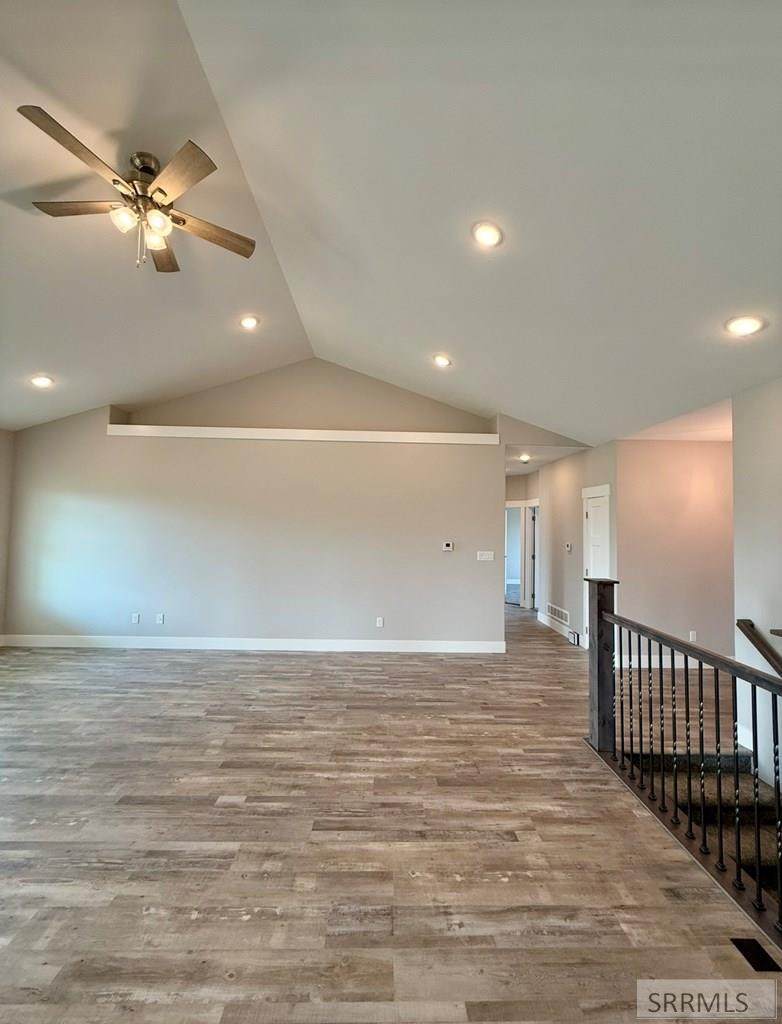
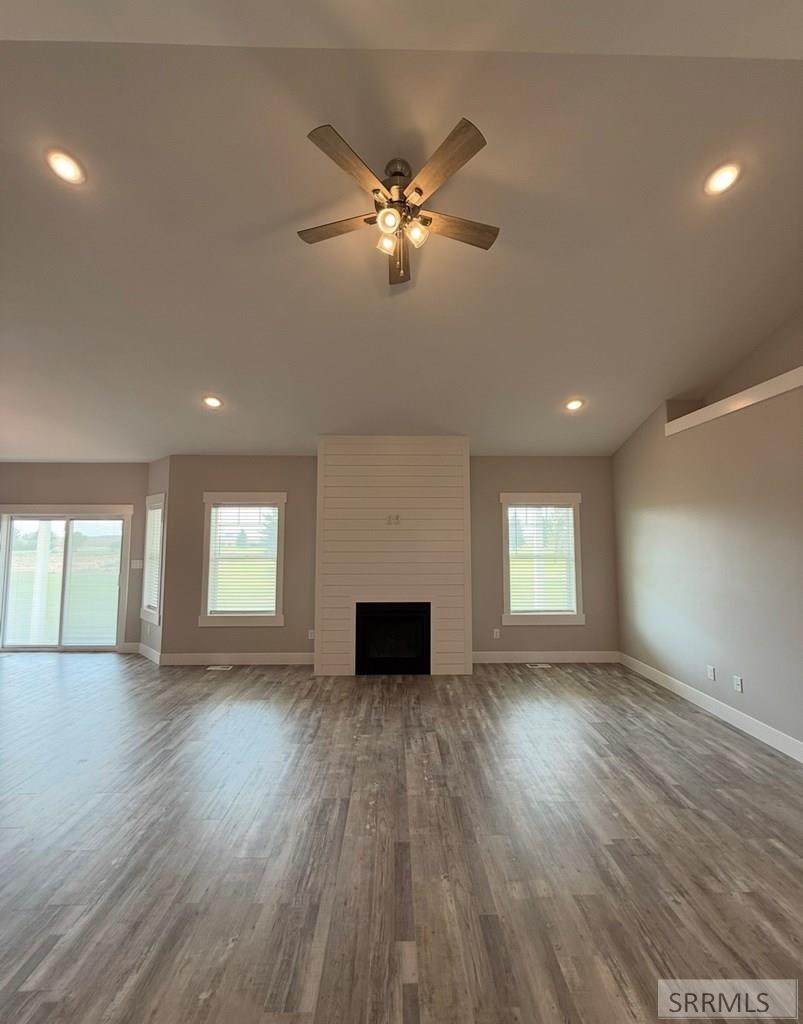
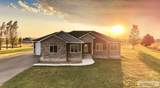
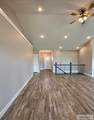
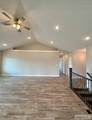
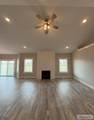
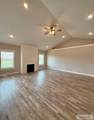
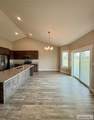
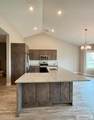
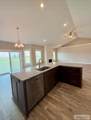
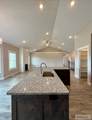
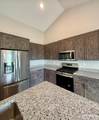
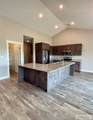
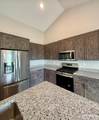
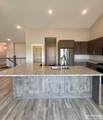
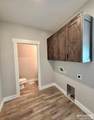
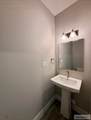
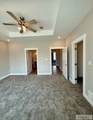
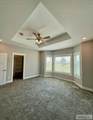
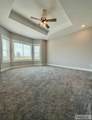
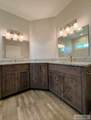
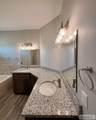
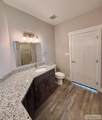
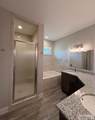
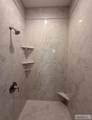
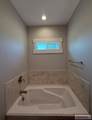
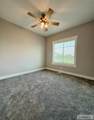
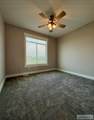
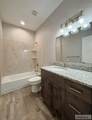
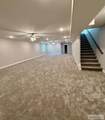
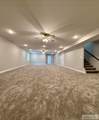
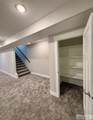
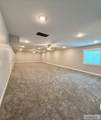
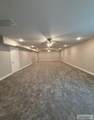
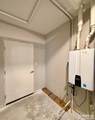
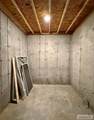
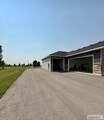
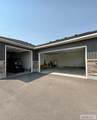
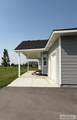
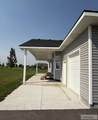
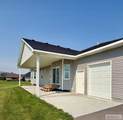
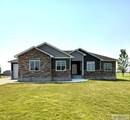
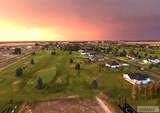
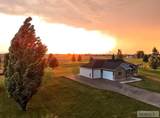
Luxury living awaits in this immaculate 2023 custom home offering over 3,700 square feet on the beautiful Journey's End Golf Course in Shelley. Featuring 6 bedrooms, 3.5 bathrooms, and quality craftsmanship throughout, this home perfectly blends style and functionality. The beautiful kitchen offers abundant workspace with all kitchen appliances included, making it truly move-in ready. The spacious living room features a cozy fireplace and abundant natural light, while the stunning primary suite includes a beautiful ensuite bathroom designed for comfort and relaxation. The massive finished basement provides exceptional additional living space, endless storage, and room for recreation, a home gym, or hobbies. Outside, enjoy the fully landscaped yard, covered patio, RV parking, and peaceful golf course setting. The oversized split garage includes a tandem third bay, providing plenty of room for vehicles, toys, or a workshop. This exceptional home offers modern finishes, thoughtful design, incredible storage, and an unbeatable location in Shelley.

Monthly Payment Calculator

© 2026 Information provided by Snake River Regional Multiple Listing Service (SNRRMLS) is deemed reliable but not guaranteed. Real estate listings held by brokerage firms other than The Cindy Bates Group | Keller Williams Realty East Idaho are marked with the SNRRMLS logo or an abbreviated logo and detailed information about them includes the name of the listing broker. Data last updated: 2026-11-12T19:23:27.363.
www.homesinsoutheastidaho.com/homes/179735814
Print Image

1406 N 615 E Shelley, ID 83274

  • Price: $650,000
  • Status: Active
  • On Site: 100 Days
  • Updated: 42 min ago
  • MLS #: 2188285
6
Beds
3
Baths
1
½ Baths
1
Acres
3,700
SQFT
$176
$/SQFT
2023
Built
Neighborhood:
Journeys End-Bing
County:
Bingham
Area:
Shelley
Elementary School:
Stuart Elementary-5-6 60El
Middle School:
Donald J Hobbs Middle School
High School:
Shelley 60Hs
Property Description
Luxury living awaits in this immaculate 2023 custom home offering over 3,700 square feet on the beautiful Journey's End Golf Course in Shelley. Featuring 6 bedrooms, 3.5 bathrooms, and quality craftsmanship throughout, this home perfectly blends style and functionality. The beautiful kitchen offers abundant workspace with all kitchen appliances included, making it truly move-in ready. The spacious living room features a cozy fireplace and abundant natural light, while the stunning primary suite includes a beautiful ensuite bathroom designed for comfort and relaxation. The massive finished basement provides exceptional additional living space, endless storage, and room for recreation, a home gym, or hobbies. Outside, enjoy the fully landscaped yard, covered patio, RV parking, and peaceful golf course setting. The oversized split garage includes a tandem third bay, providing plenty of room for vehicles, toys, or a workshop. This exceptional home offers modern finishes, thoughtful design, incredible storage, and an unbeatable location in Shelley.
Exterior Features

Construction And Status Frame Driveway Asphalt Exterior Features RV PadRV Parking Area Exterior Primary StoneVinyl Siding Fence None Foundation Concrete Perimeter Garage 3 StallsAttached Irrigation None Landscaping Established LawnSprinkler-AutoSprinkler System Full Location Borders Golf CourseLow TrafficNear Golf Course Patio Deck 1CoveredPatio Roof Asphalt Shingle Style Ranch Topography Setting Level View Golf Course

Interior Features

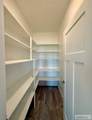
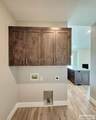
Air Conditioning Central Air Appliances Included Central VacuumDishwasherDisposalMicrowaveGas RangeRefrigeratorGas Water Heater Basement FinishedFull Bedrooms Basement 3 Bedrooms Lower 0 Bedrooms Main 3 Bedrooms Upper 0 Dens Basement 0 Dens Lower 0 Dens Main 0 Dens Upper 0 Family Rooms Basement 1 Family Rooms Lower 0 Family Rooms Main 0 Family Rooms Upper 0 Fireplace 1Gas Fireplaces Basement 0 Fireplaces Lower 0 Fireplaces Main 1 Fireplaces Upper 0 Formal Dining Rooms Basement 0 Formal Dining Rooms Lower 0 Formal Dining Rooms Main 1 Formal Dining Rooms Upper 0 Full Baths Basement 1 Full Baths Lower 0 Full Baths Main 2 Full Baths Upper 0 Half Baths Basement 0 Half Baths Lower 0 Half Baths Main 1 Half Baths Upper 0 Heat Source And Type Natural GasForced Air Interior Features Ceiling Fan(s)Garage Door OpenerNew Paint-FullPlumbed For Central VacPlumbed For Water SoftenerVaulted Ceiling(s)Walk-in Closet(s) Kitchens Basement 0 Kitchens Lower 0 Kitchens Main 1 Kitchens Upper 0 Laundry Main Level Laundry Basement 0 Laundry Lower 0 Laundry Main 1 Laundry Upper 0 Living Rooms Basement 0 Living Rooms Lower 0 Living Rooms Main 1 Living Rooms Upper 0 Other Rooms Formal Dining RoomMain Floor Master BedroomMaster BathPantry Sq Ft Above Grade 1850 Sq Ft Basement 1850 Sq Ft Below Grade 1850 Sq Ft Lower 0 Sq Ft Main 1850 Sq Ft Upper 0 Total Baths 4

Property Features

Association Fee Includes Water Covenants Yes Distressed Property Not Applicable Exclusions Sellers Personal Property Fixer Upper No Flood Plain U Handicap Access No Ho Exempt Not Exempt HOA Yes Hoa Fee 35.00 Hoa Paid Monthly Inclusions RefrigeratorGas RangeDishwasherMicrowaveCentral VacGas Tankless on Demand Water Heater Property Type Single Family Provider Other Info Rocky Mountain PowerBreaker(s) Sewer Public Sewer Short Term Rental YN Unknown Tax Year 2025 Taxes 426.00 Terms CashConventional1031 ExchangeVA Loan Water Public Winter Access YN Yes Zoning Specific BINGHAM-R-RESIDENTIAL

Snake River Regional MLS logo Listing provided courtesy of Real Broker LLC: 5099902525.
© 2026 Information provided by Snake River Regional Multiple Listing Service (SNRRMLS) is deemed reliable but not guaranteed. Real estate listings held by brokerage firms other than The Cindy Bates Group | Keller Williams Realty East Idaho are marked with the SNRRMLS logo or an abbreviated logo and detailed information about them includes the name of the listing broker. Data last updated: 2026-11-12T19:23:27.363.
 
https://bt-photos.global.ssl.fastly.net/snakeriver/orig_boomver_1_2188285-2.jpg https://bt-photos.global.ssl.fastly.net/snakeriver/orig_boomver_1_2188285-2.jpg https://bt-photos.global.ssl.fastly.net/snakeriver/orig_boomver_1_2188285-2.jpg
Logo
The Cindy Bates Group | Keller Williams Realty East Idaho
3525 Merlin Drive
Idaho Falls ID, 83404