

Skip To Content

1184 N 1325 E

Shelley, ID 83274
  • $599,500
  • STATUS: Active
  • ON SITE: 107 Days
  • MLS #: 2188052
UPDATED: 75 min ago
$599,500
  • 2
    BEDS
  • 1.04
    ACRES
  • 2
    BATHS
  • 0
    1/2 BATHS
  • 2,037
    SQFT
  • $294
    $/SQFT
Neighborhood:
Type:
Single-Family Home
Built:
2021
County:
Area:

School Information

Elementary School:
High School:

Description

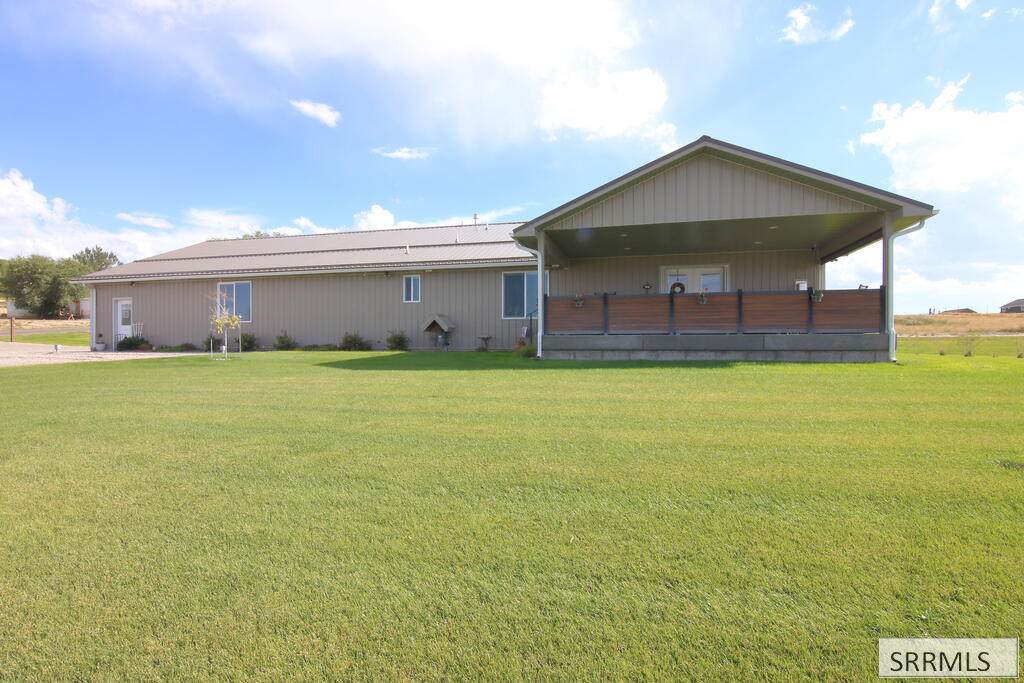
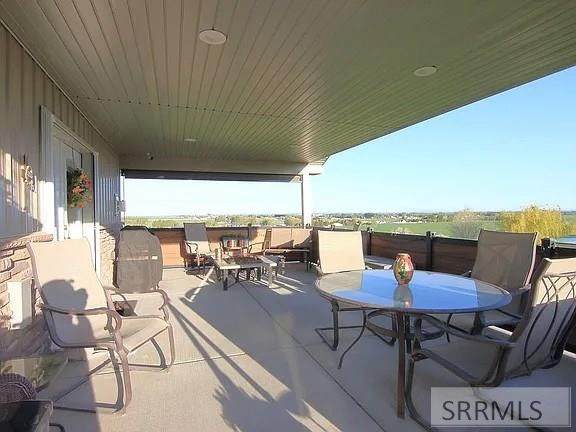
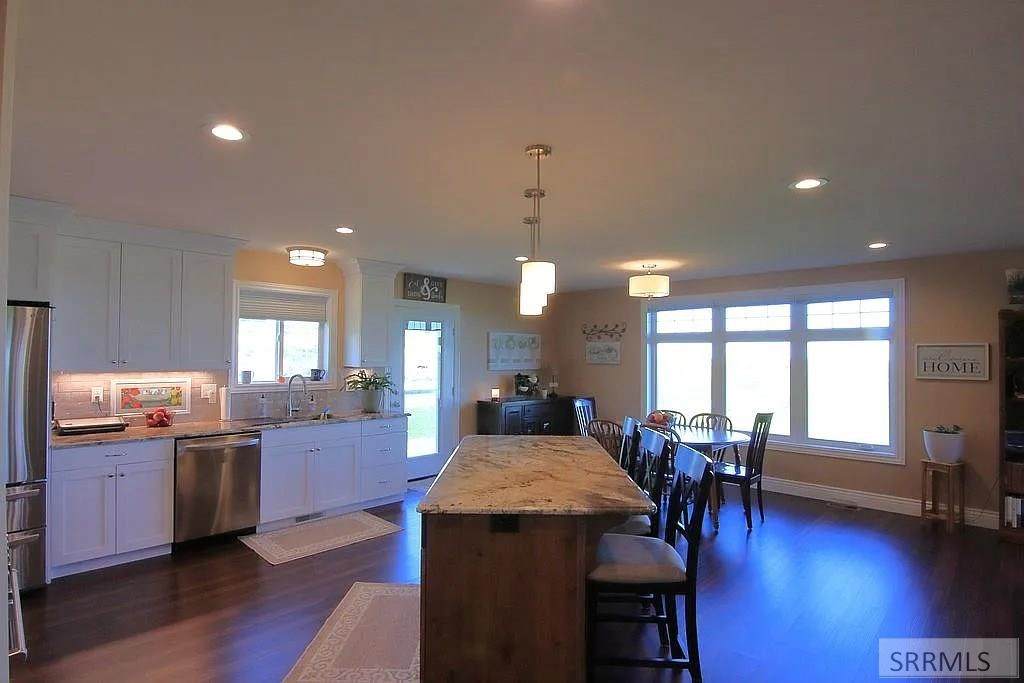
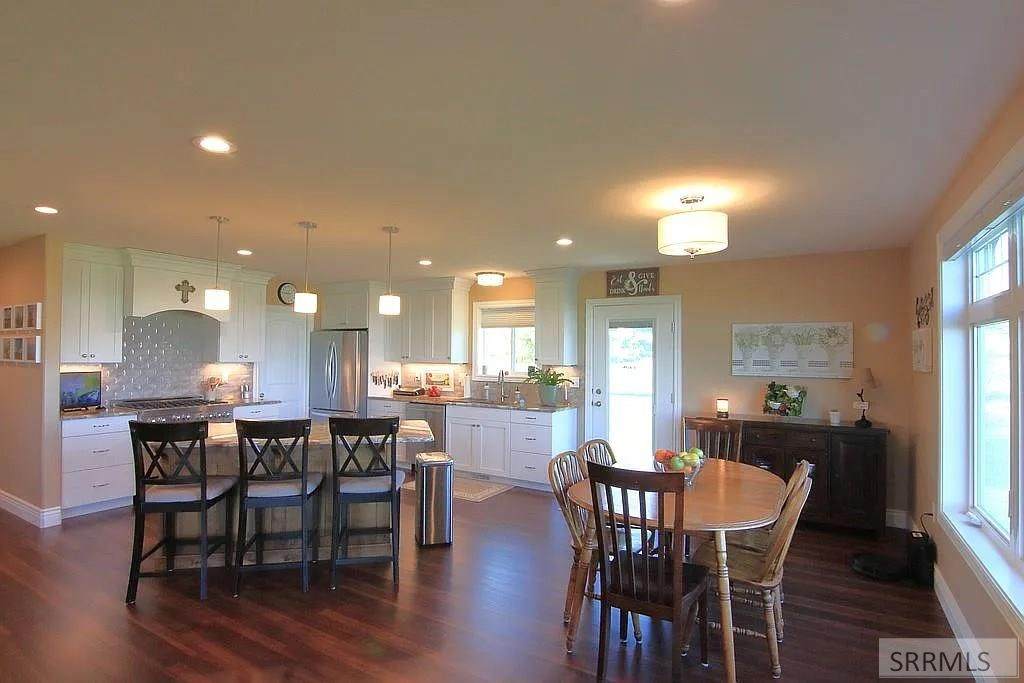
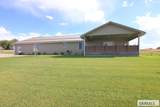
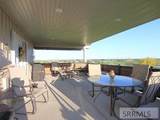
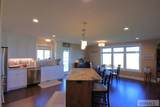
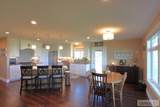
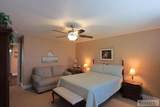
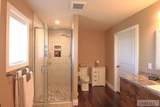
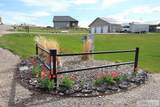
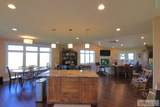
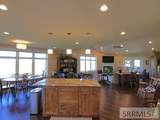
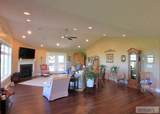
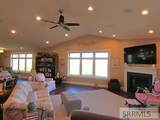
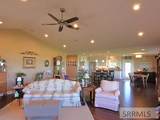
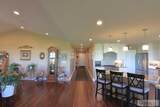
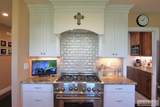
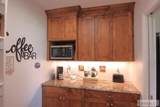
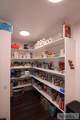
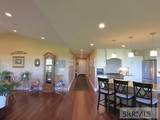
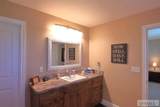
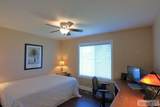
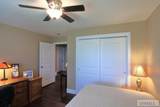
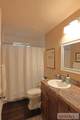
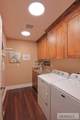
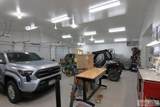
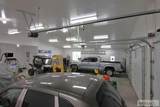
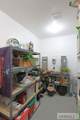
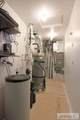
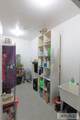
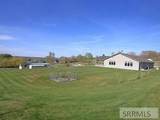
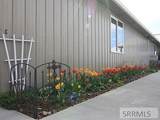
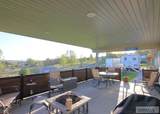
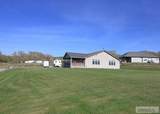
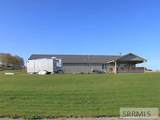
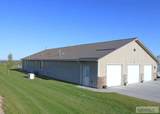
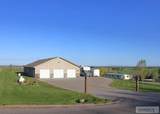
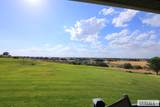
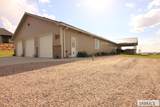
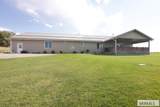
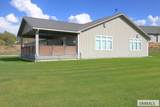
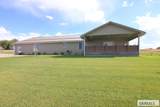
Welcome to this one-of-a-kind custom home, perfectly positioned in a desirable neighborhood with breathtaking western views and unforgettable sunsets. The open-concept design features a vaulted-ceiling living room with a cozy fireplace, seamlessly flowing into the spacious kitchen and dining area, where expansive west-facing windows fill the home with natural light. The chef's kitchen boasts a large island, granite countertops, white cabinetry, stainless steel appliances, 36" six-burner gas range with convection oven, farmhouse sink, walk-in pantry, & convenient coffee bar. The primary suite offers a walk-in shower and custom walk-in closet, while an additional bedroom, full bath, and well-appointed laundry room complete the main level. The heated 3-car garage is a dream workspace with exceptional lighting, ceiling fans, 220V power, abundant outlets, two storage closets, and a utility sink. Outside, enjoy a large driveway, RV parking with a 30-amp hookup, full landscaping, and a spacious patio with wiring for a future hot tub. Built for low-maintenance living and peace of mind, this home also features durable steel siding and roofing plus a whole-house propane generator. Contact the owner for showings 208-589-1451

Monthly Payment Calculator

© 2026 Information provided by Snake River Regional Multiple Listing Service (SNRRMLS) is deemed reliable but not guaranteed. Real estate listings held by brokerage firms other than The Cindy Bates Group | Keller Williams Realty East Idaho are marked with the SNRRMLS logo or an abbreviated logo and detailed information about them includes the name of the listing broker. Data last updated: 2026-11-12T20:23:12.817.
www.homesinsoutheastidaho.com/homes/179286689
Print Image

1184 N 1325 E Shelley, ID 83274

  • Price: $599,500
  • Status: Active
  • On Site: 107 Days
  • Updated: 75 min ago
  • MLS #: 2188052
2
Beds
2
Baths
0
½ Baths
1.04
Acres
2,037
SQFT
$294
$/SQFT
2021
Built
Neighborhood:
None
County:
Bingham
Area:
Shelley
Elementary School:
Sunrise Elementary-1-2 60El
Middle School:
Donald J Hobbs Middle School
High School:
Shelley 60Hs
Property Description
Welcome to this one-of-a-kind custom home, perfectly positioned in a desirable neighborhood with breathtaking western views and unforgettable sunsets. The open-concept design features a vaulted-ceiling living room with a cozy fireplace, seamlessly flowing into the spacious kitchen and dining area, where expansive west-facing windows fill the home with natural light. The chef's kitchen boasts a large island, granite countertops, white cabinetry, stainless steel appliances, 36" six-burner gas range with convection oven, farmhouse sink, walk-in pantry, & convenient coffee bar. The primary suite offers a walk-in shower and custom walk-in closet, while an additional bedroom, full bath, and well-appointed laundry room complete the main level. The heated 3-car garage is a dream workspace with exceptional lighting, ceiling fans, 220V power, abundant outlets, two storage closets, and a utility sink. Outside, enjoy a large driveway, RV parking with a 30-amp hookup, full landscaping, and a spacious patio with wiring for a future hot tub. Built for low-maintenance living and peace of mind, this home also features durable steel siding and roofing plus a whole-house propane generator. Contact the owner for showings 208-589-1451
Exterior Features

Construction And Status Frame Driveway Gravel Exterior Features RV Parking Area Exterior Primary Lap Siding Fence None Foundation Concrete Perimeter Garage 3 Stalls Irrigation Sprinkler Irrigation Landscaping Established LawnSprinkler-Auto Location Low Traffic Patio Deck 1CoveredPorch Roof Metal Style Ranch Topography Setting Rural View Mountain(s)Valley

Interior Features

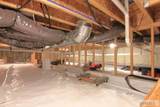
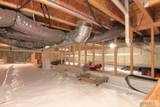
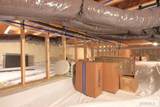
Air Conditioning Central Air Appliances Included DishwasherDryerDisposalMicrowaveGas RangeRefrigeratorWasherGas Water HeaterWater Softener Owned Basement Crawl SpaceNone Bedrooms Basement 0 Bedrooms Lower 0 Bedrooms Main 2 Bedrooms Upper 0 Dens Basement 0 Dens Lower 0 Dens Main 0 Dens Upper 0 Family Rooms Basement 0 Family Rooms Lower 0 Family Rooms Main 1 Family Rooms Upper 0 Fireplace 1 Fireplaces Basement 0 Fireplaces Lower 0 Fireplaces Main 1 Fireplaces Upper 0 Formal Dining Rooms Basement 0 Formal Dining Rooms Lower 0 Formal Dining Rooms Main 0 Formal Dining Rooms Upper 0 Full Baths Basement 0 Full Baths Lower 0 Full Baths Main 2 Full Baths Upper 0 Half Baths Basement 0 Half Baths Lower 0 Half Baths Main 0 Half Baths Upper 0 Heat Source And Type Natural Gas Interior Features Garage Door OpenerSecurity SystemVaulted Ceiling(s)Walk-in Closet(s) Kitchens Basement 0 Kitchens Lower 0 Kitchens Main 1 Kitchens Upper 0 Laundry Main LevelLaundry Room Laundry Basement 0 Laundry Lower 0 Laundry Main 1 Laundry Upper 0 Living Rooms Basement 0 Living Rooms Lower 0 Living Rooms Main 1 Living Rooms Upper 0 Other Rooms Main Floor Family RoomMain Floor Master Bedroom Sq Ft Above Grade 2037 Sq Ft Basement 0 Sq Ft Below Grade 0 Sq Ft Lower 0 Sq Ft Main 2037 Sq Ft Upper 0 Total Baths 2

Property Features

Association Fee Includes None Covenants No Distressed Property Not Applicable Exclusions Seller's personal property Fixer Upper No Flood Plain U Handicap Access No Ho Exempt Not Exempt HOA No Inclusions Refrigeratorstovemicrowavedishwasher Property Type Single Family Provider Other Info Rocky Mountain Power Sewer Private SepticSeptic System Short Term Rental YN Unknown Tax Year 2025 Taxes 1427.60 Terms CashConventionalFHAVA Loan Water Well Winter Access YN Yes Zoning Specific SHELLEY-R1 Single Family Dwell

Snake River Regional MLS logo Listing provided courtesy of Real Broker LLC: 5099902525.
© 2026 Information provided by Snake River Regional Multiple Listing Service (SNRRMLS) is deemed reliable but not guaranteed. Real estate listings held by brokerage firms other than The Cindy Bates Group | Keller Williams Realty East Idaho are marked with the SNRRMLS logo or an abbreviated logo and detailed information about them includes the name of the listing broker. Data last updated: 2026-11-12T20:23:12.817.
 
https://bt-photos.global.ssl.fastly.net/snakeriver/orig_boomver_1_2188052-2.jpg https://bt-photos.global.ssl.fastly.net/snakeriver/orig_boomver_1_2188052-2.jpg https://bt-photos.global.ssl.fastly.net/snakeriver/orig_boomver_1_2188052-2.jpg
Logo
The Cindy Bates Group | Keller Williams Realty East Idaho
3525 Merlin Drive
Idaho Falls ID, 83404