Skip To Content

1170 Alpine Drive

Chubbuck, ID 83201
  • $500,000
  • STATUS: Active
  • ON SITE: 113 Days
  • MLS #: 2187077
UPDATED: 88 min ago
$500,000
  • 3
    BEDS
  • 0.22
    ACRES
  • 2
    BATHS
  • 0
    1/2 BATHS
  • 3,039
    SQFT
  • $165
    $/SQFT
Neighborhood:
Type:
Single-Family Home
Built:
2025
County:
Area:

School Information

Elementary School:
Middle School:
High School:

Description

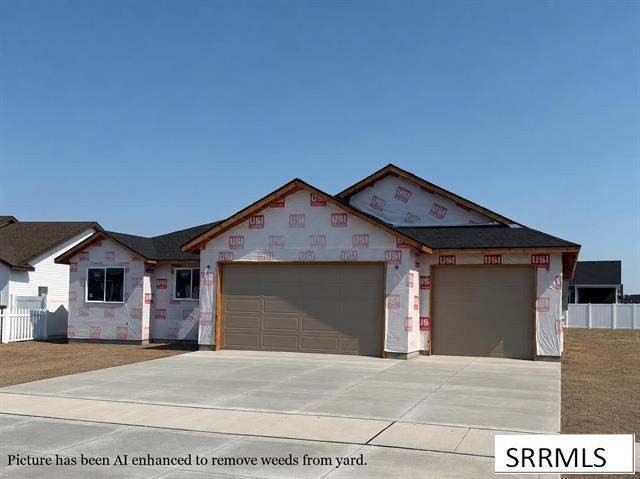
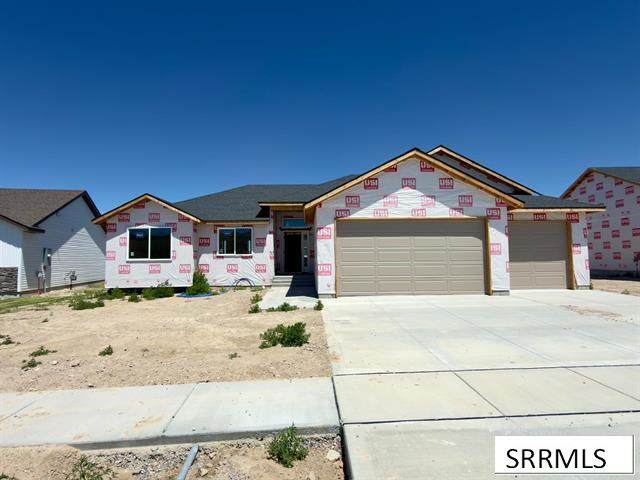
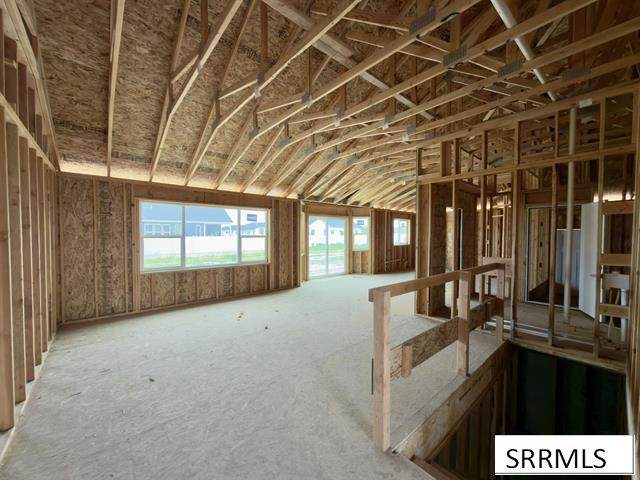
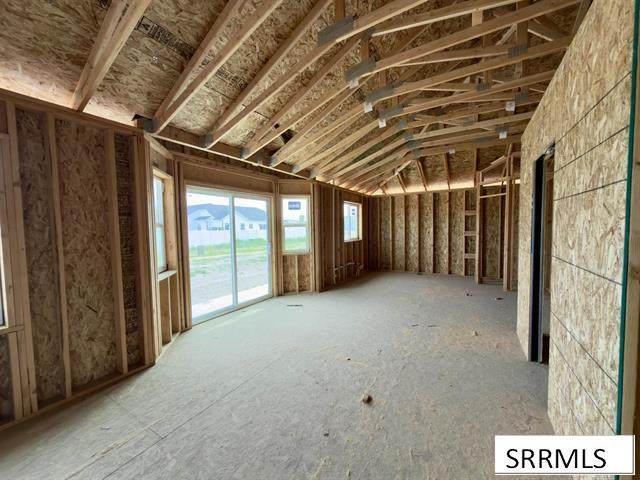
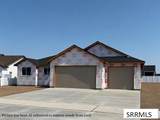
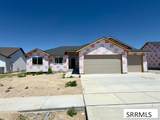
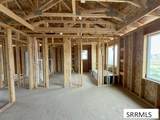
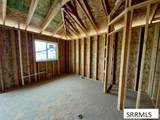
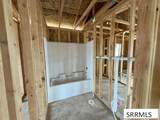
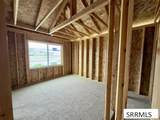
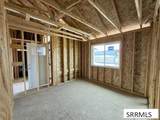
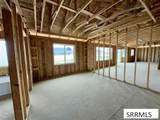
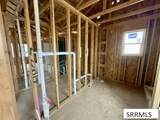
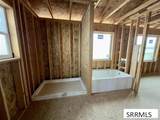
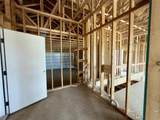
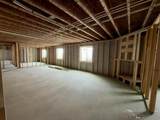
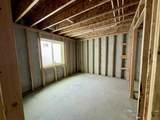
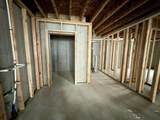
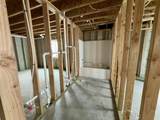
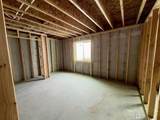
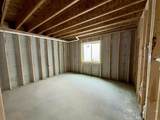
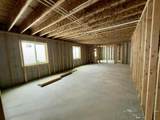
**12,000 Credit to buyer to use for whatever they want, A rate buy down, closing costs, yard ects** New Home with a Triple Car Garage for only $500,000! This Ranch Style home has over 3000 Total Sq ft with roughly 2215Finished sq ft adding exceptional value! The Basement offers a Finished Family room featuring a Fireplace, partial Bathroom, and a Cold Storage Room! Completing the rest of the basement will be a breeze with Framed Bedrooms and Finished Hallway! The Main Floor has an Inviting Open-Concept floor plan, Spacious Living and Dining Areas, and a Well-Designed Kitchen Featuring Granite Countertops, a Corner Pantry, and Your Choice of a Gas or Electric Range. The Large Laundry room, Generously Sized Bedrooms, and Thoughtfully Designed Primary Suite provide Comfort and Convenience. The Primary Bath includes Dual Sinks, a Separate Shower, a Relaxing Soaking Tub, and a Walk-in Closet. Additional Highlights include GraniteCountertops throughout, a Concrete Patio, Gas Furnace, Central A/C, and Quality Finishes Throughout. A Fantastic opportunity toEnjoy New Construction with Room to Grow!

Monthly Payment Calculator

© 2026 Information provided by Snake River Regional Multiple Listing Service (SNRRMLS) is deemed reliable but not guaranteed. Real estate listings held by brokerage firms other than The Cindy Bates Group | Keller Williams Realty East Idaho are marked with the SNRRMLS logo or an abbreviated logo and detailed information about them includes the name of the listing broker. Data last updated: 2026-10-07T07:23:23.06.
www.homesinsoutheastidaho.com/homes/177729347
Print Image

1170 Alpine Drive Chubbuck, ID 83201

  • Price: $500,000
  • Status: Active
  • On Site: 113 Days
  • Updated: 88 min ago
  • MLS #: 2187077
3
Beds
2
Baths
0
½ Baths
0.22
Acres
3,039
SQFT
$165
$/SQFT
2025
Built
Neighborhood:
Academy Acres
County:
Bannock
Area:
Chubbuck
Elementary School:
Chubbuck
Middle School:
Hawthorne Middle School
High School:
Pocatello High
Property Description
**12,000 Credit to buyer to use for whatever they want, A rate buy down, closing costs, yard ects** New Home with a Triple Car Garage for only $500,000! This Ranch Style home has over 3000 Total Sq ft with roughly 2215Finished sq ft adding exceptional value! The Basement offers a Finished Family room featuring a Fireplace, partial Bathroom, and a Cold Storage Room! Completing the rest of the basement will be a breeze with Framed Bedrooms and Finished Hallway! The Main Floor has an Inviting Open-Concept floor plan, Spacious Living and Dining Areas, and a Well-Designed Kitchen Featuring Granite Countertops, a Corner Pantry, and Your Choice of a Gas or Electric Range. The Large Laundry room, Generously Sized Bedrooms, and Thoughtfully Designed Primary Suite provide Comfort and Convenience. The Primary Bath includes Dual Sinks, a Separate Shower, a Relaxing Soaking Tub, and a Walk-in Closet. Additional Highlights include GraniteCountertops throughout, a Concrete Patio, Gas Furnace, Central A/C, and Quality Finishes Throughout. A Fantastic opportunity toEnjoy New Construction with Room to Grow!
Exterior Features

Construction And Status Frame Driveway Concrete Exterior Primary StoneVinyl Siding Foundation Concrete Perimeter Garage 3 StallsAttached Irrigation None Location Low TrafficNear Mall/ShopNear Schools Patio Deck 1 Roof Asphalt Shingle Style Ranch Topography Setting Level

Interior Features

Air Conditioning Central Air Appliances Included DishwasherMicrowaveGas RangeGas Water Heater Basement FinishedFull Bedrooms Basement 0 Bedrooms Lower 0 Bedrooms Main 3 Bedrooms Upper 0 Dens Basement 0 Dens Lower 0 Dens Main 0 Dens Upper 0 Family Rooms Basement 1 Family Rooms Lower 0 Family Rooms Main 0 Family Rooms Upper 0 Fireplace 1Gas Fireplaces Basement 0 Fireplaces Lower 1 Fireplaces Main 0 Fireplaces Upper 0 Formal Dining Rooms Basement 0 Formal Dining Rooms Lower 0 Formal Dining Rooms Main 0 Formal Dining Rooms Upper 0 Full Baths Basement 1 Full Baths Lower 0 Full Baths Main 2 Full Baths Upper 0 Half Baths Basement 0 Half Baths Lower 0 Half Baths Main 0 Half Baths Upper 0 Heat Source And Type Natural GasForced Air Interior Features Vaulted Ceiling(s)Walk-in Closet(s) Kitchens Basement 0 Kitchens Lower 0 Kitchens Main 1 Kitchens Upper 0 Laundry Main Level Laundry Basement 0 Laundry Lower 0 Laundry Main 1 Laundry Upper 0 Living Rooms Basement 0 Living Rooms Lower 0 Living Rooms Main 1 Living Rooms Upper 0 Other Rooms Main Floor Master BedroomMaster Bath Sq Ft Above Grade 1535 Sq Ft Basement 1504 Sq Ft Below Grade 1504 Sq Ft Lower 0 Sq Ft Main 1535 Sq Ft Upper 0 Total Baths 2

Property Features

Covenants Yes Distressed Property Not Applicable Fixer Upper No Flood Plain N Handicap Access No Ho Exempt Not Exempt HOA No Property Type Single Family Provider Other Info Idaho Power Sewer Public Sewer Short Term Rental YN Allowed Tax Year 2025 Taxes 0.00 Terms CashConventionalFHAVA Loan Water Public Winter Access YN Yes Zoning Specific POCATELLO-RESIDENTIAL

Snake River Regional MLS logo Listing provided courtesy of Keller Williams Realty East Idaho: 2085298888.
© 2026 Information provided by Snake River Regional Multiple Listing Service (SNRRMLS) is deemed reliable but not guaranteed. Real estate listings held by brokerage firms other than The Cindy Bates Group | Keller Williams Realty East Idaho are marked with the SNRRMLS logo or an abbreviated logo and detailed information about them includes the name of the listing broker. Data last updated: 2026-10-07T07:23:23.06.
 
https://bt-photos.global.ssl.fastly.net/snakeriver/orig_boomver_3_2187077-2.jpg https://bt-photos.global.ssl.fastly.net/snakeriver/orig_boomver_3_2187077-2.jpg https://bt-photos.global.ssl.fastly.net/snakeriver/orig_boomver_3_2187077-2.jpg
Logo
The Cindy Bates Group | Keller Williams Realty East Idaho
3525 Merlin Drive
Idaho Falls ID, 83404