Skip To Content

116 N Warpath Street

Salmon, ID 83467
  • $419,000
  • STATUS: Active
  • ON SITE: 99 Days
  • MLS #: 2188311
UPDATED: 59 min ago
$419,000
  • 4
    BEDS
  • 0.26
    ACRES
  • 2
    BATHS
  • 0
    1/2 BATHS
  • 1,794
    SQFT
  • $234
    $/SQFT
Neighborhood:
Type:
Single-Family Home
Built:
1938
County:
Area:

School Information

Elementary School:
Middle School:
High School:

Description

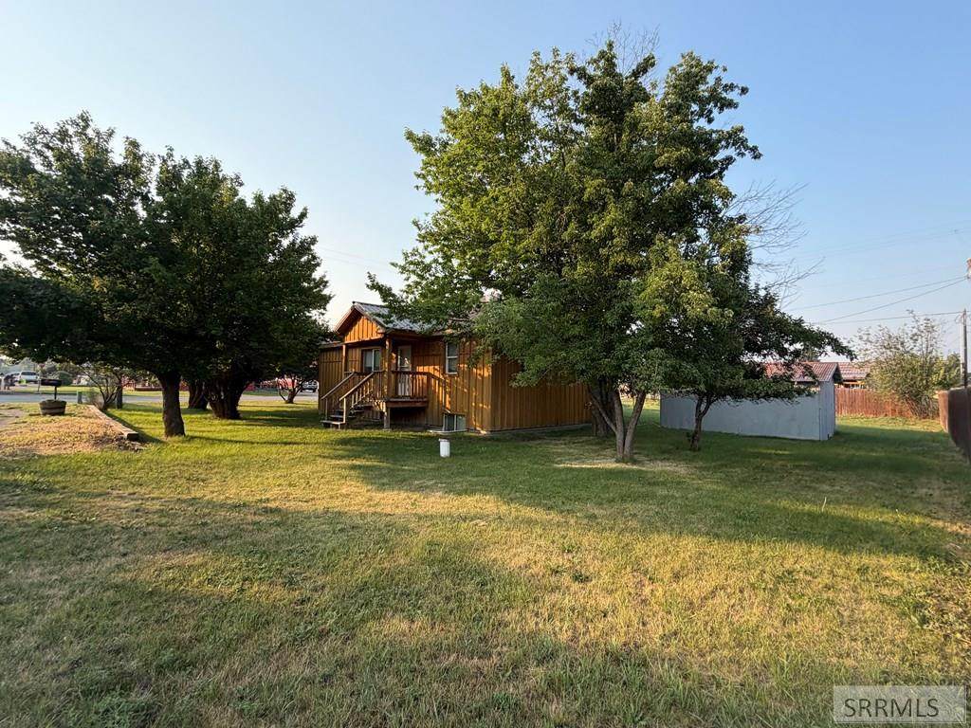
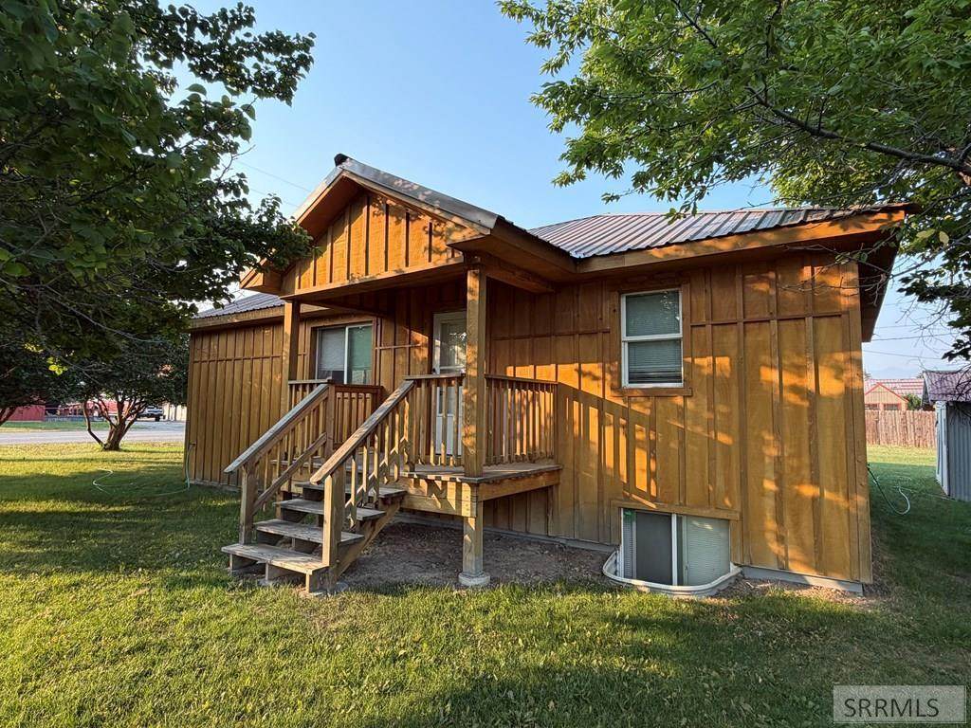
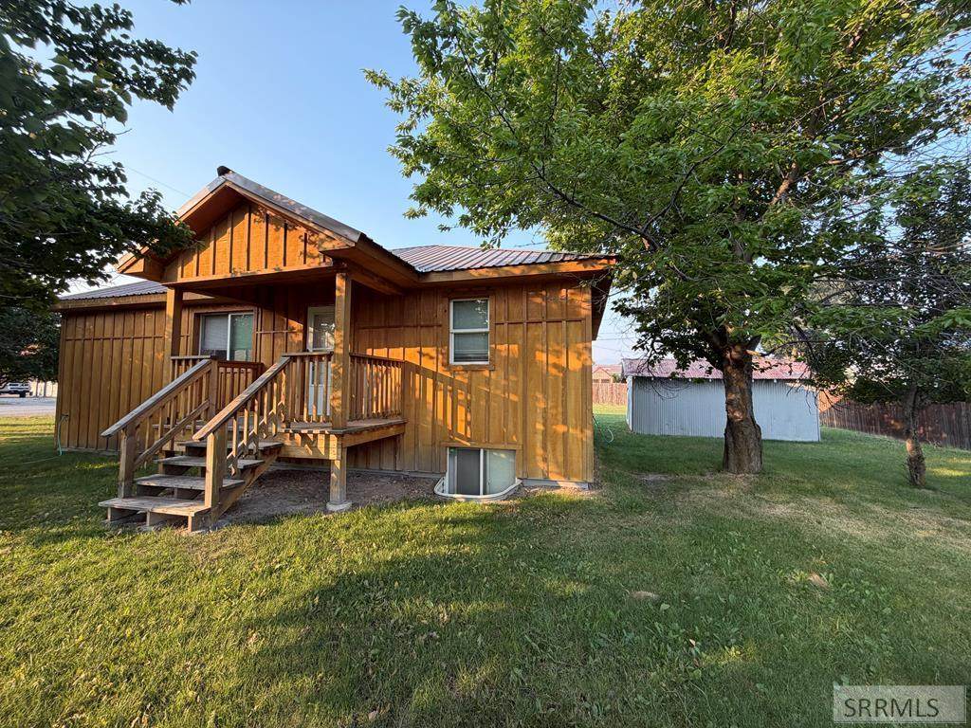
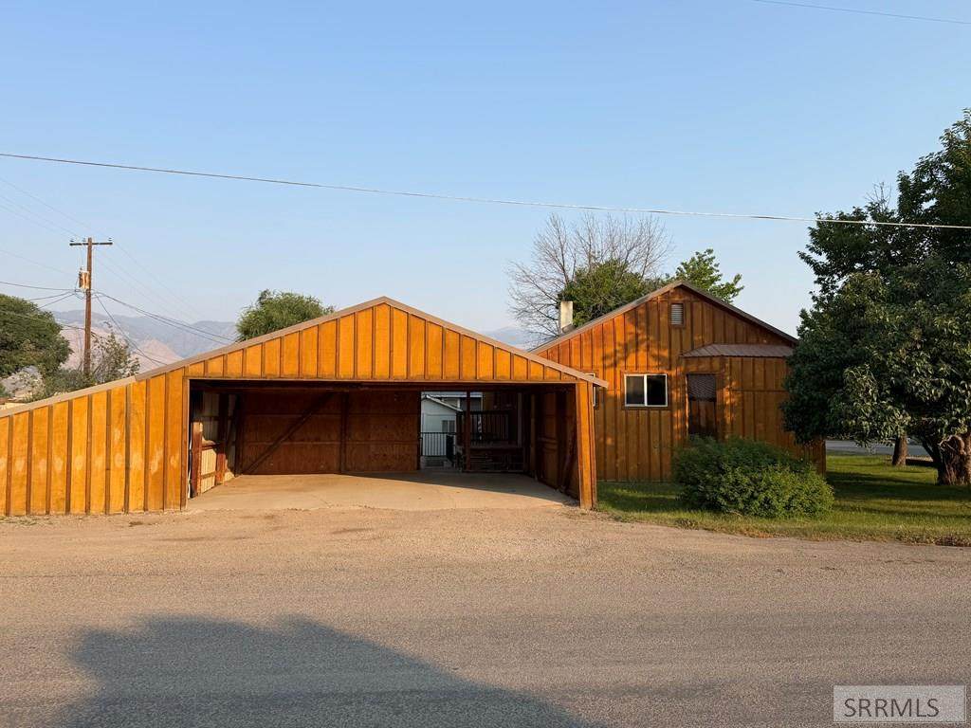
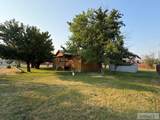
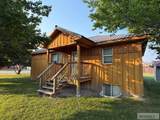
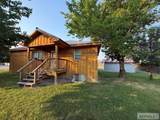
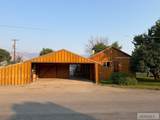
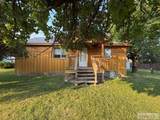
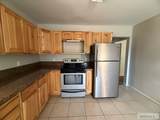
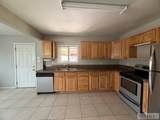
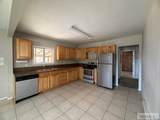
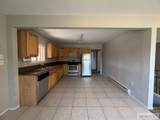
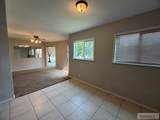
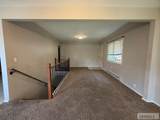
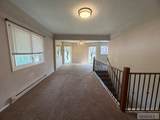
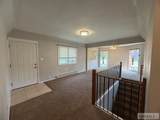
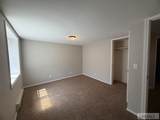
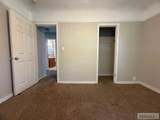
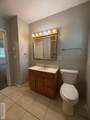
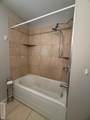
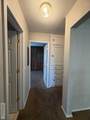
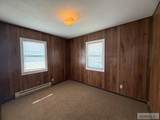
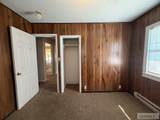
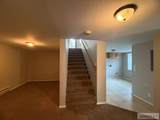
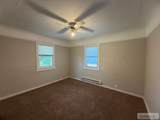
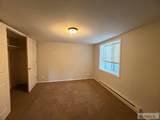
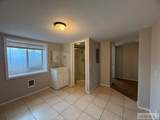
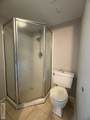
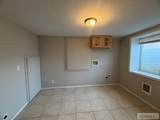
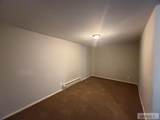
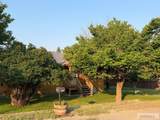
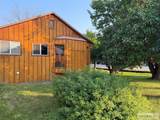
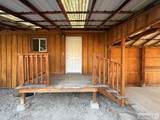
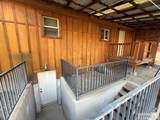
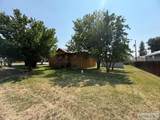
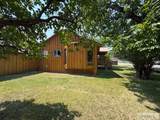
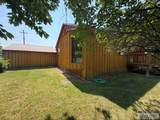
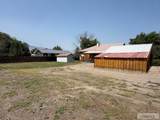
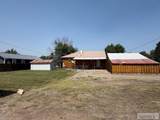
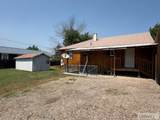
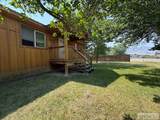
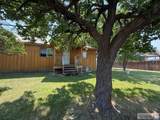
Check out this cute 4 Bed/2 Bath house featuring classic board and batten wood siding on a big corner lot! The outdoor space is a gardener's paradise with an established lawn, mature shade trees, lilacs, flower beds, garden area, and producing fruit trees including apricot, Bing cherry, pear, and chokecherry. Relax or entertain on the covered deck and patio space. Inside, the main level includes 2 bedrooms, 1 bathroom, large windows filling the living room with natural light, and an updated kitchen with newer hickory cabinets. The finished basement features walk-out access, 2 additional bedrooms, 1 bathroom, a laundry room, and plenty of extra storage space. There is plenty of parking with the 2-stall partially enclosed carport and open to the alley access. Great family home or rental property investment! Fantastic location downtown, just 2 blocks from the grocery store and 2 blocks from Salmon High School and the new Two Rivers Elementary School. Call to schedule a tour today!

Monthly Payment Calculator

© 2026 Information provided by Snake River Regional Multiple Listing Service (SNRRMLS) is deemed reliable but not guaranteed. Real estate listings held by brokerage firms other than The Cindy Bates Group | Keller Williams Realty East Idaho are marked with the SNRRMLS logo or an abbreviated logo and detailed information about them includes the name of the listing broker. Data last updated: 2026-11-12T20:23:12.817.
www.homesinsoutheastidaho.com/homes/179770187
Print Image

116 N Warpath Street Salmon, ID 83467

  • Price: $419,000
  • Status: Active
  • On Site: 99 Days
  • Updated: 59 min ago
  • MLS #: 2188311
4
Beds
2
Baths
0
½ Baths
0.26
Acres
1,794
SQFT
$234
$/SQFT
1938
Built
Neighborhood:
Salmon Townsite
County:
Lemhi
Area:
Salmon
Elementary School:
Pioneer Elementary
Middle School:
Salmon 291 Jh
High School:
Salmon 291Hs
Property Description
Check out this cute 4 Bed/2 Bath house featuring classic board and batten wood siding on a big corner lot! The outdoor space is a gardener's paradise with an established lawn, mature shade trees, lilacs, flower beds, garden area, and producing fruit trees including apricot, Bing cherry, pear, and chokecherry. Relax or entertain on the covered deck and patio space. Inside, the main level includes 2 bedrooms, 1 bathroom, large windows filling the living room with natural light, and an updated kitchen with newer hickory cabinets. The finished basement features walk-out access, 2 additional bedrooms, 1 bathroom, a laundry room, and plenty of extra storage space. There is plenty of parking with the 2-stall partially enclosed carport and open to the alley access. Great family home or rental property investment! Fantastic location downtown, just 2 blocks from the grocery store and 2 blocks from Salmon High School and the new Two Rivers Elementary School. Call to schedule a tour today!
Exterior Features

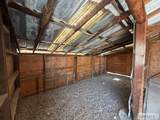
Construction And Status Frame Exterior Features RV Parking AreaShed Exterior Primary Wood Siding Fence WoodPartialPrivacy Foundation Concrete Perimeter Garage 2 StallsCarport Irrigation None Landscaping Established LawnEstablished TreesFlower BedsGarden Area Location Near Schools Patio Deck 2CoveredDeckPatio Roof Metal Style Traditional Topography Setting Corner LotLevel

Interior Features

Air Conditioning None Appliances Included DishwasherElectric RangeRefrigeratorElectric Water Heater Basement FinishedPartialWalk-Out Access Bedrooms Basement 2 Bedrooms Lower 0 Bedrooms Main 2 Bedrooms Upper 0 Dens Basement 0 Dens Lower 0 Dens Main 0 Dens Upper 0 Family Rooms Basement 1 Family Rooms Lower 0 Family Rooms Main 0 Family Rooms Upper 0 Fireplace None Fireplaces Basement 0 Fireplaces Lower 0 Fireplaces Main 0 Fireplaces Upper 0 Formal Dining Rooms Basement 0 Formal Dining Rooms Lower 0 Formal Dining Rooms Main 0 Formal Dining Rooms Upper 0 Full Baths Basement 1 Full Baths Lower 0 Full Baths Main 1 Full Baths Upper 0 Half Baths Basement 0 Half Baths Lower 0 Half Baths Main 0 Half Baths Upper 0 Heat Source And Type ElectricBaseboardCadet Style Interior Features Ceiling Fan(s)Walk-in Closet(s) Kitchens Basement 0 Kitchens Lower 0 Kitchens Main 1 Kitchens Upper 0 Laundry In BasementLaundry Room Laundry Basement 1 Laundry Lower 0 Laundry Main 0 Laundry Upper 0 Living Rooms Basement 0 Living Rooms Lower 0 Living Rooms Main 1 Living Rooms Upper 0 Other Rooms Main Floor Family RoomMain Floor Master BedroomSeparate Storage Sq Ft Above Grade 1014 Sq Ft Basement 780 Sq Ft Below Grade 780 Sq Ft Lower 0 Sq Ft Main 1014 Sq Ft Upper 0 Total Baths 2

Property Features

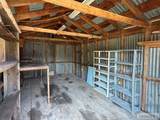
Covenants No Distressed Property Not Applicable Exclusions Sellers' personal items. Fixer Upper No Flood Plain N Handicap Access No Ho Exempt Not Exempt HOA No Inclusions Dishwasherelectric range/ovenfridgewater heaterand shelves in storage shed. Property Type Single Family Provider Other Info Idaho Power Sewer Public Sewer Short Term Rental YN Allowed Tax Year 2025 Taxes 2096.40 Terms CashConventional1031 ExchangeFHARD Water Public Winter Access YN Yes Zoning Specific LEMHI-RESIDENTIAL

Snake River Regional MLS logo Listing provided courtesy of eXp Realty LLC: 2088907776.
© 2026 Information provided by Snake River Regional Multiple Listing Service (SNRRMLS) is deemed reliable but not guaranteed. Real estate listings held by brokerage firms other than The Cindy Bates Group | Keller Williams Realty East Idaho are marked with the SNRRMLS logo or an abbreviated logo and detailed information about them includes the name of the listing broker. Data last updated: 2026-11-12T20:23:12.817.
 
https://bt-photos.global.ssl.fastly.net/snakeriver/orig_boomver_2_2188311-2.jpg https://bt-photos.global.ssl.fastly.net/snakeriver/orig_boomver_2_2188311-2.jpg https://bt-photos.global.ssl.fastly.net/snakeriver/orig_boomver_2_2188311-2.jpg
Logo
The Cindy Bates Group | Keller Williams Realty East Idaho
3525 Merlin Drive
Idaho Falls ID, 83404